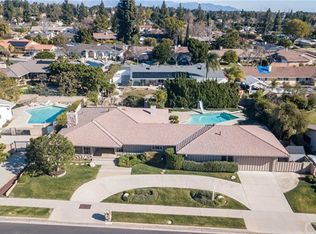
Scottish Terrace Estate, McAdam built custom home is a rare beauty. Sprawling prestigious single story pool estate with almost 3400 sq ft on a 16,400 sq ft lot, 4 bedrooms, 3 baths PLUS what can be an ADU with separate entrance, additional bedroom, kitchenette, full living room & bathroom. Award winning schools, Granada, Nobel & Topeka. The Modern traditional Ranch inspired home has the perfect blend of character and charm. Lush landscaping, mature trees and fruit trees galore. Gleaming hardwood flooring, nearly floor to ceiling walls of glass, 2 custom statement fireplaces. Stunning formal Dining Room, with built in walnut cabinetry. Prestigious granite kitchen, generous amount of cabinets and counters, huge nook area, kitchen conveniently opens to the Family Room, also with custom built in shelving and cabinets huge 4 bedrooms - 3 baths on one side and the 5th bedroom on the opposite side, (ADU) perfect for a office or in law suite with adjoining 3/4 bath. This home has been very gently lived in and meticulously cared for. Jack N Jill bath 3/4 bath and double sink in large vanity. True Master suite with walk in closet, remodeled bath with frameless glass shower walls. Absolutely stunning in the details! Entertainers paradise, Spectacular Sun Room, truly the California dream of almost year round living. Safety fenced sparkling pool mature landscaping and lots of grassy area. This yard feels so peaceful and serene, a great place to relax and BBQ. Attached 2 car garage with direct house access, RV access possible, Plantation Shutters, Dual Paned Windows, new carpet and a great street! Hurry.
Sold for $1,530,000
Listed by: RE/MAX One • Christine Williams • Contact: 818-694-9000
Bought with: Equity Union
$1,530,000
10140 Donna Ave, Northridge, CA 91324
5beds
3,382sqft
Single Family Residence
Built in 1964
0.38 Acres Lot
$1,658,800 Zestimate®
$452/sqft
$7,443 Estimated rent
Home value
$1,658,800
$1.54M - $1.77M
$7,443/mo
Zestimate® history
Owner options
List your home for rent
$7,443/mo
Rent Zestimate®
Find your next renter with Zillow Rental Manager. Plus, with online applications, you can quickly screen prospective tenants – for free.
$7,443/mo
Rent Zestimate®
Refinance and save
$9,720/mo
Est. payment
Refinancing to a lower rate could help reduce your monthly payments and save thousands over the life of the loan.
$9,720/mo
Est. payment
Explore your selling options
Work with a Zillow partner agent
Leverage their expertise and Zillow's premium Showcase listings to get your home seen by more buyers.
Get startedList with your own agent
Get your home in front of millions of buyers by listing it on Zillow.
Learn how to do itSell it yourself
Take full control of how buyers see your home on Zillow by listing For Sale by Owner (FSBO).
List your homeWhat's special
Rv accessSeparate entranceLush landscapingSpectacular sun roomWalk in closetFrameless glass shower wallsMature trees
Zillow last checked:
Listing updated:
Listed by:
Christine Williams DRE #00688014 818-694-9000,
RE/MAX One
Bought with:
Stephanie Vitacco, DRE #00985615
Equity Union
Source: CRMLS,MLS#: SR23168958 Originating MLS: California Regional MLS
Originating MLS: California Regional MLSFacts & features
Interior
Bedrooms & bathrooms
- Bedrooms: 5
- Bathrooms: 5
- Full bathrooms: 3
- 3/4 bathrooms: 1
- 1/2 bathrooms: 1
- Main level bathrooms: 5
- Main level bedrooms: 5
Rooms
- Room types: Bathroom, Entry/Foyer, Family Room, Kitchen, Laundry, Living Room, Primary Bedroom, Other, Dining Room
Primary bedroom
- Features: Main Level Primary
Primary bedroom
- Features: Primary Suite
Bathroom
- Features: Bathroom Exhaust Fan, Bathtub, Closet, Dual Sinks, Hollywood Bath, Low Flow Plumbing Fixtures, Remodeled, Separate Shower, Tub Shower
Kitchen
- Features: Granite Counters, Kitchen/Family Room Combo
Other
- Features: Walk-In Closet(s)
Heating
- Central
Cooling
- Central Air, Dual, Attic Fan
Appliances
- Included: Built-In Range, Convection Oven, Double Oven, Dishwasher, Disposal, Gas Range, Water Heater
- Laundry: Laundry Room
Features
- Breakfast Bar, Block Walls, Separate/Formal Dining Room, Granite Counters, In-Law Floorplan, Open Floorplan, Pantry, Jack and Jill Bath, Main Level Primary, Primary Suite, Walk-In Closet(s)
- Flooring: Carpet, Wood
- Doors: Double Door Entry
- Windows: Double Pane Windows, Shutters
- Has fireplace: Yes
- Fireplace features: Family Room, Living Room
- Common walls with other units/homes: No Common Walls
Interior area
- Total interior livable area: 3,382 sqft
Property
Parking
- Total spaces: 2
- Parking features: Direct Access, Garage, Garage Door Opener, Gated, RV Potential, Garage Faces Side
- Attached garage spaces: 2
Features
- Levels: One
- Stories: 1
- Entry location: 1
- Patio & porch: Arizona Room
- Has private pool: Yes
- Pool features: Private
- Spa features: None
- Fencing: Average Condition
- Has view: Yes
- View description: None
Lot
- Size: 0.38 Acres
- Features: Front Yard, Sprinklers In Rear, Sprinklers In Front, Landscaped
Details
- Additional structures: Guest House, Guest HouseAttached
- Parcel number: 2729002039
- Zoning: LARA
- Special conditions: Standard,Trust
Construction
Type & style
- Home type: SingleFamily
- Architectural style: Ranch,Traditional
- Property subtype: Single Family Residence
Materials
- Foundation: Raised
- Roof: Synthetic
Condition
- Turnkey
- New construction: No
- Year built: 1964
Utilities & green energy
- Sewer: Public Sewer
- Water: Public
- Utilities for property: Cable Connected, Electricity Connected, Natural Gas Connected, Sewer Connected, Water Connected
Community & HOA
Community
- Features: Curbs, Street Lights, Sidewalks
Location
- Region: Northridge
Financial & listing details
- Price per square foot: $452/sqft
- Tax assessed value: $1,560,600
- Annual tax amount: $19,324
- Date on market: 9/9/2023
- Cumulative days on market: 7 days
- Listing terms: Cash to New Loan
Price history
| Date | Event | Price |
|---|---|---|
| 10/6/2023 | Sold | $1,530,000+2.3%$452/sqft |
Source:  CRMLS #SR23168958 Report a problem CRMLS #SR23168958 Report a problem | ||
| 9/27/2023 | Pending sale | $1,495,000$442/sqft |
Source: CRMLS #SR23168958 Report a problem | ||
| 9/18/2023 | Contingent | $1,495,000$442/sqft |
Source: CRMLS #SR23168958 Report a problem | ||
| 9/10/2023 | Listed for sale | $1,495,000+87.8%$442/sqft |
Source: CRMLS #SR23168958 Report a problem | ||
| 6/3/2013 | Sold | $796,000$235/sqft |
Source: Public Record Report a problem | ||
| 5/1/2013 | Pending sale | $796,000$235/sqft |
Source: Rodeo Realty #SR13035415 Report a problem | ||
| 4/27/2013 | Price change | $796,000-1.7%$235/sqft |
Source: Rodeo Realty #SR13035415 Report a problem | ||
| 4/4/2013 | Listed for sale | $810,000$240/sqft |
Source: Rodeo Realty #SR13035415 Report a problem | ||
| 3/20/2013 | Pending sale | $810,000$240/sqft |
Source: Rodeo Realty #SR13035415 Report a problem | ||
| 3/5/2013 | Listed for sale | $810,000$240/sqft |
Source: Rodeo Realty #SR13035415 Report a problem | ||
Public tax history
| Year | Property taxes | Tax assessment |
|---|---|---|
| 2025 | $19,324 +1.1% | $1,560,600 +2% |
| 2024 | $19,113 +93.2% | $1,530,000 +99% |
| 2023 | $9,895 +4.7% | $768,821 +2% |
| 2022 | $9,453 +1.4% | $753,747 +2% |
| 2021 | $9,326 -0.9% | $738,969 +1% |
| 2020 | $9,412 | $731,392 +2% |
| 2019 | $9,412 +6.8% | $717,052 +2% |
| 2018 | $8,817 | $702,993 +2% |
| 2017 | $8,817 +2.2% | $689,209 +2% |
| 2016 | $8,627 +2.6% | $675,696 +1.5% |
| 2015 | $8,408 +1% | $665,547 +2% |
| 2014 | $8,321 | $652,511 +264.2% |
| 2012 | -- | $179,151 +2% |
| 2011 | -- | $175,639 +0.8% |
| 2010 | -- | $174,328 -0.2% |
| 2009 | -- | $174,743 +2% |
| 2008 | -- | $171,318 +2% |
| 2007 | -- | $167,960 +2% |
| 2006 | -- | $164,668 |
| 2005 | -- | $164,668 +4% |
| 2004 | -- | $158,276 +1.9% |
| 2003 | -- | $155,376 +2% |
| 2002 | -- | $152,330 +4% |
| 2000 | -- | $146,416 |
Find assessor info on the county website
Neighborhood: Northridge
Nearby homes
- $1,783,8004 bd6 ba4.1k sqft10135 Wystone Ave, Northridge, CA 91324Off Market
- $1,458,3005 bd3 ba2.6k sqft10150 Donna Ave, Northridge, CA 91324Off Market
- $1,491,2004 bd3 ba2.9k sqft10126 Donna Ave, Northridge, CA 91324Off Market
- $1,435,4004 bd3 ba3k sqft10145 Wystone Ave, Northridge, CA 91324Off Market
- $1,444,6005 bd3 ba2.9k sqft10125 Wystone Ave, Northridge, CA 91324Off Market
- $1,500,5004 bd3 ba2.9k sqft10137 Donna Ave, Northridge, CA 91324Off Market
- $1,392,2003 bd3 ba2.4k sqft10149 Donna Ave, Northridge, CA 91324Off Market
- $1,510,9004 bd3 ba2.9k sqft10125 Donna Ave, Northridge, CA 91324Off Market
Nearby schools
GreatSchools rating
- 9/10Topeka Charter School For Advanced StudiesGrades: K-5Distance: 0.5 mi
- 9/10Alfred B. Nobel Charter Middle SchoolGrades: 6-8Distance: 0.4 mi
- 6/10Northridge Academy HighGrades: 9-12Distance: 1.5 mi
Schools provided by the listing agent
- Elementary: Topeka
- Middle: Nobel
- High: Granada Hills
Source: CRMLS. This data may not be complete. We recommend contacting the local school district to confirm school assignments for this home.
Get a cash offer in 3 minutes
Find out how much your home could sell for in as little as 3 minutes with a no-obligation cash offer.
Estimated market value
$1,658,800
Get a cash offer in 3 minutes
Find out how much your home could sell for in as little as 3 minutes with a no-obligation cash offer.
Estimated market value
$1,658,800
- California
- Los Angeles County
- Los Angeles
- 91324
- Northridge
- 10140 Donna Ave
Nearby cities
Nearby neighborhoods
Nearby zip codes
Other Los Angeles Topics
