Welcome to this inviting 3-bedroom, 2.5-bathroom Dunes Park home, where comfortable living meets an easy Colorado lifestyle. The home offers a functional layout with plenty of room to gather, relax, and make it your own, including the convenience of a primary bedroom and laundry room both located on the main floor. The basement is currently being used as a gym and offers great potential for future finishing—whether you envision a home theater, office, recreation space or additional living area.
The backyard is truly one of the highlights, with low-maintenance artificial turf, a dedicated dog run and doggy door—perfect for pet owners. The gazebo, hot tub, and fire pit make the backyard a great place to relax, entertain, or enjoy summer evenings. An included garage refrigerator adds even more convenience and storage.
Save on utility costs with the home's solar panels. (Buyer to assume the existing solar loan with no assumption fee.)
And then there’s the location! Enjoy the Dunes Park community pool, park, playground, clubhouse, walking paths, sports courts and nearby reservoir, all while being part of a neighborhood where the amenities are just steps from home. There is no separate HOA fee; the community amenities are supported through the metro district and reflected in the property taxes.
With a flexible basement, a backyard made for both people and pets, and a neighborhood that makes it easy to enjoy the outdoors, this is a home that offers a little something for everyone.
For sale
Price cut: $11K (10/1)
$489,000
10140 E 112th Way, Commerce City, CO 80640
3beds
2,192sqft
Single Family Residence
Built in 2004
5,000 Square Feet Lot
$-- Zestimate®
$223/sqft
$-- HOA
What's special
- 48 days
- 303
- 35
Zillow last checked:
Listing updated:
Listed by:
Marlene Corona 720-990-8198 marlenecorona1@outlook.com,
Century 21 Dream Home
Source: REcolorado as distributed by MLS GRID,MLS#: 2412767
Facts & features
Interior
Bedrooms & bathrooms
- Bedrooms: 3
- Bathrooms: 3
- Full bathrooms: 1
- 3/4 bathrooms: 1
- 1/2 bathrooms: 1
- Main level bathrooms: 2
- Main level bedrooms: 1
Bedroom
- Level: Upper
Bedroom
- Level: Upper
Bedroom
- Features: Primary Suite
- Level: Main
Bathroom
- Features: En Suite Bathroom
- Level: Main
Bathroom
- Level: Main
Bathroom
- Level: Upper
Dining room
- Level: Main
Kitchen
- Level: Main
Laundry
- Level: Main
Living room
- Level: Main
Heating
- Forced Air, Natural Gas, Solar
Cooling
- Central Air
Appliances
- Included: Cooktop, Dishwasher, Disposal, Dryer, Gas Water Heater, Microwave, Oven, Range, Refrigerator, Self Cleaning Oven, Washer
Features
- Granite Counters, High Ceilings, Laminate Counters, Vaulted Ceiling(s), Walk-In Closet(s)
- Flooring: Carpet, Linoleum, Tile, Vinyl
- Windows: Window Coverings
- Basement: Crawl Space,Sump Pump,Unfinished
Interior area
- Total structure area: 2,192
- Total interior livable area: 2,192 sqft
- Finished area above ground: 1,573
- Finished area below ground: 0
Property
Parking
- Total spaces: 2
- Parking features: Garage - Attached
- Attached garage spaces: 2
Features
- Levels: Two
- Stories: 2
- Entry location: Ground
- Exterior features: Dog Run, Fire Pit, Private Yard
- Has spa: Yes
- Spa features: Spa/Hot Tub, Heated
- Fencing: Full
Lot
- Size: 5,000 Square Feet
- Features: Landscaped, Sprinklers In Front
- Residential vegetation: Xeriscaping
Details
- Parcel number: R0134248
- Special conditions: Standard
Construction
Type & style
- Home type: SingleFamily
- Property subtype: Single Family Residence
Materials
- Frame, Stucco
- Roof: Composition
Condition
- Year built: 2004
Details
- Builder name: D.R. Horton, Inc
Utilities & green energy
- Electric: 220 Volts
- Sewer: Public Sewer
- Water: Public
- Utilities for property: Electricity Connected, Natural Gas Connected
Community & HOA
Community
- Security: Security System, Smoke Detector(s)
- Subdivision: Dunes Park
HOA
- Has HOA: Yes
- Amenities included: Garden Area, Playground, Pool
- HOA name: Riverdale Dunes Metro District
- HOA phone: 970-617-2471
Location
- Region: Commerce City
Financial & listing details
- Price per square foot: $223/sqft
- Tax assessed value: $459,000
- Annual tax amount: $4,963
- Date on market: 9/4/2026
- Listing terms: Cash,Conventional,FHA,VA Loan
- Exclusions: Seller's Personal Property
- Ownership: Individual
- Electric utility on property: Yes
- Road surface type: Paved
Estimated market value
Not available
Estimated sales range
Not available
Not available
Price history
| Date | Event | Price |
|---|---|---|
| 10/1/2026 | Price change | $489,000-2.2%$223/sqft |
Source:  REcolorado as distributed by MLS GRID #2412767 Report a problem | ||
| 9/9/2026 | Price change | $500,000-0.9%$228/sqft |
Source: REcolorado as distributed by MLS GRID #2412767 Report a problem | ||
| 9/4/2026 | Listed for sale | $504,650+46.3%$230/sqft |
Source: REcolorado as distributed by MLS GRID #2412767 Report a problem | ||
| 1/10/2019 | Sold | $344,900$157/sqft |
Source: Public Record Report a problem | ||
| 12/10/2018 | Pending sale | $344,900$157/sqft |
Source: Peoples Preference Real Estate #4132635 Report a problem | ||
| 11/28/2018 | Price change | $344,900-0.7%$157/sqft |
Source: Peoples Preference Real Estate #4132635 Report a problem | ||
| 11/4/2018 | Price change | $347,500-0.7%$159/sqft |
Source: Peoples Preference Real Estate #4132635 Report a problem | ||
| 10/19/2018 | Price change | $349,900-1.4%$160/sqft |
Source: Peoples Preference Real Estate #4132635 Report a problem | ||
| 10/5/2018 | Listed for sale | $355,000+33%$162/sqft |
Source: MB PEOPLES PREF #4132635 Report a problem | ||
| 6/29/2018 | Sold | $267,000+23.4%$122/sqft |
Source: Public Record Report a problem | ||
| 8/5/2004 | Sold | $216,453$99/sqft |
Source: Public Record Report a problem | ||
Public tax history
| Year | Property taxes | Tax assessment |
|---|---|---|
| 2025 | $4,796 +0.4% | $28,690 -13.1% |
| 2024 | $4,776 +13.2% | $33,020 |
| 2023 | $4,220 -2.4% | $33,020 +29.8% |
| 2022 | $4,324 | $25,440 -2.8% |
| 2021 | -- | $26,180 +8.6% |
| 2020 | $3,918 | $24,100 -0.2% |
| 2019 | $3,918 +2.4% | $24,140 +18.3% |
| 2018 | $3,825 | $20,400 |
| 2017 | $3,825 | $20,400 +24.3% |
| 2016 | -- | $16,410 |
| 2015 | $3,115 | $16,410 +20.7% |
| 2014 | -- | $13,600 |
| 2013 | -- | $13,600 -4% |
| 2012 | -- | $14,170 |
| 2011 | -- | $14,170 +0.5% |
| 2010 | -- | $14,100 |
| 2009 | -- | $14,100 -13% |
| 2008 | -- | $16,210 |
| 2007 | -- | $16,210 -14.1% |
| 2006 | -- | $18,880 |
| 2005 | -- | $18,880 +78.6% |
| 2004 | -- | $10,570 +5.7% |
| 2003 | $628 +38196.9% | $10,000 +158.4% |
| 2002 | $2 | $3,870 |
Find assessor info on the county website
Monthly payment
Est. payment
Payment breakdown
Explore the cost of this home by adjusting the details. Changes won't be saved.Climate risks
Neighborhood: 80640
Nearby schools
Schools provided by the listing agent
- Elementary: Thimmig
- Middle: Prairie View
- High: Riverdale Ridge
- District: School District 27-J
Source: REcolorado as distributed by MLS GRID. This data may not be complete. We recommend contacting the local school district to confirm school assignments for this home.
- $496,8003 bd2 ba2.6k sqft10160 E 112th Way, Commerce City, CO 80640Off Market
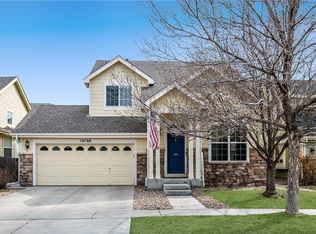
- $477,0004 bd2 ba1.9k sqft10120 E 112th Way, Commerce City, CO 80640Off Market
- $451,7003 bd3 ba2.1k sqft10180 E 112th Way, Commerce City, CO 80640Off Market
- $469,6004 bd2 ba1.9k sqft10100 E 112th Way, Commerce City, CO 80640Off Market
Similar homes
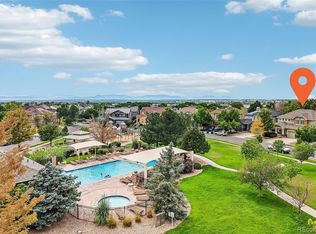
- $525,0005 bd4 ba2.8k sqft9915 E 112th Way, Henderson, CO 80640For Sale
 MLS ID #5195172, Nicole Schroeder, LPT Realty. REcolorado as distributed by MLS GRID
- $565,0004 bd4 ba2.9k sqft11097 Nome Street, Commerce City, CO 80640For Sale
 MLS ID #7301796, Luz Lombardi, Brokers Guild Homes. REcolorado as distributed by MLS GRID
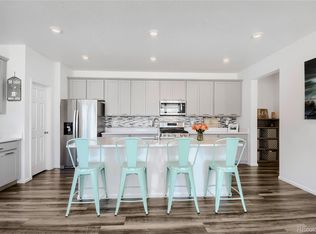
- $440,0003 bd3 ba1.9k sqft702 Prairie Clover Way, Brighton, CO 80640For Sale
 MLS ID #2664987, Tanner Cole, Coluxe Realty. REcolorado as distributed by MLS GRID
- $--3 bd3 ba2.2k sqft2796 E 107th Ct, Northglenn, CO 80233Auction
 Auction.com 2
- $469,0003 bd3 ba1.6k sqft14844 E 117th Avenue, Commerce City, CO 80603For SaleMLS ID #8913457, Rachel Kennedy, The Kennedy Home Group. REcolorado as distributed by MLS GRID
- $465,0003 bd3 ba1.5k sqft14431 E 102nd Avenue, Commerce City, CO 80022For SaleMLS ID #8624124, Melissa Breese, Keller Williams Preferred Realty. REcolorado as distributed by MLS GRID
- $499,9004 bd3 ba1.9k sqft6662 E 123rd Drive, Brighton, CO 80602For SaleMLS ID #5349110, Monica Cespedes, Keller Williams Realty Downtown LLC. REcolorado as distributed by MLS GRID
- $475,0003 bd3 ba2.7k sqft18043 E 107th Avenue, Commerce City, CO 80022For SaleMLS ID #6489193, Olivia Merrill, LIV Sotheby's International Realty. REcolorado as distributed by MLS GRID
- $525,0003 bd3 ba2.7k sqft12361 Jasper Street, Commerce City, CO 80603For SaleMLS ID #8875081, Jennifer McManus, Real Broker, LLC DBA Real. REcolorado as distributed by MLS GRID
- $495,0003 bd3 ba2.7k sqft10826 Truckee Circle, Commerce City, CO 80022For SaleMLS ID #4662289, Lateshia Lewis, Your Castle Real Estate Inc. REcolorado as distributed by MLS GRID
- $324,9002 bd4 ba1.8k sqft11250 Florence Street #18E, Commerce City, CO 80640For SaleMLS ID #9860202, Steven Gravlin, Thrive Real Estate Group. REcolorado as distributed by MLS GRID
- $483,5005 bd4 ba2.2k sqftBuckley Ranch, Commerce City, CO 80022For SaleMLS ID #7679432, Aimee Quaratino, 8z Real Estate. REcolorado as distributed by MLS GRID
- $525,0003 bd4 ba2.2k sqft10879 Salida Street, Commerce City, CO 80022For SaleMLS ID #5205874, Savie Glardon, Resident Realty South Metro. REcolorado as distributed by MLS GRID
- $515,0003 bd2 ba3.1k sqft10117 Waco Street, Commerce City, CO 80022For SaleMLS ID #8212152, Thaddeus Robison, Rocky Mountain Real Estate Inc. REcolorado as distributed by MLS GRID
- $335,0002 bd4 ba1.8k sqft11250 Florence Street Bldg 22 #22C, Commerce City, CO 80640For SaleMLS ID #2426689, Jessica Zeleniak, J to Z Realty, LLC. REcolorado as distributed by MLS GRID
- $498,0004 bd3 ba1.8k sqft11734 Elizabeth Circle, Thornton, CO 80233For SaleMLS ID #8816230, Robert Constable, American Heritage Realty. REcolorado as distributed by MLS GRID
- $484,9004 bd4 ba2.6k sqft2456 Cherry Circle, Brighton, CO 80601For SaleMLS ID #2694782, Marieke Kittelson, MB Bellissimo Homes. REcolorado as distributed by MLS GRID
- $469,0003 bd3 ba2.5k sqft17650 E 95th Avenue, Commerce City, CO 80022For SaleMLS ID #9185379, McKenzie Jones, Orchard Brokerage LLC. REcolorado as distributed by MLS GRID
- $550,0004 bd4 ba2.3k sqft17296 E 108th Place, Commerce City, CO 80022For SaleMLS ID #5989332, Andrew Wolfe, Strategic Real Estate and Development Services. REcolorado as distributed by MLS GRID
- $420,0003 bd3 ba1.7k sqft3152 E 106th Avenue, Denver, CO 80233For SaleMLS ID #9209966, Kelli Frenchmore, Distinct Real Estate LLC. REcolorado as distributed by MLS GRID
