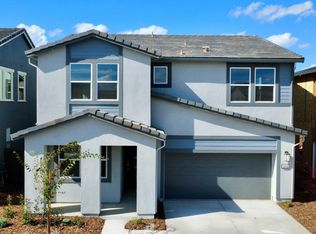
No Mello Roos! Discover modern comfort and timeless style in Residence Two, a thoughtfully designed new-construction home in Roseville, California. Featuring a charming Farmhouse elevation, this 2,352 sq. ft. residence blends classic country warmth with modern sophistication - offering inviting curb appeal with board-and-batten detailing, a welcoming front porch, and timeless architectural character.
Inside, an open-concept design connects the great room, dining area, and kitchen, creating the perfect space for family gatherings and entertaining. The chef-inspired kitchen features a generous island, walk-in pantry, and stylish finishes that combine functionality with contemporary appeal.
A first-floor bedroom and full bath offer flexibility for guests or a private office, while three additional bedrooms upstairs provide plenty of space for family or hobbies.
The primary suite is a peaceful haven with an expansive walk-in closet and a spa-like bathroom featuring dual sinks and a walk-in shower. Thoughtfully placed windows fill the space with natural light, enhancing the calm, airy atmosphere.
Step through sliding glass doors into the California room, an inviting covered outdoor space perfect for dining, relaxing, or entertaining year-round. Designed for seamless indoor-outdoor flow, it perfectly complements Roseville's sunny climate.
Sold for $671,000
$671,000
10140 Keynote St, Roseville, CA 95747
4beds
2,352sqft
Single Family Residence
Built in 2025
3,960 Square Feet Lot
$682,800 Zestimate®
$285/sqft
$3,299 Estimated rent
Home value
$682,800
$628,000 - $737,000
$3,299/mo
Zestimate® history
Owner options
List your home for rent
$3,299/mo
Rent Zestimate®
Find your next renter with Zillow Rental Manager. Plus, with online applications, you can quickly screen prospective tenants – for free.
$3,299/mo
Rent Zestimate®
Refinance and save
$4,272/mo
Est. payment
Refinancing to a lower rate could help reduce your monthly payments and save thousands over the life of the loan.
$4,272/mo
Est. payment
Explore your selling options
Work with a Zillow partner agent
Leverage their expertise and Zillow's premium Showcase listings to get your home seen by more buyers.
Get startedList with your own agent
Get your home in front of millions of buyers by listing it on Zillow.
Learn how to do itSell it yourself
Take full control of how buyers see your home on Zillow by listing For Sale by Owner (FSBO).
List your homeWhat's special
Charming farmhouse elevationWelcoming front porchCalifornia roomChef-inspired kitchenSpa-like bathroomGenerous islandOpen-concept design
Zillow last checked:
Listing updated:
Source: Tim Lewis Communities
Facts & features
Interior
Bedrooms & bathrooms
- Bedrooms: 4
- Bathrooms: 3
- Full bathrooms: 3
Heating
- Forced Air
Cooling
- Central Air
Appliances
- Included: Dishwasher, Disposal, Microwave, Range
Interior area
- Total interior livable area: 2,352 sqft
Property
Parking
- Total spaces: 2
- Parking features: Attached
- Attached garage spaces: 2
Features
- Levels: 2.0
- Stories: 2
- Has view: Yes
- View description: None
Lot
- Size: 3,960 Square Feet
Details
- Parcel number: 023590045000
Construction
Type & style
- Home type: SingleFamily
- Architectural style: Other
- Property subtype: Single Family Residence
Materials
- Stucco, Wood Siding, Other
- Roof: Tile
Condition
- New Construction
- New construction: Yes
- Year built: 2025
Details
- Builder name: Tim Lewis Communities
Community & HOA
Community
- Subdivision: Morgan Place
Location
- Region: Roseville
Financial & listing details
- Price per square foot: $285/sqft
- Tax assessed value: $26,742
- Annual tax amount: $1,846
- Date on market: 10/25/2025
Price history
| Date | Event | Price |
|---|---|---|
| 12/22/2025 | Sold | $671,000+3.2%$285/sqft |
Source: Public Record Report a problem | ||
| 10/25/2025 | Listed for sale | $649,900$276/sqft |
Source:  Tim Lewis Communities Report a problem Tim Lewis Communities Report a problem | ||
Public tax history
| Year | Property taxes | Tax assessment |
|---|---|---|
| 2025 | $1,846 +51.4% | $26,742 +2% |
| 2024 | $1,219 +26.9% | $26,218 +2% |
| 2023 | $960 | $25,704 |
Find assessor info on the county website
Neighborhood: 95747
Nearby homes
- $700,0004 bd3 ba2.7k sqft10132 Keynote St, Roseville, CA 95747Sold
- $700,500-- bd-- ba-- sqft10148 Keynote St, Roseville, CA 95747Sold
- $765,500-- bd-- ba-- sqft10093 Pixley Ct, Roseville, CA 95747Sold
- $629,000-- bd-- ba-- sqft10101 Pixley Ct, Roseville, CA 95747Sold
- $652,000-- bd-- ba-- sqft10085 Pixley Ct, Roseville, CA 95747Sold
- $26,742-- bd-- ba-- sqft10141 Keynote St, Roseville, CA 95747Off Market
- $26,742-- bd-- ba-- sqft10133 Keynote St, Roseville, CA 95747Off Market
- $702,5004 bd3 ba2.7k sqft10116 Keynote St, Roseville, CA 95747Sold
Nearby schools
GreatSchools rating
- 4/10Oak Hill Elementary SchoolGrades: K-6Distance: 0.7 mi
- 5/10Wilson C. Riles Middle SchoolGrades: 7-8Distance: 0.3 mi
- 7/10Center HighGrades: 9-12Distance: 1.5 mi
Get a cash offer in 3 minutes
Find out how much your home could sell for in as little as 3 minutes with a no-obligation cash offer.
Estimated market value
$682,800
Get a cash offer in 3 minutes
Find out how much your home could sell for in as little as 3 minutes with a no-obligation cash offer.
Estimated market value
$682,800
- California
- Placer County
- Roseville
- 95747
- 10140 Keynote St
Nearby cities
Nearby neighborhoods
Nearby zip codes
Other Roseville Topics
