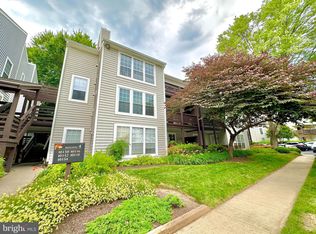
Welcome to The Oakton! This spacious ground-level 1-bedroom, 1-bath condo offers over 1,000 square feet of comfortable living space in an unbeatable commuter-friendly location. Freshly updated with NEW luxury vinyl plank flooring, a NEW water heater, freshly painted, NEW kitchen and bath countertops and updated cabinet hardware, this move-in-ready home combines easy one-level living with a surprisingly spacious and versatile floor plan. The light-filled interior features a generous living room with a cozy wood-burning fireplace, separate dining area, kitchen with gas cooking, and a sunroom surrounded by windows that brings in an abundance of natural light. A separate den provides the perfect flex space for a home office, reading room, exercise area or guest space. The spacious bedroom, full bath and separate in-unit laundry complete the interior. Step outside from the sunroom to your own patio—an inviting spot for morning coffee, relaxing outdoors or enjoying the beautifully landscaped community surroundings. The Oakton offers a community pool and an outstanding location approximately 1.5 miles from the Vienna/Fairfax-GMU Metro, with convenient access to I-66, Route 123 and nearby bus service. Shopping, dining, parks and recreation are all just minutes away, including nearby Blake Lane Park and Oakmont Rec Center. With more than 1,000 square feet, flexible living spaces, fresh flooring, a wood-burning fireplace, private outdoor space and easy access to Metro and major commuter routes, this ground-level Oakton condo is a wonderful opportunity to enjoy convenience, comfort and space in the heart of Fairfax County.
For sale
$325,000
10140 Oakton Terrace Rd, Oakton, VA 22124
1beds
1,003sqft
Condominium
Built in 1983
-- sqft lot
$332,100 Zestimate®
$324/sqft
$396/mo HOA
What's special
Cozy wood-burning fireplaceFlexible living spacesFreshly paintedSpacious bedroomKitchen with gas cookingSeparate in-unit laundrySeparate dining area
- 3 days
- 97
- 6
Zillow last checked:
Listing updated:
Listed by:
Kathy Colville 703-475-3484,
Century 21 Redwood Realty 703-790-1850,
Listing Team: Kathy Colville & Associates, LLC
Source: Bright MLS,MLS#: VAFX2342062
Facts & features
Interior
Bedrooms & bathrooms
- Bedrooms: 1
- Bathrooms: 1
- Full bathrooms: 1
- Main level bathrooms: 1
- Main level bedrooms: 1
Basement
- Area: 0
Heating
- Forced Air, Electric
Cooling
- Ceiling Fan(s), Central Air, Electric
Appliances
- Included: Microwave, Dishwasher, Disposal, Dryer, Oven/Range - Gas, Refrigerator, Washer, Water Heater, Gas Water Heater
- Laundry: Dryer In Unit, Washer In Unit, In Unit
Features
- Ceiling Fan(s), Combination Dining/Living, Entry Level Bedroom, Open Floorplan, Pantry, Primary Bath(s)
- Flooring: Carpet
- Windows: Window Treatments
- Has basement: No
- Number of fireplaces: 1
- Fireplace features: Mantel(s), Wood Burning
Interior area
- Total structure area: 1,003
- Total interior livable area: 1,003 sqft
- Finished area above ground: 1,003
- Finished area below ground: 0
Property
Parking
- Parking features: Assigned, Off Street
- Details: Assigned Parking
Accessibility
- Accessibility features: Accessible Entrance
Features
- Levels: One
- Stories: 1
- Patio & porch: Patio
- Pool features: Community
Details
- Additional structures: Above Grade, Below Grade
- Parcel number: 0474 23 0140
- Zoning: 220
- Special conditions: Standard
Construction
Type & style
- Home type: Condo
- Architectural style: Colonial
- Property subtype: Condominium
- Attached to another structure: Yes
Materials
- Vinyl Siding
Condition
- New construction: No
- Year built: 1983
Details
- Builder model: Dorchester
Utilities & green energy
- Sewer: Public Sewer
- Water: Public
Community & HOA
Community
- Condo and coop fee: $396 monthly
- Subdivision: The Oakton
HOA
- Has HOA: No
- Amenities included: Common Grounds, Pool, Reserved/Assigned Parking
- Services included: Trash, Water, Sewer
Location
- Region: Oakton
Financial & listing details
- Price per square foot: $324/sqft
- Tax assessed value: $329,460
- Annual tax amount: $3,800
- Date on market: 9/25/2026
- Listing agreement: Exclusive Right To Sell
- Ownership: Condominium
Estimated market value
$332,100
$315,000 - $349,000
$2,230/mo
Price history
| Date | Event | Price |
|---|---|---|
| 9/25/2026 | Listed for sale | $325,000+16.9%$324/sqft |
Source:  Bright MLS #VAFX2342062 Report a problem Bright MLS #VAFX2342062 Report a problem | ||
| 9/2/2026 | Listed for rent | $2,250$2/sqft |
Source: Zillow Rentals Report a problem | ||
| 7/26/2026 | Listing removed | $2,250$2/sqft |
Source: Zillow Rentals Report a problem | ||
| 7/11/2026 | Listed for rent | $2,250+12.5%$2/sqft |
Source: Zillow Rentals Report a problem | ||
| 9/8/2022 | Listing removed | -- |
Source: Zillow Rental Manager Report a problem | ||
| 8/22/2022 | Listed for rent | $2,000+11.1%$2/sqft |
Source: Zillow Rental Manager Report a problem | ||
| 2/19/2021 | Listing removed | -- |
Source: Zillow Rental Manager Report a problem | ||
| 2/1/2021 | Listed for rent | $1,800+2.9%$2/sqft |
Source: Zillow Rental Manager Report a problem | ||
| 9/17/2020 | Listing removed | $1,750$2/sqft |
Source: Century 21 Redwood Realty #VAFX1112236 Report a problem | ||
| 9/15/2020 | Listed for rent | $1,750-2.8%$2/sqft |
Source: Century 21 Redwood Realty #VAFX1112236 Report a problem | ||
| 3/16/2020 | Listing removed | $1,800$2/sqft |
Source: TurboTenant Report a problem | ||
| 3/5/2020 | Listed for rent | $1,800-2.7%$2/sqft |
Source: TurboTenant Report a problem | ||
| 10/1/2019 | Listing removed | $1,850$2/sqft |
Source: Owner Report a problem | ||
| 8/31/2019 | Listed for rent | $1,850$2/sqft |
Source: Owner Report a problem | ||
| 10/26/2006 | Sold | $277,900+41.1%$277/sqft |
Source: Public Record Report a problem | ||
| 4/2/2004 | Sold | $197,000+124.4%$196/sqft |
Source: Public Record Report a problem | ||
| 2/28/1996 | Sold | $87,800$88/sqft |
Source: Public Record Report a problem | ||
Public tax history
| Year | Property taxes | Tax assessment |
|---|---|---|
| 2025 | $3,698 +2.8% | $319,860 +3% |
| 2024 | $3,598 +10.9% | $310,540 +8% |
| 2023 | $3,245 -1.3% | $287,540 |
| 2022 | $3,288 | $287,540 +2% |
| 2021 | -- | $281,900 +11% |
| 2020 | $3,006 +1.2% | $253,960 +1.2% |
| 2019 | $2,970 +6.1% | $250,950 +6.1% |
| 2018 | $2,800 +10.3% | $236,580 +8.2% |
| 2017 | $2,538 -0.6% | $218,610 -0.8% |
| 2016 | $2,553 +8.1% | $220,370 +4.1% |
| 2015 | $2,361 +10.4% | $211,590 +10.1% |
| 2014 | $2,140 | $192,170 +3% |
| 2013 | -- | $186,570 |
| 2012 | -- | $186,570 |
| 2011 | -- | $186,570 -4% |
| 2010 | -- | $194,340 -8% |
| 2009 | -- | $211,240 -17% |
| 2008 | -- | $254,500 |
| 2007 | -- | $254,500 +92.7% |
| 2003 | -- | $132,050 +19% |
| 2002 | -- | $110,965 |
Find assessor info on the county website
Monthly payment
Est. payment
Payment breakdown
Explore the cost of this home by adjusting the details. Changes won't be saved.Climate risks
Neighborhood: 22124
Nearby schools
Schools provided by the listing agent
- Elementary: Oakton
- Middle: Thoreau
- High: Oakton
- District: Fairfax County Public Schools
Source: Bright MLS. This data may not be complete. We recommend contacting the local school district to confirm school assignments for this home.


Similar homes
- $294,9991 bd1 ba920 sqftThe Vistas Condo, Oakton, VA 22124For Sale

 MLS ID #VAFX2343454, Wendy Chen, Libra Realty, LLC. Bright MLS
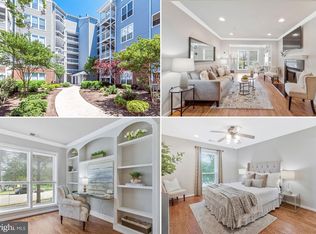
 - $358,0002 bd2 ba1k sqft3175 Summit Square Dr #5-B9, Oakton, VA 22124For Sale
 MLS ID #VAFX2340256, Heidi Swenson, Samson Properties. Bright MLS
 - $324,9001 bd1 ba1k sqftThe Oakton Condo, Oakton, VA 22124For Sale
 MLS ID #VAFX2339594, Tino Peabody, Peabody Real Estate LLC. Bright MLS
 - $300,0001 bd1 ba1.1k sqft3179 Summit Square Dr #2-A2, Oakton, VA 22124For Sale
 MLS ID #VAFX2342576, Joshua Chapman, Compass. Bright MLS
 - $335,0001 bd1 ba1.1k sqft10248 Appalachian Cir #1-B1, Oakton, VA 22124For SaleMLS ID #VAFX2339136, Mary Dehkam, Long & Foster Real Estate, Inc.. Bright MLS
- $280,0001 bd1 ba870 sqft3176 Summit Square Dr #4-C5, Oakton, VA 22124For SaleMLS ID #VAFX2342510, Mr. Don Wong, First Decision Realty LLC. Bright MLS
- $340,0002 bd1 ba1.2k sqft10248 Appalachian Cir #1-D3, Oakton, VA 22124For SaleMLS ID #VAFX2333308, Anthony Lam, Redfin Corporation. Bright MLS
- $299,9001 bd1 ba826 sqftThe Oakton, Oakton, VA 22124For SaleMLS ID #VAFX2296250, Maria Leightley, Samson Properties. Bright MLS
- $400,0002 bd1 ba1.2k sqftThe Oakton Condo, Oakton, VA 22124For SaleMLS ID #VAFX2339382, Mindy Venuto, Compass. Bright MLS
- $289,9901 bd1 ba852 sqftVistas Of Vienna Condo, Oakton, VA 22124For SaleMLS ID #VAFX2310880, Celia Lainez, Samson Properties. Bright MLS
- $279,0002 bd1 ba1.2k sqftTreebrooke, Oakton, VA 22124For SaleMLS ID #VAFX2332894, Tom Wilson, Long & Foster Real Estate, Inc.. Bright MLS
- $365,0003 bd2 ba1.4k sqft9715 Kings Crown Ct APT 201, Fairfax, VA 22031For SaleMLS ID #VAFX2343086, Denean Lee Jones, Redfin Corporation. Bright MLS
- $280,0001 bd1 ba870 sqft3176 Summit Square Dr Unit 4-A3, Oakton, VA 22124For SaleMLS ID #VAFX2315208, Jina Hwang, BH Investment Realty. Inc.. Bright MLS
- $289,5001 bd1 ba863 sqft3175 Summit Square Dr #5-E12, Oakton, VA 22124For SaleMLS ID #VAFX2308322, Joe Estabrooks, Keller Williams Capital Properties. Bright MLS
- $257,5001 bd1 ba962 sqftHawthorne Village Condo, Fairfax, VA 22031For SaleMLS ID #VAFX2334542, Sarah Bobbin, Corcoran McEnearney. Bright MLS
- $439,9002 bd2 ba1.3k sqftThe Oakton, Oakton, VA 22124For SaleMLS ID #VAFX2333180, Kelly Martinez, EXP Realty, LLC. Bright MLS
- $315,0002 bd2 ba1k sqftHawthorne Village Condo, Fairfax, VA 22031For SaleMLS ID #VAFX2338524, Patrick Mirzayan, EXP Realty, LLC. Bright MLS
- $335,0001 bd1 ba806 sqftHigh Pointe At Jefferson, Falls Church, VA 22042For SaleMLS ID #VAFX2342290, Steve McIlvaine, KW United. Bright MLS
- $325,0002 bd2 ba1.1k sqftHawthorne Village Condo, Fairfax, VA 22031For SaleMLS ID #VAFX2336456, Ram Mishra, Spring Hill Real Estate, LLC.. Bright MLS
- $274,9002 bd1 ba914 sqft9453 Fairfax Blvd APT 204, Fairfax, VA 22031For SaleMLS ID #VAFC2009284, Chris Walters, RE/MAX Executives. Bright MLS
