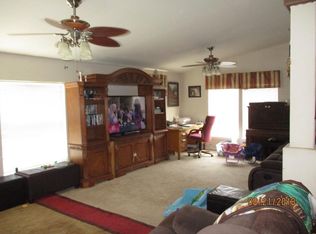
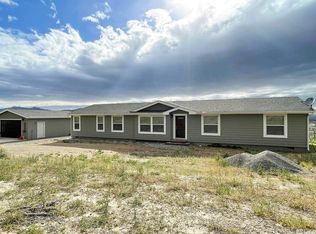
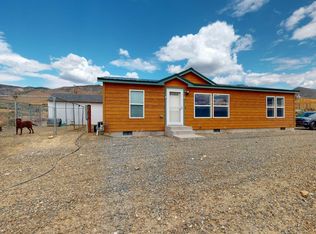
Beautiful views from the home situated on a corner lot. This home is very roomy with a separate living room. Granite countertops throughout. Large dining area. There is a covered patio off the back of the home with a privacy fence that you can sit and enjoy the views with complete privacy. The oversized detached shop has plenty of room to store your toys. Led lights and a wood burning stove sets the standard for someone that likes to work in the shop through all the seasons. Make an appointment to see what all this property offers.
Active under contract-show
Price cut: $6K (6/12)
$479,000
10140 Reins Way, Winnemucca, NV 89445
3beds
1,863sqft
Manufactured Home
Built in 2007
2.5 Acres Lot
$-- Zestimate®
$257/sqft
$-- HOA
What's special
Oversized detached shopVery roomyGranite countertops throughoutLarge dining areaPrivacy fence
- 71 days |
- 376 |
- 15 |
Zillow last checked:
Listing updated:
Listed by:
Justin Rost S.196956 775-304-6830,
Coldwell Banker Cornerstone Realty
Source: NNRMLS,MLS#: 260005132
Facts & features
Interior
Bedrooms & bathrooms
- Bedrooms: 3
- Bathrooms: 2
- Full bathrooms: 2
Heating
- Natural Gas
Cooling
- Central Air
Appliances
- Included: Dishwasher, Electric Range, Microwave, Refrigerator
- Laundry: Laundry Room, Washer Hookup
Features
- Ceiling Fan(s), High Ceilings, Pantry
- Flooring: Carpet, Laminate
- Windows: Double Pane Windows, Vinyl Frames
- Has fireplace: No
- Common walls with other units/homes: No Common Walls
Interior area
- Total structure area: 1,863
- Total interior livable area: 1,863 sqft
Property
Parking
- Total spaces: 5
- Parking features: Detached, Garage, Garage Door Opener
- Garage spaces: 5
Features
- Levels: One
- Stories: 1
- Patio & porch: Covered, Patio
- Exterior features: Awning(s), Rain Gutters
- Spa features: None
- Fencing: Back Yard,Full
- Has view: Yes
- View description: Desert, Mountain(s), Valley
Lot
- Size: 2.5 Acres
- Features: Corner Lot, Gentle Sloping, Sprinklers In Rear
Details
- Additional structures: None
- Parcel number: 10062304
- Zoning: RR-2.5
- Horses can be raised: Yes
Construction
Type & style
- Home type: MobileManufactured
- Property subtype: Manufactured Home
Materials
- HardiPlank Type
- Foundation: Crawl Space, Full Perimeter
- Roof: Composition,Pitched
Condition
- New construction: No
- Year built: 2007
Utilities & green energy
- Sewer: Septic Tank
- Water: Well
- Utilities for property: Electricity Connected, Natural Gas Available, Sewer Connected
Community & HOA
Community
- Security: Smoke Detector(s)
- Subdivision: Rawhide Est Dev
HOA
- Has HOA: No
Location
- Region: Winnemucca
Financial & listing details
- Price per square foot: $257/sqft
- Tax assessed value: $94,095
- Annual tax amount: $2,026
- Date on market: 4/28/2026
- Cumulative days on market: 71 days
- Listing terms: Cash,Conventional,FHA,VA Loan
- Body type: Double Wide
Estimated market value
Not available
Estimated sales range
Not available
Not available
Price history
| Date | Event | Price |
|---|---|---|
| 6/27/2026 | Contingent | $479,000$257/sqft |
Source: | ||
| 6/12/2026 | Price change | $479,000-1.2%$257/sqft |
Source: | ||
| 4/28/2026 | Listed for sale | $485,000+22.8%$260/sqft |
Source: | ||
| 9/11/2023 | Sold | $395,000$212/sqft |
Source: | ||
| 8/2/2023 | Pending sale | $395,000$212/sqft |
Source: | ||
| 7/31/2023 | Listed for sale | $395,000$212/sqft |
Source: | ||
| 7/29/2023 | Pending sale | $395,000$212/sqft |
Source: | ||
| 7/28/2023 | Listed for sale | $395,000+92.7%$212/sqft |
Source: | ||
| 3/26/2008 | Sold | $205,000$110/sqft |
Source: Public Record Report a problem | ||
Public tax history
| Year | Property taxes | Tax assessment |
|---|---|---|
| 2025 | $1,970 +2.8% | $94,095 -3.2% |
| 2024 | $1,916 +2.8% | $97,186 +9.6% |
| 2023 | $1,864 +2.8% | $88,706 +14.1% |
| 2022 | $1,812 | $77,717 +4.8% |
| 2021 | -- | $74,191 +5.1% |
| 2020 | $1,732 | $70,599 +3.2% |
| 2019 | $1,732 +6.9% | $68,380 +4.3% |
| 2018 | $1,620 | $65,575 -0.5% |
| 2017 | $1,620 | $65,888 -2.1% |
| 2016 | -- | $67,308 +9.9% |
| 2015 | -- | $61,242 |
Find assessor info on the county website
Monthly payment
Estimated monthly payment$1,822
All calculations are estimates and provided by Zillow, Inc. for informational purposes only. Actual amounts may vary.
HOA fees may include property taxes on listings classified as Co-Ops. Contact the listing agent and/or owner for fee details.
Mortgage interest rates are dependent on a number of factors, including credit score, down payment, and repayment length. Interest rate data provided by Zillow Group Marketplace, Inc. as of 1/1/1970 from various mortgage lenders with which we have lead or other similar arrangements; the Estimated Payment is an average of those rates.
See how much you could borrow to make a competitive offer.
Climate risks
Neighborhood: 89445
Nearby schools
GreatSchools rating
- 6/10Grass Valley Elementary SchoolGrades: PK-4Distance: 3.9 mi
- 7/10Winnemucca Junior High SchoolGrades: 7-8Distance: 7.3 mi
- 7/10Albert M Lowry High SchoolGrades: 9-12Distance: 7.3 mi
Schools provided by the listing agent
- Elementary: Grass Valley Elementary
- Middle: French Ford Middle School
- High: Albert Lowry High School
Source: NNRMLS. This data may not be complete. We recommend contacting the local school district to confirm school assignments for this home.
A local agent can set up tours, give advice and negotiate with sellers.
- Nevada
- Humboldt County
- Winnemucca
- 89445
- 10140 Reins Way