Skip main navigation
Closed
  • $280,000

    10140 S Spaulding Ave, Evergreen Park, IL 60805

    2beds
    1,326sqft
    Single Family Residence
    Built in 1952
    6,500 Square Feet Lot
    $296,400 Zestimate®
    $211/sqft
    $2,607 Estimated rent

    Home value

    $296,400

    $267,000 - $332,000

    $2,607/mo

    Zestimate® history
    Loading
    Loading...

    Owner options

    List your home for rent

    $2,607/mo

    Rent Zestimate®

    Find your next renter with Zillow Rental Manager. Plus, with online applications, you can quickly screen prospective tenants – for free.

    Learn more

    $2,607/mo

    Rent Zestimate®

    Refinance and save

    $1,988/mo

    Est. payment

    Refinancing to a lower rate could help reduce your monthly payments and save thousands over the life of the loan.

    See today's rates

    $1,988/mo

    Est. payment

    Explore your selling options

    Work with a Zillow partner agent

    Leverage their expertise and Zillow's premium Showcase listings to get your home seen by more buyers.

    Get started

    List with your own agent

    Get your home in front of millions of buyers by listing it on Zillow.

    Learn how to do it

    Sell it yourself

    Take full control of how buyers see your home on Zillow by listing For Sale by Owner (FSBO).

    List your home

    What's special

    Full finished basementSpacious bedroomLarge fenced-in yardThoughtfully updated layoutAmple storageGleaming hardwood floorsLarge walk-in attic
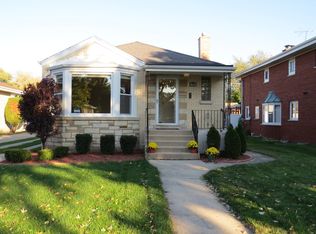
    Welcome to this beautifully maintained 2-bedroom, 2-bath home offering 1,362 sq ft of versatile living space. Step inside to find gleaming hardwood floors on the main level, a spacious bedroom and full bath, and a thoughtfully updated layout. The original second bedroom on the main floor has been opened to expand the kitchen, creating a perfect den or dining nook - easily converted back to a third bedroom if desired. Upstairs, you'll find a generously sized master retreat with two walk-in closets and a large walk-in attic featuring a cedar-lined closet for extra storage. The full finished basement adds even more living space with built-in shelving, ample storage, and a second full bathroom - ideal for entertaining, a home office, or guest suite. Outside, enjoy a large fenced-in yard with a 6-foot privacy fence and a brand-new front porch and railings (2025). Recent major updates include a new roof (2023), new second-level windows (2024, under warranty), central air (2024), direct vent furnace (2020), and water heater (2019) - giving peace of mind for years to come. Don't miss this move-in ready gem combining charm, space, and smart updates - schedule your showing today!

    Zillow last checked:

    Listing updated:

    Listed by:

    William Biros 708-508-1381,

    Berkshire Hathaway HomeServices Chicago,

    Karen Cano 773-934-1380,

    Berkshire Hathaway HomeServices Chicago

    Bought with:

    Joseph Siwinski

    Lincoln-Way Realty, Inc

    Gina McDonald

    Lincoln-Way Realty, Inc

    Source: MRED as distributed by MLS GRID,MLS#: 12402735MLS Logo

    Facts & features

    Interior

    Bedrooms & bathrooms
    • Bedrooms: 2
    • Bathrooms: 2
    • Full bathrooms: 2
    Rooms
    • Room types: Bonus Room
    Primary bedroom
    • Features: Flooring (Hardwood)
    • Level: Second
    • Area: 336 Square Feet
    • Dimensions: 21X16
    Bedroom 2
    • Features: Flooring (Hardwood)
    • Level: Main
    • Area: 121 Square Feet
    • Dimensions: 11X11
    Bonus room
    • Features: Flooring (Hardwood)
    • Level: Main
    • Area: 121 Square Feet
    • Dimensions: 11X11
    Dining room
    • Features: Flooring (Hardwood)
    • Level: Main
    • Area: 110 Square Feet
    • Dimensions: 11X10
    Family room
    • Features: Flooring (Wood Laminate)
    • Level: Lower
    • Area: 726 Square Feet
    • Dimensions: 22X33
    Kitchen
    • Features: Kitchen (Eating Area-Table Space), Flooring (Stone)
    • Level: Main
    • Area: 110 Square Feet
    • Dimensions: 10X11
    Laundry
    • Features: Flooring (Other)
    • Level: Basement
    • Area: 135 Square Feet
    • Dimensions: 27X5
    Living room
    • Features: Flooring (Hardwood)
    • Level: Main
    • Area: 176 Square Feet
    • Dimensions: 16X11
    Heating
    • Natural Gas, Forced Air
    Cooling
    • Central Air
    Appliances
    • Included: Range, Microwave, Dishwasher, Refrigerator, Washer, Dryer
    • Laundry: In Unit
    Features
    • 1st Floor Bedroom, 1st Floor Full Bath, Built-in Features
    • Flooring: Hardwood, Laminate
    • Basement: Finished,Full
    • Attic: Dormer,Interior Stair,Unfinished
    Interior area
    • Total structure area: 0
    • Total interior livable area: 1,326 sqft

    Property

    Parking
    • Total spaces: 2
    • Parking features: Concrete, Garage Door Opener, On Site, Detached, Garage
    • Garage spaces: 2
    • Has uncovered spaces: Yes
    Accessibility
    • Accessibility features: No Disability Access
    Features
    • Stories: 1.5
    • Patio & porch: Patio, Porch
    • Fencing: Fenced
    Lot
    • Size: 6,500 Square Feet
    • Dimensions: 50 X 130
    Details
    • Parcel number: 24114100240000
    • Special conditions: None

    Construction

    Type & style
    • Home type: SingleFamily
    • Property subtype: Single Family Residence
    Materials
    • Brick
    • Foundation: Concrete Perimeter
    • Roof: Asphalt
    Condition
    • New construction: No
    • Year built: 1952

    Utilities & green energy

    • Electric: Circuit Breakers
    • Sewer: Public Sewer
    • Water: Lake Michigan

    Community & HOA

    Community
    • Features: Curbs, Sidewalks, Street Lights, Street Paved
    HOA
    • Services included: None
    Location
    • Region: Evergreen Park

    Financial & listing details

    • Price per square foot: $211/sqft
    • Tax assessed value: $240,000
    • Annual tax amount: $7,060
    • Date on market: 6/25/2025
    • Listing terms: Conventional
    • Ownership: Fee Simple

    Price history

    DateEventPrice
    7/28/2025Sold$280,000+1.8%$211/sqft
    Source: MRED as distributed by MLS GRID #12402735 Report a problem
    6/29/2025Contingent$275,000$207/sqft
    Source: MRED as distributed by MLS GRID #12402735 Report a problem
    6/25/2025Listed for sale$275,000+116.5%$207/sqft
    Source: MRED as distributed by MLS GRID #12402735 Report a problem
    12/4/2013Sold$127,000$96/sqft
    Source: MRED as distributed by MLS GRID #08122869 Report a problem
    8/8/2013Pending sale$127,000$96/sqft
    Source: CENTURY 21 Affiliated Pro-Team #08122869 Report a problem
    8/1/2013Listed for sale$127,000$96/sqft
    Source: Century 21 Pro-Team #08122869 Report a problem
    2/26/2013Pending sale$127,000$96/sqft
    Source: Century 21 Pro-Team #08122869 Report a problem
    2/8/2013Price change$127,000-4.5%$96/sqft
    Source: Century 21 Pro-Team #08122869 Report a problem
    1/19/2013Pending sale$133,000$100/sqft
    Source: CENTURY 21 Pro-Team #08122869 Report a problem
    1/10/2013Price change$133,000-5%$100/sqft
    Source: CENTURY 21 Pro-Team #08122869 Report a problem
    12/22/2012Price change$140,000-6.6%$106/sqft
    Source: CENTURY 21 Pro-Team #08122869 Report a problem
    12/14/2012Price change$149,900-5.7%$113/sqft
    Source: CENTURY 21 Pro-Team #08122869 Report a problem
    12/10/2012Price change$158,900-3.7%$120/sqft
    Source: CENTURY 21 Pro-Team #08122869 Report a problem
    11/17/2012Price change$165,000-5.7%$124/sqft
    Source: CENTURY 21 Pro-Team #08122869 Report a problem
    11/7/2012Price change$175,000-2.8%$132/sqft
    Source: CENTURY 21 Pro-Team #08122869 Report a problem
    10/26/2012Price change$180,000-5.3%$136/sqft
    Source: CENTURY 21 Pro-Team #08122869 Report a problem
    10/7/2012Price change$190,000-2.6%$143/sqft
    Source: CENTURY 21 Pro-Team #08122869 Report a problem
    9/13/2012Price change$195,000-2.5%$147/sqft
    Source: CENTURY 21 Pro-Team #08122869 Report a problem
    8/27/2012Price change$200,000-1.7%$151/sqft
    Source: CENTURY 21 Pro-Team #08122869 Report a problem
    8/17/2012Price change$203,500-3.1%$153/sqft
    Source: CENTURY 21 Pro-Team #08122869 Report a problem
    7/26/2012Listed for sale$210,000+29.2%$158/sqft
    Source: Century 21 Pro-Team #08122869 Report a problem
    3/13/2009Sold$162,500$123/sqft
    Source: Public Record Report a problem

    Public tax history

    YearProperty taxesTax assessment
    2024-- $24,000
    2023$7,060 +27.3%$24,000 +37.7%
    2022$5,544 +2.9%$17,430
    2021$5,390 +2.2%$17,430
    2020$5,273 -15.6%$17,430 -10.7%
    2019$6,250 +2.1%$19,523
    2018$6,123 +1.3%$19,523
    2017$6,044 +7.7%$19,523 +17.1%
    2016$5,613 -15.1%$16,676
    2015$6,615 +2.5%$16,676
    2014$6,456 +32.7%$16,676 +2.6%
    2013$4,865 +2%$16,250
    2012$4,770 +1.9%$16,250
    2011$4,680 -24.9%$16,250 -25.9%
    2010$6,228 -9.2%$21,929
    2009$6,855 +67.5%$21,929 -5%
    2008$4,093 +0.4%$23,084 +19.2%
    2007$4,075 +3.1%$19,360
    2006$3,951 +8.7%$19,360
    2005$3,636 -2.8%$19,360 +19.4%
    2004$3,740 +9.8%$16,214
    2003$3,406 +14.1%$16,214
    2002$2,984 +43.3%$16,214 +26.2%
    2001$2,083 +2.4%$12,849
    2000$2,033 $12,849
    1999$2,033 $12,849
    Find assessor info on the county website

    Neighborhood: 60805

    Nearby schools

    GreatSchools rating
    Schools provided by the listing agent
    • Elementary: Southwest Elementary School
    • Middle: Central Junior High School
    • High: Evergreen Park High School
    • District: 124

    Source: MRED as distributed by MLS GRID. This data may not be complete. We recommend contacting the local school district to confirm school assignments for this home.

    Get a cash offer in 3 minutes
    Find out how much your home could sell for in as little as 3 minutes with a no-obligation cash offer.
    Estimated market value
    $296,400
    Get a cash offer in 3 minutes
    Find out how much your home could sell for in as little as 3 minutes with a no-obligation cash offer.
    Estimated market value
    $296,400