Skip main navigation
Sold for $555,000
  • $555,000

    10140 Wheeling Street, Commerce City, CO 80022

    3beds
    2,701sqft
    Single Family Residence
    Built in 2024
    8,695 Square Feet Lot
    $547,800 Zestimate®
    $205/sqft
    $3,371 Estimated rent

    Home value

    $547,800

    $520,000 - $575,000

    $3,371/mo

    Zestimate® history
    Loading
    Loading...

    Owner options

    List your home for rent

    $3,371/mo

    Rent Zestimate®

    Find your next renter with Zillow Rental Manager. Plus, with online applications, you can quickly screen prospective tenants – for free.

    Learn more

    $3,371/mo

    Rent Zestimate®

    Refinance and save

    $3,393/mo

    Est. payment

    Refinancing to a lower rate could help reduce your monthly payments and save thousands over the life of the loan.

    See today's rates

    $3,393/mo

    Est. payment

    Explore your selling options

    Work with a Zillow partner agent

    Leverage their expertise and Zillow's premium Showcase listings to get your home seen by more buyers.

    Get started

    List with your own agent

    Get your home in front of millions of buyers by listing it on Zillow.

    Learn how to do it

    Sell it yourself

    Take full control of how buyers see your home on Zillow by listing For Sale by Owner (FSBO).

    List your home

    What's special

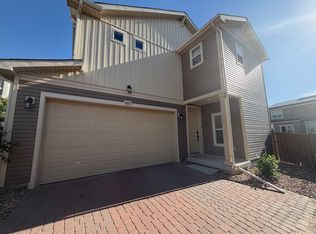
    Ready Now!! Situated on a cul-de-sac homesite, backing to park and greenbelt! This Elbert floor plan is show stopper! The main level boasts an open layout and is saturated with LVP flooring and natural light. The chefs' kitchen features s/s appliances, eat in kitchen island, quartz countertops, a huge pantry, and lots of cabinet space. Upstairs hosts your owners' suite, with en-suite spa style bathroom, large walk in closet, 2 guest bedrooms, full guest bathroom and the laundry room located near the bedrooms. Live in one of he most sought after communities within the front range. Close to dining, shopping, DIA and major highways, this is the place to be! Ask About below market rates!!

    Zillow last checked:

    Listing updated:

    Listed by:

    Kris Ceretto 720-939-0558 Kris.Ceretto@compass.com,

    Compass Colorado, LLC - Boulder

    Bought with:

    Other MLS Non-REcolorado

    NON MLS PARTICIPANT

    Source: REcolorado as distributed by MLS GRID,MLS#: 2284002MLS Logo

    Facts & features

    Interior

    Bedrooms & bathrooms
    • Bedrooms: 3
    • Bathrooms: 3
    • Full bathrooms: 1
    • 3/4 bathrooms: 1
    • 1/2 bathrooms: 1
    • Main level bathrooms: 1
    Primary bedroom
    • Description: Owners' Suite W/ Ensuite Bathroom/ Large Walk In Closet
    • Level: Upper
    • Area: 225 Square Feet
    • Dimensions: 15 x 15
    Bedroom
    • Description: Bedroom #2
    • Level: Upper
    • Area: 132 Square Feet
    • Dimensions: 12 x 11
    Bedroom
    • Description: Bedroom #3
    • Level: Upper
    • Area: 121 Square Feet
    • Dimensions: 11 x 11
    Primary bathroom
    • Description: Spa Style Bathroom
    • Level: Upper
    Bathroom
    • Level: Main
    Bathroom
    • Description: Guest Bathroom
    • Level: Upper
    Dining room
    • Description: Dining Nook
    • Level: Main
    • Area: 140 Square Feet
    • Dimensions: 14 x 10
    Great room
    • Description: Lvp Flooring With Lots Of Natural Light
    • Level: Main
    • Area: 238 Square Feet
    • Dimensions: 17 x 14
    Kitchen
    • Description: Quartz Countertops, Island, S/S Appliances
    • Level: Main
    Laundry
    • Level: Upper
    Heating
    • Forced Air
    Cooling
    • Central Air
    Appliances
    • Included: Dishwasher, Disposal, Microwave, Oven, Refrigerator
    • Laundry: In Unit
    Features
    • Eat-in Kitchen, Entrance Foyer, Kitchen Island, Open Floorplan, Pantry, Quartz Counters, Walk-In Closet(s)
    • Flooring: Carpet, Tile, Vinyl
    • Windows: Double Pane Windows
    • Basement: Full,Unfinished
    Interior area
    • Total structure area: 2,701
    • Total interior livable area: 2,701 sqft
    • Finished area above ground: 1,882
    • Finished area below ground: 0

    Property

    Parking
    • Total spaces: 3
    • Parking features: Garage - Attached
    • Attached garage spaces: 3
    Features
    • Levels: Two
    • Stories: 2
    • Patio & porch: Front Porch
    Lot
    • Size: 8,695 Square Feet
    • Features: Cul-De-Sac
    Details
    • Parcel number: R0203296
    • Special conditions: Standard

    Construction

    Type & style
    • Home type: SingleFamily
    • Property subtype: Single Family Residence
    Materials
    • Frame, Other, Stone
    • Foundation: Slab
    • Roof: Composition
    Condition
    • New Construction
    • New construction: Yes
    • Year built: 2024
    Details
    • Builder model: Elbert/CR Elevation
    • Builder name: Lennar
    • Warranty included: Yes

    Utilities & green energy

    • Sewer: Public Sewer

    Community & HOA

    Community
    • Security: Carbon Monoxide Detector(s), Smoke Detector(s)
    • Subdivision: Reunion Ridge
    HOA
    • Has HOA: Yes
    • Amenities included: Park, Trail(s)
    • Services included: Maintenance Grounds, Recycling, Trash
    • HOA fee: $109 quarterly
    • HOA name: MSI,LLC
    • HOA phone: 303-420-4433
    Location
    • Region: Commerce City

    Financial & listing details

    • Price per square foot: $205/sqft
    • Annual tax amount: $4,281
    • Date on market: 5/25/2024
    • Listing terms: Cash,Conventional,FHA,VA Loan
    • Exclusions: None
    • Ownership: Builder

    Price history

    DateEventPrice
    6/28/2024Sold$555,000-1.8%$205/sqft
    Source: REcolorado as distributed by MLS GRID #2284002 Report a problem
    6/6/2024Pending sale$564,900$209/sqft
    Source: REcolorado as distributed by MLS GRID #2284002 Report a problem
    5/21/2024Price change$564,900-0.3%$209/sqft
    Source: Lennar Homes Report a problem
    5/18/2024Price change$566,850+0.3%$210/sqft
    Source: Lennar Homes Report a problem
    5/7/2024Price change$564,900-0.9%$209/sqft
    Source: Lennar Homes Report a problem
    5/3/2024Price change$569,900-1.7%$211/sqft
    Source: Lennar Homes Report a problem
    4/27/2024Listed for sale$579,900$215/sqft
    Source: Lennar Homes Report a problem

    Public tax history

    Tax history is unavailable.

    Neighborhood: 80022

    Nearby schools

    GreatSchools rating
    Schools provided by the listing agent
    • Elementary: Second Creek
    • Middle: Otho Stuart
    • High: Prairie View
    • District: School District 27-J

    Source: REcolorado as distributed by MLS GRID. This data may not be complete. We recommend contacting the local school district to confirm school assignments for this home.

    Get a cash offer in 3 minutes
    Find out how much your home could sell for in as little as 3 minutes with a no-obligation cash offer.
    Estimated market value
    $547,800
    Get a cash offer in 3 minutes
    Find out how much your home could sell for in as little as 3 minutes with a no-obligation cash offer.
    Estimated market value
    $547,800