Skip main navigation
Sold for $567,000
  • $567,000

    10141 Carefree St, Firestone, CO 80504

    4beds
    2,886sqft
    Single Family Residence
    Built in 2016
    9,458 Square Feet Lot
    $568,000 Zestimate®
    $196/sqft
    $3,272 Estimated rent

    Home value

    $568,000

    $540,000 - $596,000

    $3,272/mo

    Zestimate® history
    Loading
    Loading...

    Owner options

    List your home for rent

    $3,272/mo

    Rent Zestimate®

    Find your next renter with Zillow Rental Manager. Plus, with online applications, you can quickly screen prospective tenants – for free.

    Learn more

    $3,272/mo

    Rent Zestimate®

    Refinance and save

    $3,331/mo

    Est. payment

    Refinancing to a lower rate could help reduce your monthly payments and save thousands over the life of the loan.

    See today's rates

    $3,331/mo

    Est. payment

    Explore your selling options

    Work with a Zillow partner agent

    Leverage their expertise and Zillow's premium Showcase listings to get your home seen by more buyers.

    Get started

    List with your own agent

    Get your home in front of millions of buyers by listing it on Zillow.

    Learn how to do it

    Sell it yourself

    Take full control of how buyers see your home on Zillow by listing For Sale by Owner (FSBO).

    List your home

    What's special

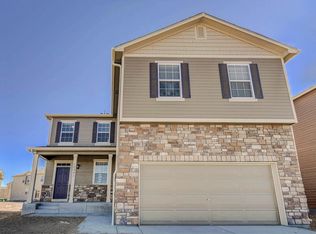
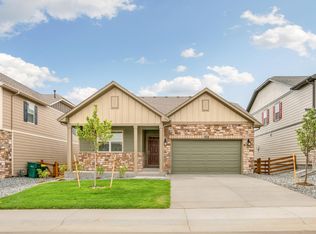
    OPEN HOUSE SUN May 26th 2-4 PM. Welcome to 10141 Carefree St in Firestone, where comfort meets convenience in this inviting 4-bedroom, 3-bathroom haven. Boasting an open floor plan, this residence is thoughtfully designed for modern living. Situated on one of the larger lots in the neighborhood and nestled on a corner, this home enjoys a prime location across from the expansive neighborhood park. Discover the joys of outdoor living with easy access to playgrounds, soccer fields, and scenic trails, right at your doorstep.This residence offers the epitome of spacious living, featuring a primary suite that is a true retreat. Unwind in the generously sized primary bedroom, complete with a private 5-piece ensuite bath and a large walk-in closet, providing ample storage space for your comfort and convenience.Convenience is key with laundry facilities located upstairs, ensuring ease of use for busy households. The basement presents an exciting opportunity with a rough-in for a future bath and living space, offering endless possibilities for customization and expansion.Step outside to your backyard oasis, where an expansive patio with a charming pergola awaits. Perfect for outdoor gatherings or quiet relaxation, this space is enhanced by a sprinkler system for easy maintenance.Ideal for commuters, this home is strategically located just 5 minutes from downtown and offers quick access to I-25, ensuring seamless travel to nearby amenities and attractions.Don't miss the chance to make this exceptional property your own. With quick possession possible, seize the opportunity to embrace the lifestyle and new adventures that await you at 10141 Carefree St. Schedule your showing today and make this your new home sweet home.

    Zillow last checked:

    Listing updated:

    Listed by:

    April Neuhaus 970-213-9394,

    Better Homes and Gardens Real Estate - Neuhaus

    Bought with:

    Erin Brumleve, 100051402

    Keller Williams Integrity Real Estate LLC

    Source: IRES as distributed by MLS GRID,MLS#: 1008511MLS Logo

    Facts & features

    Interior

    Bedrooms & bathrooms
    • Bedrooms: 4
    • Bathrooms: 3
    • Full bathrooms: 2
    • 1/2 bathrooms: 1
    • Main level bathrooms: 1
    Primary bedroom
    • Description: Carpet
    • Features: 5 Piece Primary Bath
    • Level: Upper
    • Area: 196 Square Feet
    • Dimensions: 14 x 14
    Bedroom 2
    • Description: Carpet
    • Level: Upper
    • Area: 120 Square Feet
    • Dimensions: 10 x 12
    Bedroom 3
    • Description: Carpet
    • Level: Upper
    • Area: 120 Square Feet
    • Dimensions: 10 x 12
    Bedroom 4
    • Description: Carpet
    • Level: Upper
    • Area: 120 Square Feet
    • Dimensions: 10 x 12
    Dining room
    • Description: Vinyl
    • Level: Main
    • Area: 140 Square Feet
    • Dimensions: 10 x 14
    Great room
    • Description: Vinyl
    • Level: Main
    • Area: 280 Square Feet
    • Dimensions: 14 x 20
    Kitchen
    • Description: Vinyl
    • Level: Main
    • Area: 154 Square Feet
    • Dimensions: 11 x 14
    Laundry
    • Description: Vinyl
    • Level: Upper
    • Area: 48 Square Feet
    • Dimensions: 6 x 8
    Heating
    • Forced Air
    Appliances
    • Included: Electric Range, Dishwasher, Refrigerator, Washer, Dryer, Microwave, Disposal
    • Laundry: Washer/Dryer Hookup
    Features
    • Eat-in Kitchen, Open Floorplan, Pantry, Kitchen Island
    • Windows: Window Coverings
    • Basement: Full,Unfinished
    Interior area
    • Total structure area: 2,064
    • Total interior livable area: 2,886 sqft
    • Finished area above ground: 2,064

    Property

    Parking
    • Total spaces: 2
    • Parking features: Garage - Attached
    • Attached garage spaces: 2
    • Details: Attached
    Features
    • Levels: Two
    • Stories: 2
    • Patio & porch: Patio
    • Exterior features: Sprinkler System
    • Fencing: Fenced
    Lot
    • Size: 9,458 Square Feet
    • Features: Corner Lot, Level, Paved, Curbs, Gutters, Sidewalks
    Details
    • Parcel number: R4847707
    • Zoning: SFR
    • Special conditions: Private Owner

    Construction

    Type & style
    • Home type: SingleFamily
    • Architectural style: Contemporary
    • Property subtype: Single Family Residence
    Materials
    • Frame
    • Roof: Composition
    Condition
    • New construction: No
    • Year built: 2016

    Utilities & green energy

    • Electric: United
    • Gas: xcel
    • Sewer: Public Sewer
    • Water: City
    • Utilities for property: Natural Gas Available, Electricity Available, Cable Available, Satellite Avail, High Speed Avail
    Green energy
    • Energy efficient items: Windows, Thermostat

    Community & HOA

    Community
    • Features: Playground, Park, Trail(s)
    • Security: Fire Alarm
    • Subdivision: Neighbors Point
    HOA
    • Has HOA: Yes
    • Services included: Common Amenities, Management, Utilities
    • HOA fee: $50 monthly
    • HOA name: Neighbors Point
    • HOA phone: 303-482-2213
    Location
    • Region: Firestone

    Financial & listing details

    • Price per square foot: $196/sqft
    • Tax assessed value: $545,058
    • Annual tax amount: $5,307
    • Date on market: 5/2/2024
    • Listing terms: Cash,Conventional,FHA,VA Loan,USDA Loan
    • Electric utility on property: Yes
    • Road surface type: Asphalt

    Price history

    DateEventPrice
    7/1/2024Sold$567,000-0.3%$196/sqft
    Source: IRES as distributed by MLS GRID #1008511 Report a problem
    6/11/2024Pending sale$568,500$197/sqft
    Source: REcolorado as distributed by MLS GRID #7458734 Report a problem
    5/22/2024Price change$568,500-0.9%$197/sqft
    Source: IRES as distributed by MLS GRID #1008511 Report a problem
    5/2/2024Listed for sale$573,500+36.5%$199/sqft
    Source: IRES as distributed by MLS GRID #1008511 Report a problem
    3/4/2020Sold$420,000+0.5%$146/sqft
    Source: Public Record Report a problem
    1/20/2020Pending sale$417,900$145/sqft
    Source: Brick & Main Real Estate #9925598 Report a problem
    1/15/2020Listed for sale$417,900+14.5%$145/sqft
    Source: Brick & Main Real Estate #9925598 Report a problem
    10/23/2017Sold$365,000+6.9%$126/sqft
    Source: Public Record Report a problem
    6/1/2016Sold$341,305$118/sqft
    Source: Public Record Report a problem

    Public tax history

    YearProperty taxesTax assessment
    2026$5,916 +8.6%$33,360 -2.1%
    2025$5,447 +2.6%$34,070 -6.8%
    2024$5,307 +11.1%$36,540 -0.9%
    2023$4,776 +4.6%$36,890 +35.6%
    2022$4,568 +8.2%$27,210 -2.8%
    2021$4,220 $27,990 +4.6%
    2020$4,220 +20.3%$26,760
    2019$3,507 -17.7%$26,760 +18.3%
    2018$4,260 +21.5%$22,620
    2017$3,507 -1.4%$22,620 +728.6%
    2016$3,557 +839%$2,730 +8.3%
    2015$379 +168.3%$2,520 +168.1%
    2014$141 $940
    2013-- $940 -9.6%
    2012-- $1,040
    2011-- $1,040 +3366.7%
    2010-- $30
    2009-- $30
    2008-- $30
    Find assessor info on the county website

    Neighborhood: 80504

    Nearby schools

    GreatSchools rating
    Schools provided by the listing agent
    • Elementary: Centennial
    • Middle: Coal Ridge
    • High: Mead

    Source: IRES as distributed by MLS GRID. This data may not be complete. We recommend contacting the local school district to confirm school assignments for this home.

    Get a cash offer in 3 minutes
    Find out how much your home could sell for in as little as 3 minutes with a no-obligation cash offer.
    Estimated market value
    $568,000
    Get a cash offer in 3 minutes
    Find out how much your home could sell for in as little as 3 minutes with a no-obligation cash offer.
    Estimated market value
    $568,000