Impeccably Maintained Pool Home with Stunning Pond Views in Arbor Greene. This beautifully maintained 3-bedroom home features a private den/office, spacious bonus room, and 2 full baths, complemented by a 3-car garage and a luxurious heated pool and spa—all perfectly situated on a serene pond-facing lot. From the moment you arrive, the home makes a striking impression with its elegant stacked stone elevation and 8-foot leaded glass front entry. Inside, rich wood flooring flows through the formal living and dining areas, as well as the den/office. Abundant natural light fills the home, enhanced by soaring ceilings and thoughtful architectural details. The kitchen is a chef’s dream, showcasing 42-inch maple cabinetry, expansive Corian solid surface countertops with integrated sink, a wrap-around breakfast bar, and premium stainless steel appliances—including a French door refrigerator, built-in microwave and oven, smooth-top cooktop, and whisper-quiet dishwasher. The adjacent dinette offers 8-foot sliding doors that open directly to the covered lanai and screened pool deck—perfect for entertaining. The spacious primary suite is a true retreat, offering corner windows for maximum wall space, tray ceiling, private access to the lanai, and a security system keypad. It also features two generous closets, including a massive walk-in that is sure to impress. The en-suite bath includes a relaxing corner garden tub, separate walk-in shower, and dual cultured marble vanities. Secondary bedrooms are generously sized, each equipped with ceiling fans and lighting. The large family room boasts soaring ceilings and triple sliding glass doors that seamlessly extend the living space outdoors. Upstairs, the versatile bonus room provides ample space for a game room, home theater, or additional lounge area. Additional features include a NEW ROOF, surround sound throughout most of the home, and an inside laundry room complete with washer and dryer. The outdoor living area is a showstopper with a heated spa and pool, covered lanai, and pavered deck—ideal for enjoying Florida living year-round. Located in the beautiful, gated community of Arbor Greene, residents enjoy 24/7 manned security gate, resort-style amenities including two community pools, fitness center, tennis and pickleball courts, playgrounds, scenic walking paths, and a clubhouse. With easy access to I-75, Morris Bridge Road, and Bruce B. Downs Boulevard, you're just minutes from top-rated schools, shopping, dining, USF, and premier medical facilities. Don't miss this rare opportunity to own a home that combines luxury, privacy, and a vibrant community lifestyle in the heart of New Tampa!
Sold for $630,000
$630,000
10141 DEERCLIFF DRIVE, TAMPA, FL 33647
3beds
2,751sqft
Single Family Residence
Built in 2000
8,170 Square Feet Lot
$616,000 Zestimate®
$229/sqft
$3,691 Estimated rent
Home value
$616,000
$567,000 - $671,000
$3,691/mo
Zestimate® history
Owner options
List your home for rent
$3,691/mo
Rent Zestimate®
Find your next renter with Zillow Rental Manager. Plus, with online applications, you can quickly screen prospective tenants – for free.
$3,691/mo
Rent Zestimate®
Refinance and save
$4,353/mo
Est. payment
Refinancing to a lower rate could help reduce your monthly payments and save thousands over the life of the loan.
$4,353/mo
Est. payment
Explore your selling options
Work with a Zillow partner agent
Leverage their expertise and Zillow's premium Showcase listings to get your home seen by more buyers.
Get startedList with your own agent
Get your home in front of millions of buyers by listing it on Zillow.
Learn how to do itSell it yourself
Take full control of how buyers see your home on Zillow by listing For Sale by Owner (FSBO).
List your homeWhat's special
Covered lanaiPavered deckSerene pond-facing lotVersatile bonus roomSpacious bonus roomSurround soundSoaring ceilings
Zillow last checked:
Listing updated:
Listed by:
Steve Eckhardt 813-929-3900,
CORNERSTONE PROP.INTERNATIONAL 813-929-3900
Bought with:
Christina Vallianos, 3353684
RE/MAX REALTY UNLIMITED
Source: Stellar MLS,MLS#: TB8377393 Originating MLS: Suncoast Tampa
Originating MLS: Suncoast Tampa
Facts & features
Interior
Bedrooms & bathrooms
- Bedrooms: 3
- Bathrooms: 2
- Full bathrooms: 2
Rooms
- Room types: Attic, Bonus Room, Den/Library/Office, Family Room, Utility Room
Primary bedroom
- Features: Walk-In Closet(s)
- Level: First
- Area: 270 Square Feet
- Dimensions: 15x18
Bedroom 2
- Features: Built-in Closet
- Level: First
- Area: 132 Square Feet
- Dimensions: 11x12
Bedroom 3
- Features: Built-in Closet
- Level: First
- Area: 132 Square Feet
- Dimensions: 11x12
Primary bathroom
- Features: Dual Sinks, Garden Bath, Tub with Separate Shower Stall
- Level: First
Bonus room
- Features: No Closet
- Level: Second
- Area: 306 Square Feet
- Dimensions: 18x17
Dinette
- Level: First
- Area: 130 Square Feet
- Dimensions: 13x10
Dining room
- Level: First
- Area: 130 Square Feet
- Dimensions: 13x10
Family room
- Level: First
- Area: 324 Square Feet
- Dimensions: 18x18
Kitchen
- Features: Breakfast Bar, Pantry
- Level: First
- Area: 180 Square Feet
- Dimensions: 18x10
Living room
- Level: First
- Area: 156 Square Feet
- Dimensions: 12x13
Office
- Level: First
- Area: 156 Square Feet
- Dimensions: 12x13
Heating
- Central, Electric, Zoned
Cooling
- Central Air
Appliances
- Included: Oven, Cooktop, Dishwasher, Disposal, Electric Water Heater, Microwave, Range Hood, Refrigerator
- Laundry: Inside
Features
- Ceiling Fan(s), Crown Molding, Eating Space In Kitchen, High Ceilings, Kitchen/Family Room Combo, Living Room/Dining Room Combo, Open Floorplan, Primary Bedroom Main Floor, Solid Surface Counters, Split Bedroom, Tray Ceiling(s), Walk-In Closet(s)
- Flooring: Carpet, Ceramic Tile, Hardwood
- Doors: Sliding Doors
- Windows: Blinds
- Has fireplace: No
Interior area
- Total structure area: 3,380
- Total interior livable area: 2,751 sqft
Property
Parking
- Total spaces: 3
- Parking features: Garage Door Opener
- Attached garage spaces: 3
Features
- Levels: Two
- Stories: 2
- Patio & porch: Enclosed, Screened
- Exterior features: Irrigation System, Rain Gutters, Sidewalk, Sprinkler Metered
- Has private pool: Yes
- Pool features: Heated, In Ground, Screen Enclosure
- Has spa: Yes
- Spa features: Heated
- Has view: Yes
- View description: Water, Pond
- Has water view: Yes
- Water view: Water,Pond
- Waterfront features: Pond, Pond Access
Lot
- Size: 8,170 Square Feet
- Dimensions: 65 x 125
- Features: Conservation Area, City Lot
- Residential vegetation: Mature Landscaping, Trees/Landscaped
Details
- Parcel number: A1727205LA00002200007.0
- Zoning: PD-A
- Special conditions: None
Construction
Type & style
- Home type: SingleFamily
- Architectural style: Contemporary,Florida
- Property subtype: Single Family Residence
Materials
- Block, Stucco
- Foundation: Slab
- Roof: Shingle
Condition
- Completed
- New construction: No
- Year built: 2000
Utilities & green energy
- Sewer: Public Sewer
- Water: Public
- Utilities for property: BB/HS Internet Available, Cable Available, Fiber Optics, Fire Hydrant, Public, Sewer Connected, Sprinkler Meter, Street Lights, Underground Utilities, Water Connected
Community & HOA
Community
- Features: Association Recreation - Owned, Deed Restrictions, Fitness Center, Gated Community - Guard, Park, Playground, Pool, Sidewalks, Tennis Court(s)
- Security: Gated Community, Security System Owned, Smoke Detector(s)
- Pet fee: $0 monthly
- Subdivision: ARBOR GREENE PH 07 UNIT 01
HOA
- Has HOA: Yes
- Amenities included: Fence Restrictions, Fitness Center, Gated, Park, Pickleball Court(s), Playground, Pool, Recreation Facilities, Tennis Court(s)
- Services included: None, Recreational Facilities
- HOA fee: $9 monthly
- HOA name: Terra Management Services
Location
- Region: Tampa
Financial & listing details
- Price per square foot: $229/sqft
- Tax assessed value: $524,793
- Annual tax amount: $8,066
- Date on market: 4/23/2025
- Cumulative days on market: 17 days
- Listing terms: Cash,Conventional,FHA,VA Loan
- Ownership: Fee Simple
- Total actual rent: 0
- Road surface type: Paved, Asphalt
Price history
| Date | Event | Price |
|---|---|---|
| 6/13/2025 | Sold | $630,000-1.5%$229/sqft |
Source:  Stellar MLS #TB8377393 Report a problem Stellar MLS #TB8377393 Report a problem | ||
| 5/16/2025 | Pending sale | $639,900$233/sqft |
Source: Stellar MLS #TB8377393 Report a problem | ||
| 5/15/2025 | Listed for sale | $639,900$233/sqft |
Source: Stellar MLS #TB8377393 Report a problem | ||
| 5/11/2025 | Pending sale | $639,900$233/sqft |
Source: Stellar MLS #TB8377393 Report a problem | ||
| 4/23/2025 | Listed for sale | $639,900+89.6%$233/sqft |
Source: Stellar MLS #TB8377393 Report a problem | ||
| 12/3/2015 | Sold | $337,500-3.6%$123/sqft |
Source: Public Record Report a problem | ||
| 10/14/2015 | Listed for sale | $350,000+3.2%$127/sqft |
Source: COLDWELL BANKER RESIDENTIAL #T2783510 Report a problem | ||
| 2/22/2008 | Sold | $339,000-7.1%$123/sqft |
Source: Stellar MLS #T2270402 Report a problem | ||
| 12/28/2004 | Sold | $365,000+25.7%$133/sqft |
Source: Public Record Report a problem | ||
| 1/9/2001 | Sold | $290,400$106/sqft |
Source: Public Record Report a problem | ||
Public tax history
| Year | Property taxes | Tax assessment |
|---|---|---|
| 2025 | $8,528 +5.7% | $524,793 +58.6% |
| 2024 | $8,066 +2.3% | $330,941 +3% |
| 2023 | $7,884 +3% | $321,302 +3% |
| 2022 | $7,652 +0.9% | $311,944 +3% |
| 2021 | $7,587 +1.3% | $302,858 +1.4% |
| 2020 | $7,489 +1.4% | $298,677 +2.3% |
| 2019 | $7,386 | $291,962 +1.9% |
| 2018 | $7,386 -1.3% | $286,518 -1% |
| 2017 | $7,480 -1.5% | $289,413 +5.3% |
| 2016 | $7,590 +2.8% | $274,853 +16.9% |
| 2015 | $7,386 +11.1% | $235,180 +0.8% |
| 2014 | $6,646 +0.2% | $233,313 +1.5% |
| 2013 | $6,634 -0.6% | $229,865 +1.7% |
| 2012 | $6,675 +2.8% | $226,023 +3% |
| 2011 | $6,495 -2.4% | $219,440 -4.6% |
| 2010 | $6,657 -4.8% | $230,041 -5.3% |
| 2009 | $6,991 -7% | $242,933 -18.3% |
| 2008 | $7,517 -4.2% | $297,238 +9.1% |
| 2007 | $7,850 -2.2% | $272,499 +2.5% |
| 2006 | $8,028 -2.4% | $265,853 +3% |
| 2005 | $8,227 | $258,110 +9.4% |
| 2004 | -- | $235,970 +10% |
| 2003 | -- | $214,518 +2.7% |
| 2002 | -- | $208,834 -13.1% |
| 2001 | -- | $240,371 +3330.9% |
| 2000 | -- | $7,006 |
Find assessor info on the county website
Neighborhood: Arbor Greene
Nearby homes
- $511,2004 bd2 ba2.4k sqft10139 Deercliff Dr, Tampa, FL 33647Off Market

- $723,0004 bd4 ba3.7k sqft10143 Deercliff Dr, Tampa, FL 33647Off Market
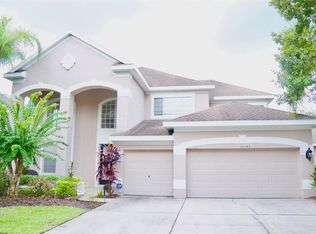
- $987,5005 bd4 ba4k sqft10145 Deercliff Dr, Tampa, FL 33647Sold

- $781,2005 bd4 ba3.9k sqft10137 Deercliff Dr, Tampa, FL 33647Off Market
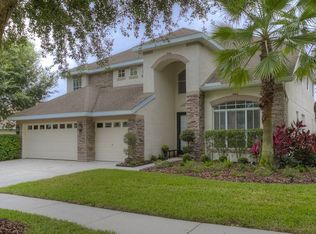
- $601,0004 bd3 ba3.1k sqft10156 Deercliff Dr, Tampa, FL 33647Off Market
- $755,1004 bd3 ba3.6k sqft10135 Deercliff Dr, Tampa, FL 33647Off Market
- $761,9005 bd3 ba3.4k sqft10158 Deercliff Dr, Tampa, FL 33647Off Market
- $771,1004 bd3 ba3.4k sqft10158 Deercliff Dr #AND, Tampa, FL 33647Off Market
Nearby schools
GreatSchools rating
- 8/10Hunter's Green Elementary SchoolGrades: PK-5Distance: 0.8 mi
- 9/10Benito Middle SchoolGrades: 6-8Distance: 0.8 mi
- 3/10Wharton High SchoolGrades: 9-12Distance: 2.7 mi
Schools provided by the listing agent
- Elementary: Hunter's Green-HB
- Middle: Benito-HB
- High: Wharton-HB
Source: Stellar MLS. This data may not be complete. We recommend contacting the local school district to confirm school assignments for this home.
Get a cash offer in 3 minutes
Find out how much your home could sell for in as little as 3 minutes with a no-obligation cash offer.
Estimated market value
$616,000
Get a cash offer in 3 minutes
Find out how much your home could sell for in as little as 3 minutes with a no-obligation cash offer.
Estimated market value
$616,000
- Florida
- Hillsborough County
- Tampa
- 33647
- Arbor Greene
- 10141 DEERCLIFF DRIVE
Nearby cities
Nearby neighborhoods
Nearby zip codes
Other Tampa Topics
