Skip main navigation
Closed
  • $451,000

    10141 Huntington Park Dr, Strongsville, OH 44136

    4beds
    2,452sqft
    Single Family Residence
    Built in 1985
    10,123 Square Feet Lot
    $462,600 Zestimate®
    $184/sqft
    $3,002 Estimated rent

    Home value

    $462,600

    Estimated sales range

    Not available

    $3,002/mo

    Zestimate® history
    Loading
    Loading...

    Owner options

    List your home for rent

    $3,002/mo

    Rent Zestimate®

    Find your next renter with Zillow Rental Manager. Plus, with online applications, you can quickly screen prospective tenants – for free.

    Learn more

    $3,002/mo

    Rent Zestimate®

    Refinance and save

    $3,670/mo

    Est. payment

    Refinancing to a lower rate could help reduce your monthly payments and save thousands over the life of the loan.

    See today's rates

    $3,670/mo

    Est. payment

    Explore your selling options

    Work with a Zillow partner agent

    Leverage their expertise and Zillow's premium Showcase listings to get your home seen by more buyers.

    Get started

    List with your own agent

    Get your home in front of millions of buyers by listing it on Zillow.

    Learn how to do it

    Sell it yourself

    Take full control of how buyers see your home on Zillow by listing For Sale by Owner (FSBO).

    List your home

    What's special

    Shenandoah cabinetsVaulted ceilingTwo-story foyerNew garage doorUpdated stainless steel appliancesGranite countertopsRemodeled kitchen
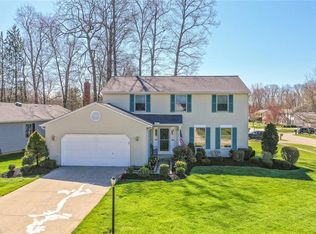
    Beautifully Maintained Contemporary Colonial in Huntington Park Estates! This 4-bedroom, 2.5-bath home offers over 2,400 sq. ft. of updated living space. Major updates include a brand-new roof, gutters, and vinyl siding (2025), new windows throughout, a new garage door (2020), and a quiet belt-drive garage door opener with battery backup (2021). A full sprinkler system, professionally serviced in 2025, adds peace of mind. The home features a 1,200 sq. ft. unfinished basement—perfect for storage or future living space. An inviting two-story foyer with neutral tones and two entry closets leads to the family room, complete with a cozy gas fireplace, beamed ceiling, granite wet bar/coffee bar, and custom handmade barn door. The remodeled kitchen (2017) flows into the dining area and includes Shenandoah cabinets with soft-close doors, granite countertops, an island, updated stainless steel appliances, pantry, breakfast bar, and a sliding door to the backyard. The first-floor laundry room has a built-in storage cabinet and direct garage access. Upstairs, the primary suite offers a vaulted ceiling, walk-in closet, and private bath. Two bedrooms share a “Jack & Jill” style closet while keeping their own closets, and a fourth bedroom is ideal for guests, an office, or playroom. Residents enjoy Huntington Park Estates’ pool, basketball courts, and tennis courts. With thoughtful updates, great amenities, and an ideal location, this home checks all the boxes! Schedule your private showing today!

    Zillow last checked:

    Listing updated:

    Listed by:

    Joy Larson 440-503-1730 jfivehomes@gmail.com,

    Keller Williams Elevate,

    Jennifer Deal 440-732-2232,

    Keller Williams Elevate

    Bought with:

    Patrick David, 2019003831

    Howard Hanna

    Source: MLS Now,MLS#: 5151369MLS LogoOriginating MLS: Akron Cleveland Association of REALTORS

    Facts & features

    Interior

    Bedrooms & bathrooms
    • Bedrooms: 4
    • Bathrooms: 3
    • Full bathrooms: 2
    • 1/2 bathrooms: 1
    • Main level bathrooms: 1
    Primary bedroom
    • Level: Second
    • Dimensions: 15 x 13
    Bedroom
    • Level: Second
    • Dimensions: 13 x 11
    Bedroom
    • Level: Second
    • Dimensions: 13 x 13
    Bedroom
    • Level: Second
    • Dimensions: 12 x 11
    Dining room
    • Level: First
    • Dimensions: 13 x 11
    Eat in kitchen
    • Level: First
    • Dimensions: 18 x 12
    Family room
    • Features: Fireplace
    • Level: First
    • Dimensions: 20 x 13
    Living room
    • Level: First
    • Dimensions: 18 x 13
    Other
    • Level: Lower
    • Dimensions: 26 x 18
    Heating
    • Forced Air, Gas
    Cooling
    • Central Air
    Appliances
    • Included: Dishwasher, Microwave, Range, Refrigerator
    • Laundry: Main Level
    Features
    • Basement: Unfinished
    • Number of fireplaces: 1
    • Fireplace features: Family Room
    Interior area
    • Total structure area: 2,452
    • Total interior livable area: 2,452 sqft
    • Finished area above ground: 2,452

    Property

    Parking
    • Total spaces: 2
    • Parking features: Attached, Driveway, Garage, Paved
    • Attached garage spaces: 2
    Features
    • Levels: Two
    • Stories: 2
    • Patio & porch: Deck
    Lot
    • Size: 10,123 Square Feet
    Details
    • Parcel number: 39526042
    • Special conditions: Standard

    Construction

    Type & style
    • Home type: SingleFamily
    • Architectural style: Colonial
    • Property subtype: Single Family Residence
    Materials
    • Vinyl Siding
    • Roof: Asphalt,Shingle
    Condition
    • Year built: 1985

    Utilities & green energy

    • Sewer: Public Sewer
    • Water: Public

    Community & HOA

    Community
    • Subdivision: Huntington Park Estates 01
    HOA
    • Has HOA: Yes
    • Services included: Insurance, Maintenance Grounds, Recreation Facilities
    • HOA fee: $475 annually
    • HOA name: Huntington Park Estates Hoa
    Location
    • Region: Strongsville

    Financial & listing details

    • Price per square foot: $184/sqft
    • Tax assessed value: $325,000
    • Annual tax amount: $5,341
    • Date on market: 8/27/2025
    • Cumulative days on market: 3 days
    • Listing terms: Cash,Conventional,FHA,VA Loan

    Price history

    DateEventPrice
    10/3/2025Sold$451,000+4.9%$184/sqft
    Source: MLS Now #5151369 Report a problem
    8/30/2025Pending sale$429,900$175/sqft
    Source: MLS Now #5151369 Report a problem
    8/27/2025Listed for sale$429,900+45.7%$175/sqft
    Source: MLS Now #5151369 Report a problem
    7/17/2020Sold$295,000+1.8%$120/sqft
    Source: MLS Now #4192244 Report a problem
    6/3/2020Pending sale$289,900$118/sqft
    Source: Tim Ali Realty #4192244 Report a problem
    5/29/2020Listed for sale$289,900+40%$118/sqft
    Source: Tim Ali Realty #4192244 Report a problem
    7/9/2015Sold$207,000+1%$84/sqft
    Source: Public Record Report a problem
    6/12/2015Pending sale$204,900$84/sqft
    Source: Keller Williams - Keller Williams Greater Cleveland SW #3708938 Report a problem
    5/16/2015Listed for sale$204,900-14.3%$84/sqft
    Source: Keller Williams - Keller Williams Greater Cleveland SW #3708938 Report a problem
    8/10/2004Sold$239,000$97/sqft
    Source: Public Record Report a problem

    Public tax history

    YearProperty taxesTax assessment
    2025$5,340 0%$113,750
    2024$5,341 -17.4%$113,750 +10.2%
    2023$6,465 +0.7%$103,250
    2022$6,418 +0.8%$103,250
    2021$6,367 +18.7%$103,250 +34.1%
    2020$5,366 +0.7%$76,970 +0%
    2019$5,329 +12.7%$76,960 0%
    2018$4,727 +0%$76,970 +8.1%
    2017$4,725 +1.9%$71,230
    2016$4,639 $71,230
    2015$4,639 +0.5%$71,230 +3%
    2014$4,615 +1.5%$69,160
    2013$4,549 +3.8%$69,160
    2012$4,383 -1%$69,160 -3.9%
    2011$4,427 -0.3%$71,970
    2010$4,441 +0.6%$71,970
    2009$4,416 -6.1%$71,970 -10.6%
    2008$4,703 +3.7%$80,510
    2007$4,534 +6.8%$80,510 -3.8%
    2006$4,244 +20.3%$83,660 +26.9%
    2005$3,528 +1.2%$65,910
    2004$3,486 +2.1%$65,910
    2003$3,415 +6.4%$65,910 +7.5%
    2002$3,211 -47.8%$61,320
    2001$6,157 -0.1%$61,320
    2000$6,163 $61,320
    Find assessor info on the county website

    Neighborhood: 44136

    Nearby schools

    GreatSchools rating
    Schools provided by the listing agent
    • District: Strongsville CSD - 1830

    Source: MLS Now. This data may not be complete. We recommend contacting the local school district to confirm school assignments for this home.

    Get a cash offer in 3 minutes
    Find out how much your home could sell for in as little as 3 minutes with a no-obligation cash offer.
    Estimated market value
    $462,600
    Get a cash offer in 3 minutes
    Find out how much your home could sell for in as little as 3 minutes with a no-obligation cash offer.
    Estimated market value
    $462,600