Tucked away in the premier deep-water section of Waco Bay on Lake Tawakoni, this beautifully renovated lakefront home is a true gem for boating enthusiasts & those looking for a peaceful waterfront escape. With a private boat slip & a long list of modern updates, this 2-bedroom, 2-bath retreat offers both comfort & convenience.
Inside, nearly every inch has been upgraded, including new flooring, fresh paint inside & out, & all-new PEX plumbing & electrical. The kitchen boasts brand-new appliances, while both bathrooms have been completely transformed—one featuring a spa-like custom shower & freestanding tub with a stunning lake view & the other offering an oversized shower built for two. A converted sunroom now provides extra living space, and three new sliding doors bring in natural light & cascading, panoramic views.
The outdoor space is just as impressive. The extended covered patio has been screened in & thoughtfully designed with a concrete foundation, electrical, a ceiling fan & a hot tub that stays. The newly poured concrete driveway, walkways & patios add to the home’s curb appeal, while the lake-fed irrigation system keeps the landscaping lush year-round. Smart home features include a whole-home security system, smart toilets, security camera floodlights & color-changing recessed lighting. The septic system has been professionally maintained with a new motor in 2024 & a garage door opener was recently added for convenience.
Whether you're looking for a weekend getaway or a full-time lakefront lifestyle, this home offers the perfect blend of relaxation & modern living. With its private boat slip, stunning updates & unbeatable location on Lake Tawakoni’s best waters, this one won’t last long!
Notes:
The home sits on .23ac owned & an additional near 0.5 ac leased by Sabine River Authority
Sold
Price Unknown
10141 Lynn Ln, Wills Point, TX 75169
2beds
1,752sqft
Single Family Residence
Built in 1994
10,018 Square Feet Lot
$502,100 Zestimate®
$--/sqft
$1,751 Estimated rent
Home value
$502,100
$462,000 - $547,000
$1,751/mo
Zestimate® history
Owner options
List your home for rent
$1,751/mo
Rent Zestimate®
Find your next renter with Zillow Rental Manager. Plus, with online applications, you can quickly screen prospective tenants – for free.
$1,751/mo
Rent Zestimate®
Refinance and save
Refinancing to a lower rate could help reduce your monthly payments and save thousands over the life of the loan.
Explore your selling options
Work with a Zillow partner agent
Leverage their expertise and Zillow's premium Showcase listings to get your home seen by more buyers.
Get startedList with your own agent
Get your home in front of millions of buyers by listing it on Zillow.
Learn how to do itSell it yourself
Take full control of how buyers see your home on Zillow by listing For Sale by Owner (FSBO).
List your homeWhat's special
Modern updatesHot tubExtended covered patioNew flooringConverted sunroomSliding doorsBrand-new appliances
Zillow last checked:
Listing updated:
Listed by:
Amanda Rupley 0732443 214-548-9186,
Compass RE Texas, LLC 469-210-8288,
Michael Nishita 0825612 408-660-5918,
Compass RE Texas, LLC
Bought with:
Brian Norvell
Norvell & Co LLC
Source: NTREIS,MLS#: 20850437
Facts & features
Interior
Bedrooms & bathrooms
- Bedrooms: 2
- Bathrooms: 2
- Full bathrooms: 2
Primary bedroom
- Features: Closet Cabinetry, En Suite Bathroom, Walk-In Closet(s)
- Level: First
- Dimensions: 18 x 15
Bedroom
- Features: Closet Cabinetry
- Level: First
- Dimensions: 12 x 12
Primary bathroom
- Features: Double Vanity, En Suite Bathroom, Garden Tub/Roman Tub, Linen Closet, Sitting Area in Primary, Separate Shower
- Level: First
- Dimensions: 12 x 12
Dining room
- Level: First
- Dimensions: 11 x 15
Other
- Features: Bidet, Built-in Features, Dual Sinks, Multiple Shower Heads, Stone Counters
- Level: First
- Dimensions: 13 x 13
Kitchen
- Features: Built-in Features, Galley Kitchen, Solid Surface Counters
- Level: First
- Dimensions: 12 x 11
Living room
- Level: First
Living room
- Level: First
- Dimensions: 15 x 15
Sunroom
- Features: Ceiling Fan(s)
- Level: First
- Dimensions: 12 x 25
Utility room
- Features: Closet
- Level: First
- Dimensions: 18 x 11
Heating
- Central, Heat Pump, Propane
Cooling
- Central Air
Appliances
- Included: Dishwasher, Refrigerator, Some Commercial Grade, Water Softener, Tankless Water Heater, Vented Exhaust Fan
Features
- Decorative/Designer Lighting Fixtures, High Speed Internet, Cable TV, Wired for Data, Walk-In Closet(s)
- Flooring: Ceramic Tile, Luxury Vinyl Plank
- Windows: Window Coverings
- Has basement: No
- Has fireplace: No
Interior area
- Total interior livable area: 1,752 sqft
Property
Parking
- Total spaces: 3
- Parking features: Covered, Detached Carport, Driveway, Garage Faces Front, Garage, Garage Door Opener
- Garage spaces: 1
- Carport spaces: 2
- Covered spaces: 3
- Has uncovered spaces: Yes
Features
- Levels: One
- Stories: 1
- Patio & porch: Rear Porch, Enclosed, Front Porch, Patio, Screened, Covered
- Exterior features: Lighting, Private Yard, Rain Gutters
- Pool features: None
- Has view: Yes
- View description: Water
- Has water view: Yes
- Water view: Water
- Waterfront features: Boat Dock/Slip, Lake Front, Waterfront
Lot
- Size: 10,018 Square Feet
- Features: Back Yard, Lawn, Landscaped, Sprinkler System, Waterfront, Retaining Wall
- Residential vegetation: Cleared, Grassed
Details
- Additional structures: Gazebo, Pergola
- Parcel number: 40253
- Other equipment: Irrigation Equipment
Construction
Type & style
- Home type: SingleFamily
- Architectural style: Ranch,Detached
- Property subtype: Single Family Residence
Materials
- Frame
- Foundation: Pillar/Post/Pier, Slab
- Roof: Composition
Condition
- Year built: 1994
Utilities & green energy
- Sewer: Aerobic Septic
- Water: Community/Coop
- Utilities for property: Propane, Overhead Utilities, Septic Available, Separate Meters, Water Available, Cable Available
Community & HOA
Community
- Features: Boat Facilities
- Security: Fire Alarm, Smoke Detector(s)
- Subdivision: Blue Haven Estate
HOA
- Has HOA: No
Location
- Region: Wills Point
Financial & listing details
- Tax assessed value: $379,210
- Annual tax amount: $5,313
- Date on market: 2/21/2025
- Cumulative days on market: 79 days
- Listing terms: Cash,Conventional,FHA
- Exclusions: washer, dryer, fridge, plant ladder on patio, tv in living room
- Road surface type: Gravel
Price history
| Date | Event | Price |
|---|---|---|
| 6/5/2025 | Sold | -- |
Source: NTREIS #20850437 Report a problem | ||
| 5/16/2025 | Pending sale | $529,999$303/sqft |
Source: NTREIS #20850437 Report a problem | ||
| 5/11/2025 | Contingent | $529,999$303/sqft |
Source: NTREIS #20850437 Report a problem | ||
| 5/3/2025 | Price change | $529,999-3.6%$303/sqft |
Source: NTREIS #20850437 Report a problem | ||
| 2/21/2025 | Listed for sale | $549,999+255.1%$314/sqft |
Source: NTREIS #20850437 Report a problem | ||
| 5/12/2015 | Sold | -- |
Source: Agent Provided Report a problem | ||
| 5/7/2015 | Pending sale | $154,900$88/sqft |
Source: Ebby Halliday Realtors #13089412 Report a problem | ||
| 3/12/2015 | Price change | $154,900-3.1%$88/sqft |
Source: Ebby Halliday Realtors #13089412 Report a problem | ||
| 2/5/2015 | Listed for sale | $159,900$91/sqft |
Source: Ebby Halliday Realtors #13089412 Report a problem | ||
Public tax history
| Year | Property taxes | Tax assessment |
|---|---|---|
| 2025 | $4,218 -3.9% | $379,210 +3.4% |
| 2024 | $4,388 +42.3% | $366,680 +33.6% |
| 2023 | $3,082 -14.5% | $274,399 +10% |
| 2022 | $3,607 -1.1% | $249,454 +10% |
| 2021 | $3,646 +6.4% | $226,776 +10% |
| 2020 | $3,427 +8.7% | $206,160 +13.6% |
| 2019 | $3,153 +6.2% | $181,500 +10% |
| 2018 | $2,969 +8% | $165,000 +7.5% |
| 2017 | $2,750 +6.4% | $153,440 +5.8% |
| 2016 | $2,583 +36.7% | $145,000 +13.9% |
| 2015 | $1,890 | $127,340 +23.7% |
| 2014 | $1,890 | $102,980 +0.4% |
| 2013 | -- | $102,550 +12.9% |
| 2012 | -- | $90,830 +0.6% |
| 2011 | -- | $90,290 -6.7% |
| 2010 | -- | $96,790 +10.1% |
| 2009 | -- | $87,950 -13.5% |
| 2008 | -- | $101,670 +14.7% |
| 2007 | -- | $88,671 +10% |
| 2006 | -- | $80,610 +10% |
| 2005 | -- | $73,282 -23.1% |
| 2004 | -- | $95,290 +73.1% |
| 2002 | -- | $55,050 |
| 2001 | -- | $55,050 |
Find assessor info on the county website
Neighborhood: 75169
Nearby homes
- $97,500-- bd-- ba720 sqft10141 Lynn Ln, Wills point, TX 75169Off Market
- $419,8002 bd1 ba1.6k sqft10133 Lynn Ln, Wills Point, TX 75169Off Market
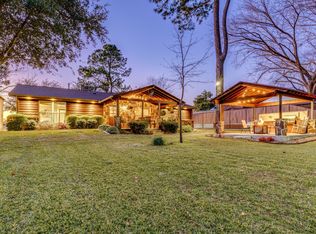
- $--2 bd2 ba1.8k sqft10147 Lynn Ln, Wills Point, TX 75169Sold

- $433,0003 bd1 ba1.7k sqft10121 Lynn Ln, Wills Point, TX 75169Off Market

- $58,610-- bd-- ba1.2k sqft10153 Lynn Ln, Quinlan, TX 75169Off Market
- $493,3003 bd3 ba2.5k sqft10124 Lynn Ln, Wills Point, TX 75169Off Market
- $16,740-- bd-- ba-- sqftAlice Dr, Wills point, TX 75169Off Market
- $258,200-- bd-- ba2.4k sqftRoyal St, Wills point, TX 75169Off Market
Nearby schools
GreatSchools rating
- 4/10A E Butler Intermediate SchoolGrades: 3-5Distance: 6.4 mi
- 4/10C B Thompson Middle SchoolGrades: 6-8Distance: 6.7 mi
- 5/10Wh Ford High SchoolGrades: 9-12Distance: 6.2 mi
Schools provided by the listing agent
- Elementary: Cannon
- Middle: Thompson
- High: Ford
- District: Quinlan ISD
Source: NTREIS. This data may not be complete. We recommend contacting the local school district to confirm school assignments for this home.
Get a cash offer in 3 minutes
Find out how much your home could sell for in as little as 3 minutes with a no-obligation cash offer.
Estimated market value
$502,100
Get a cash offer in 3 minutes
Find out how much your home could sell for in as little as 3 minutes with a no-obligation cash offer.
Estimated market value
$502,100
- Texas
- Hunt County
- Wills Point
- 75169
- 10141 Lynn Ln
