**If submitting an offer, please submit highest and best by noon on Friday, 9/4/26**
What makes a home easy to rent? Lots of bonus space, updated, and a quiet location.
What makes a rental home easy to buy? A pre-listing inspection and complete virtual 360 tour.
This great investment property has all of the above.
This brick home is tucked away at the end of a dead-end street, offering extra peace and privacy. Step inside to an updated interior with plenty of space and several bonus areas to enjoy.
The kitchen offers abundant cabinet space, solid-surface countertops, and opens to the back family room, which leads to a bonus sunroom. At the front of the home, an oversized living room flows into the dining room, creating plenty of room for everyday living and entertaining.
Three bedrooms are located on the main floor, including a primary bedroom with an updated private bathroom. The main hall bathroom has also been updated. Fresh paint, new flooring, and updated lighting can be found throughout the home.
Downstairs, you'll find plenty of additional space ready for your vision. Recent improvements also include an updated electrical panel and a new deck overlooking the backyard.
Schedule a tour today and come see all the possibilities this home has to offer. Please see documents section for the inspection report and the virtual tour at https://my.360tourlink.com/db5c89e3-a22f-4de1-8375-5e99d991ff4f?type=unbranded
Closed
Listed by: Terreri Team Realty LLC • Malinda A Terreri • 314-488-0494
Bought with: RE/MAX Results
Price Unknown
10141 Maraldo Pl, Saint Louis, MO 63137
3beds
1,411sqft
Single Family Residence
Built in 1964
8,093 Square Feet Lot
$116,700 Zestimate®
$--/sqft
$1,621 Estimated rent
Home value
$116,700
$111,000 - $124,000
$1,621/mo
Zestimate® history
Owner options
List your home for rent
$1,621/mo
Rent Zestimate®
Find your next renter with Zillow Rental Manager. Plus, with online applications, you can quickly screen prospective tenants – for free.
$1,621/mo
Rent Zestimate®
Refinance and save
Refinancing to a lower rate could help reduce your monthly payments and save thousands over the life of the loan.
Explore your selling options
Work with a Zillow partner agent
Leverage their expertise and Zillow's premium Showcase listings to get your home seen by more buyers.
Get startedList with your own agent
Get your home in front of millions of buyers by listing it on Zillow.
Learn how to do itSell it yourself
Take full control of how buyers see your home on Zillow by listing For Sale by Owner (FSBO).
List your homeWhat's special
Updated interiorBrick homeSolid-surface countertopsFresh paintUpdated lightingBonus sunroomNew flooring
Zillow last checked:
Listing updated:
Listed by:
Malinda A Terreri 314-488-0494,
Terreri Team Realty LLC,
Kate A Terreri 314-691-7095,
Terreri Team Realty LLC
Bought with:
Krista Hartmann, 2014038071
RE/MAX Results
Source: MARIS,MLS#: 26056244 Originating MLS: St. Louis Association of REALTORS
Originating MLS: St. Louis Association of REALTORSFacts & features
Interior
Bedrooms & bathrooms
- Bedrooms: 3
- Bathrooms: 2
- Full bathrooms: 1
- 1/2 bathrooms: 1
- Main level bathrooms: 2
- Main level bedrooms: 3
Heating
- Forced Air
Cooling
- Central Air
Appliances
- Included: Free-Standing Electric Oven
Features
- Basement: Full
- Has fireplace: No
Interior area
- Total structure area: 1,411
- Total interior livable area: 1,411 sqft
- Finished area above ground: 1,411
Property
Parking
- Total spaces: 1
- Parking features: Driveway
- Garage spaces: 1
- Has uncovered spaces: Yes
Features
- Levels: One
- Patio & porch: Deck, Front Porch
Lot
- Size: 8,093 Square Feet
- Features: Back Yard, Front Yard
Details
- Parcel number: 11E420791
- Special conditions: Listing As Is
Construction
Type & style
- Home type: SingleFamily
- Architectural style: Ranch
- Property subtype: Single Family Residence
Materials
- Brick
Condition
- Year built: 1964
Utilities & green energy
- Electric: Ameren
- Sewer: Public Sewer
- Water: Public
- Utilities for property: Cable Available
Community & HOA
Community
- Subdivision: Modde Manor 1
HOA
- Has HOA: No
Location
- Region: Saint Louis
Financial & listing details
- Tax assessed value: $124,300
- Annual tax amount: $2,493
- Date on market: 9/2/2026
- Cumulative days on market: 2 days
- Listing terms: Cash,Conventional
Price history
| Date | Event | Price |
|---|---|---|
| 10/1/2026 | Sold | -- |
Source:  MARIS #26056244 Report a problem MARIS #26056244 Report a problem | ||
| 9/4/2026 | Pending sale | $89,900$64/sqft |
Source: MARIS #26056244 Report a problem | ||
| 9/2/2026 | Listed for sale | $89,900$64/sqft |
Source: MARIS #26056244 Report a problem | ||
| 3/31/1999 | Sold | -- |
Source: Public Record Report a problem | ||
Public tax history
| Year | Property taxes | Tax assessment |
|---|---|---|
| 2025 | $2,493 +1.3% | $23,610 +10.1% |
| 2024 | $2,461 +1.2% | $21,440 |
| 2023 | $2,431 +4.4% | $21,440 +30.5% |
| 2022 | $2,329 +0.9% | $16,430 |
| 2021 | $2,308 +25.4% | $16,430 +15.3% |
| 2020 | $1,841 +8.7% | $14,250 -4.3% |
| 2019 | $1,693 | $14,890 +18% |
| 2018 | $1,693 | $12,620 |
| 2017 | $1,693 +3.5% | $12,620 +21.9% |
| 2016 | $1,636 +19.9% | $10,350 |
| 2015 | $1,365 | $10,350 -17.7% |
| 2014 | $1,365 -8.9% | $12,580 |
| 2013 | $1,498 | $12,580 -22.2% |
| 2012 | -- | $16,170 |
| 2011 | -- | $16,170 -14.2% |
| 2010 | $1,898 +7.7% | $18,850 |
| 2009 | $1,763 -8.3% | $18,850 -10.7% |
| 2008 | $1,921 +8.5% | $21,110 |
| 2007 | $1,771 | $21,110 +15% |
| 2006 | $1,771 +2.3% | $18,360 |
| 2005 | $1,731 +22% | $18,360 +25.9% |
| 2003 | $1,419 +4% | $14,580 +4.8% |
| 2002 | $1,364 +7.6% | $13,910 |
| 2001 | $1,267 | $13,910 |
Find assessor info on the county website
Neighborhood: 63137
Nearby homes
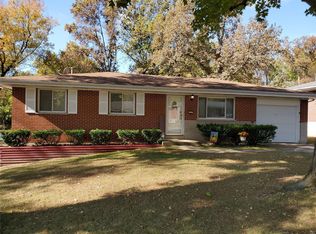
- $118,2003 bd2 ba1k sqft10137 Maraldo Pl, Saint Louis, MO 63137Off Market
- $95,0002 bd1 ba1k sqft10170 Everglade Ct, Saint Louis, MO 63137Off Market
- $--3 bd2 ba999 sqft10133 Maraldo Pl, Saint Louis, MO 63137Sold

- $6,200-- bd-- ba-- sqft10172 Everglade Ct, Saint Louis, MO 63137Off Market
- $95,7002 bd2 ba1k sqft10140 Maraldo Pl, Saint Louis, MO 63137Off Market
- $109,0002 bd2 ba1k sqft10166 Everglade Ct, Saint Louis, MO 63137Off Market
- $108,3002 bd2 ba1.1k sqft10136 Maraldo Pl, Saint Louis, MO 63137Off Market
- $223,8004 bd3 ba2.7k sqft1 Gamma Tree Ln, Saint Louis, MO 63137Off Market
Nearby schools
GreatSchools rating
- 5/10Gibson Elementary SchoolGrades: K-5Distance: 0.7 mi
- 5/10R. G. Central Middle SchoolGrades: 6-8Distance: 1 mi
- 1/10Riverview Gardens Sr. High SchoolGrades: 9-12Distance: 0.5 mi
Schools provided by the listing agent
- Elementary: Gibson Elem.
- Middle: R. G. Central Middle
- High: Riverview Gardens Sr. High
Source: MARIS. This data may not be complete. We recommend contacting the local school district to confirm school assignments for this home.
- Missouri
- Saint Louis County
- Bellefontaine Neighbors
- 63137
- 10141 Maraldo Pl
Nearby cities
Nearby zip codes
Other Bellefontaine Neighbors Topics
- Apartments for Rent in 63137
- Houses for Sale in 63137
- Houses for Rent in 63137
- 63137 Real Estate
- Bellefontaine Neighbors Condos
- Houses for Sale in Bellefontaine Neighbors
- Newest Listings in Bellefontaine Neighbors
- Bellefontaine Neighbors Home Values
- Bellefontaine Neighbors Real Estate Agents
- Bellefontaine Neighbors Refinance
- Bellefontaine Neighbors Mortgage Rates
