Skip main navigation
Off market
  • $316,200

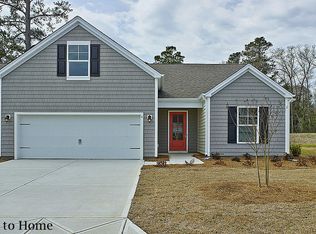
    10141 Morecamble Drive SE #3, Leland, NC 28451

    3beds
    1,806sqft
    Townhouse
    Built in 2016
    2,520 Square Feet Lot
    $316,200 Zestimate®
    $175/sqft
    $1,972 Estimated rent

    Home value

    $316,200

    $300,000 - $332,000

    $1,972/mo

    Zestimate® history
    Loading
    Loading...

    Owner options

    List your home for rent

    $1,972/mo

    Rent Zestimate®

    Find your next renter with Zillow Rental Manager. Plus, with online applications, you can quickly screen prospective tenants – for free.

    Learn more

    $1,972/mo

    Rent Zestimate®

    Refinance and save

    $1,880/mo

    Est. payment

    Refinancing to a lower rate could help reduce your monthly payments and save thousands over the life of the loan.

    See today's rates

    $1,880/mo

    Est. payment

    Explore your selling options

    Work with a Zillow partner agent

    Leverage their expertise and Zillow's premium Showcase listings to get your home seen by more buyers.

    Get started

    List with your own agent

    Get your home in front of millions of buyers by listing it on Zillow.

    Learn how to do it

    Sell it yourself

    Take full control of how buyers see your home on Zillow by listing For Sale by Owner (FSBO).

    List your home

    What's special

    The Hawkeswater Lifestyle includes Pool surrounded by palm trees, fitness room, clubhouse, nature walk, pier and gazebo, boat slip available for day use. Hawkeswater is one of the only communities with deep water access you can own in the low 200,000's. The Townhomes have a low HOA fee of $123.00 which covers lawn care and outside maintenance. Come see the beauty!

    This property is not currently displayed as for sale or rent on Zillow. This may be different from what's on other websites or public sources.

    Zillow last checked:

    Listing updated:

    Listed by:

    Kathy L Mottolo 910-627-6464,

    D.R. Horton, Inc

    Bought with:

    Laura L Betz, 216080

    RE/MAX Essential

    Source: Hive MLS,MLS#: 100031317MLS LogoOriginating MLS: Cape Fear Realtors MLS, Inc.

    Facts & features

    Interior

    Bedrooms & bathrooms
    • Bedrooms: 3
    • Bathrooms: 3
    • Full bathrooms: 3
    Rooms
    • Room types: Dining Room, Living Room, Kitchen, Master Bedroom, Bedroom 1, Bedroom 2
    Primary bedroom
    • Description: 18.40x16.10 Level: Down- 1st Floor
    • Level: First
    • Dimensions: 18.4 x 16.1
    Bedroom 1
    • Description: 10x12 Level: Down- 1st Floor
    • Level: First
    • Dimensions: 10 x 12
    Bedroom 2
    • Description: 11.90x18.11 Level: Up- 2nd Floor
    • Level: Second
    • Dimensions: 11.9 x 18.11
    Dining room
    • Description: 12.60x12.70 Level: Down- 1st Floor
    • Level: First
    • Dimensions: 12.6 x 12.7
    Kitchen
    • Description: 12x10.80 Level: Down- 1st Floor
    • Level: First
    • Dimensions: 12 x 10.8
    Living room
    • Description: 18.40x16.10 Level: Down- 1st Floor
    • Level: First
    • Dimensions: 18.4 x 16.1
    Heating
    • Electric
    Cooling
    • None
    Appliances
    • Included: Electric Oven, Built-In Microwave, Disposal, Dishwasher
    • Laundry: Laundry Room
    Features
    • Master Downstairs, Walk-in Closet(s), High Ceilings, Ceiling Fan(s), Pantry, Walk-in Shower, Walk-In Closet(s)
    • Flooring: Carpet, Tile, Wood
    • Basement: None
    • Attic: Partially Floored
    • Has fireplace: No
    • Fireplace features: None
    Interior area
    • Total structure area: 1,806
    • Total interior livable area: 1,806 sqft

    Property

    Parking
    • Total spaces: 2
    • Parking features: Off Street, Paved
    • Details: Cmnt
    Features
    • Levels: Two
    • Stories: 2
    • Patio & porch: Porch, Screened
    • Exterior features: Irrigation System
    • Fencing: Partial
    • Waterfront features: Water Access Comm
    Lot
    • Size: 2,520 Square Feet
    • Dimensions: 36 x 70
    • Features: Water Access Comm
    Details
    • Parcel number: 0
    • Zoning: PUD
    • Special conditions: Standard

    Construction

    Type & style
    • Home type: Townhouse
    • Property subtype: Townhouse
    Materials
    • Vinyl Siding
    • Foundation: Slab
    • Roof: Shingle
    Condition
    • New construction: Yes
    • Year built: 2016
    Details
    • Warranty included: Yes

    Utilities & green energy

    • Sewer: Public Sewer
    • Water: Public
    • Utilities for property: Sewer Available, Water Available

    Community & HOA

    Community
    • Subdivision: Hawkeswater at the River
    HOA
    • Has HOA: Yes
    • Amenities included: Boat Dock, Clubhouse, Pool, Fitness Center, Maintenance Common Areas, Maintenance Grounds, Maintenance Roads, Maintenance Structure, Management, Taxes
    • HOA fee: $1,642 monthly
    • HOA name: Premier Management
    • HOA phone: 910-679-3012
    Location
    • Region: Leland

    Financial & listing details

    • Price per square foot: $175/sqft
    • Date on market: 11/29/2024
    • Cumulative days on market: 322 days
    • Listing agreement: Exclusive Right To Sell
    • Listing terms: Cash,Conventional,FHA,USDA Loan,VA Loan
    • Road surface type: Paved

    Price history

    DateEventPrice
    8/22/2017Sold$211,000$117/sqft
    Source: Hive MLS #100031317 Report a problem

    Public tax history

    Tax history is unavailable.

    Neighborhood: 28451

    Nearby schools

    GreatSchools rating
    Get a cash offer in 3 minutes
    Find out how much your home could sell for in as little as 3 minutes with a no-obligation cash offer.
    Estimated market value
    $316,200
    Get a cash offer in 3 minutes
    Find out how much your home could sell for in as little as 3 minutes with a no-obligation cash offer.
    Estimated market value
    $316,200