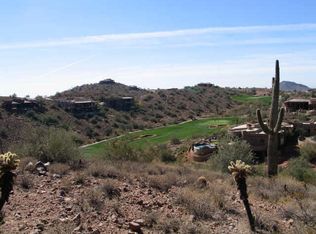
Welcome to the epitome of luxury living in Firerock Country Club! This extraordinary PRIVATE estate, situated on 1.46 acres at the end of a serene cul-de-sac, boasts UNPARALLELED VIEWS of the first hole of Firerock Golf Course, the majestic Four Peaks, and the iconic Red Mountain. Live lavishly and entertain effortlessly in a residence crafted for trendsetters.
As you approach through the private courtyard with a tranquil waterfall, the stately foyer welcomes you with immediate views that will stir your emotions. No expense has been spared in the customization of this home. The bright and open great room features a multi-pane electric slider wall of glass, seamlessly connecting the indoors with the breathtaking outdoor PANORAMA VIEWS. The chef's kitchen is a culinary paradise, equipped with dual wood-paneled Sub-Zero fridge/freezer, two farm sinks, prep sink, two dishwashers, Wolf double ovens, 6-burner gas stove, granite countertops, breakfast bar, a pass through to the dining room, a walk-in pantry, and more. The dining room, with its decadent details and stunning views, is perfect for formal moments.
The primary retreat, abundant in space and rich in details, includes a stone gas fireplace, sitting area, and double wood sliders opening to a private deck to enjoy morning coffee and take in the breathtaking views. The enchanting patio offers seamless access to the pool and offers captivating vistas of both Four Peaks and the majestic Red Mountain. The primary bath offers unparalleled rejuvenation with dual sinks, lavish shower, regal soaking tub, and an oversized walk-in closet with an island and a second laundry facility.
For business or leisure, the formal study with rich wood paneling provides an elegant space. A secondary office with built-ins complements the formal study, providing additional space for work. The downstairs family room doubles as a movie theater with a wet bar, double wood sliders, and an adjoining bedroom.
Step into the backyard oasis, where Four Peaks, Red Mountain, and the golf course create a stunning backdrop. A corner negative edge heated pool, spill-over heated spa, and swim-up bar with built-in seating enhance the experience. The oversized cabana with a fireplace, TV, and rich wood beam details is perfect for year-round enjoyment. A synthetic grass lawn area adds versatility to the entire backyard oasis.
A separate building houses the pool equipment adding to the design integrity of the property.
Unseen but not unnoticed, this residence boasts central vacuum, an immersive indoor/outdoor home stereo system, and a water softener & R/O system. Additional features include a convenient ELEVATOR, stone pavers, dramatic front and rear waterfalls, soaring ceilings, sunscreens, and stunning stonework.
A separate Country Club Membership is available through Firerock Country Club. Firerock Country Club offers 18 holes of Golf, tennis, pickleball, fitness and swimming. Experience the pinnacle of luxury living in Firerock - where every detail is a testament to refinement.
Sold for $3,450,000
$3,450,000
10141 N CANYON VIEW Lane, Fountain Hills, AZ 85268
4beds
6,573sqft
Single Family Residence
Built in 2005
1.46 Acres Lot
$3,700,000 Zestimate®
$525/sqft
$16,173 Estimated rent
Home value
$3,700,000
$3.40M - $4.03M
$16,173/mo
Zestimate® history
Owner options
List your home for rent
$16,173/mo
Rent Zestimate®
Find your next renter with Zillow Rental Manager. Plus, with online applications, you can quickly screen prospective tenants – for free.
$16,173/mo
Rent Zestimate®
Refinance and save
$16,562/mo
Est. payment
Refinancing to a lower rate could help reduce your monthly payments and save thousands over the life of the loan.
$16,562/mo
Est. payment
Explore your selling options
Work with a Zillow partner agent
Leverage their expertise and Zillow's premium Showcase listings to get your home seen by more buyers.
Get startedList with your own agent
Get your home in front of millions of buyers by listing it on Zillow.
Learn how to do itSell it yourself
Take full control of how buyers see your home on Zillow by listing For Sale by Owner (FSBO).
List your homeWhat's special
Golf coursePool equipmentStone gas fireplaceSeparate country club membershipSynthetic grass lawn areaPrivate courtyardConvenient elevator
Zillow last checked:
Listing updated:
Listed by:
Andrea West 602-524-9378,
HomeSmart
Bought with:
Barbara Lane, SA555982000
Realty ONE Group
Source: ARMLS,MLS#: 6659077
Facts & features
Interior
Bedrooms & bathrooms
- Bedrooms: 4
- Bathrooms: 5
- Full bathrooms: 4
- 1/2 bathrooms: 1
Heating
- Natural Gas
Cooling
- Central Air, Ceiling Fan(s), Programmable Thmstat
Appliances
- Included: Dryer, Washer, Water Softener Owned, Reverse Osmosis, Refrigerator, Built-in Microwave, Dishwasher, Disposal, Gas Range, Gas Oven, Gas Cooktop
- Laundry: Inside, Other, See Remarks
Features
- Pantry, High Speed Internet, Granite Counters, Double Vanity, Eat-in Kitchen, Breakfast Bar, 9+ Flat Ceilings, Central Vacuum, Elevator, Wet Bar, Kitchen Island, Bidet, Full Bth Master Bdrm, Separate Shwr & Tub
- Flooring: Carpet, Stone, Wood
- Windows: Solar Screens
- Basement: Finished
- Number of fireplaces: 3
- Fireplace features: Exterior Fireplace, Family Room, Master Bedroom, Gas
Interior area
- Total structure area: 6,573
- Total interior livable area: 6,573 sqft
Property
Parking
- Total spaces: 10
- Parking features: Garage Door Opener, Extended Length Garage, Direct Access, Circular Driveway, Golf Cart Garage
- Garage spaces: 4
- Uncovered spaces: 6
Features
- Stories: 2
- Patio & porch: Covered, Patio
- Exterior features: Playground, Balcony, Storage, Built-in Barbecue
- Has private pool: Yes
- Pool features: Play Pool, Heated
- Has spa: Yes
- Spa features: Heated, Private, Bath
- Fencing: Block
- Has view: Yes
- View description: Mountain(s)
Lot
- Size: 1.46 Acres
- Features: Hillside Lot, Sprinklers In Rear, Sprinklers In Front, Desert Back, Desert Front, On Golf Course, Cul-De-Sac, Synthetic Grass Back, Auto Timer H2O Front, Auto Timer H2O Back
Details
- Additional structures: Gazebo
- Parcel number: 17611295
- Lease amount: $0
Construction
Type & style
- Home type: SingleFamily
- Architectural style: Santa Barbara/Tuscan
- Property subtype: Single Family Residence
Materials
- Stucco, Wood Frame, Painted, Stone
- Roof: Tile
Condition
- Year built: 2005
Details
- Builder name: Crosby Homes
Utilities & green energy
- Sewer: Public Sewer
- Water: Pvt Water Company
Green energy
- Energy efficient items: Multi-Zones
Community & HOA
Community
- Features: Pool, Golf, Pickleball, Gated, Guarded Entry, Tennis Court(s), Biking/Walking Path, Fitness Center
- Security: Fire Sprinkler System, Security System Owned, Security Guard
- Subdivision: FIREROCK PARCEL 01-02
HOA
- Has HOA: Yes
- Services included: Maintenance Grounds
- HOA fee: $798 quarterly
- HOA name: HOAMCO
- HOA phone: 480-836-4323
Location
- Region: Fountain Hills
Financial & listing details
- Price per square foot: $525/sqft
- Tax assessed value: $2,592,200
- Annual tax amount: $10,578
- Date on market: 2/4/2026
- Cumulative days on market: 43 days
- Listing terms: Cash,Conventional
- Ownership: Fee Simple
Price history
| Date | Event | Price |
|---|---|---|
| 5/7/2024 | Sold | $3,450,000-4.2%$525/sqft |
Source:  ARMLS #6659077 Report a problem ARMLS #6659077 Report a problem | ||
| 3/16/2024 | Pending sale | $3,600,000$548/sqft |
Source: ARMLS #6659077 Report a problem | ||
| 2/12/2024 | Contingent | $3,600,000$548/sqft |
Source:  HomeSmart #6659077 Report a problem HomeSmart #6659077 Report a problem | ||
| 2/2/2024 | Listed for sale | $3,600,000+46.9%$548/sqft |
Source: ARMLS #6659077 Report a problem | ||
| 5/28/2015 | Sold | $2,450,000-2%$373/sqft |
Source: ARMLS #5257652 Report a problem | ||
| 3/31/2015 | Listed for sale | $2,499,000+29.8%$380/sqft |
Source: Russ Lyon Sotheby's International Realty #5257652 Report a problem | ||
| 8/31/2011 | Sold | $1,925,000-23%$293/sqft |
Source: Public Record Report a problem | ||
| 2/23/2011 | Listed for sale | $2,499,000-28.6%$380/sqft |
Source: iseemedia #4539432 Report a problem | ||
| 11/13/2006 | Sold | $3,500,000+689.2%$532/sqft |
Source: Public Record Report a problem | ||
| 2/10/2003 | Sold | $443,500$67/sqft |
Source: Public Record Report a problem | ||
Public tax history
| Year | Property taxes | Tax assessment |
|---|---|---|
| 2025 | $5,633 -5.8% | $259,220 -3% |
| 2024 | $5,977 -29.6% | $267,110 +43.5% |
| 2023 | $8,487 -17.2% | $186,197 +5% |
| 2022 | $10,253 -13.6% | $177,330 +4.9% |
| 2021 | $11,862 -1.7% | $169,110 -1.9% |
| 2020 | $12,070 +0.4% | $172,320 -0.7% |
| 2019 | $12,022 | $173,500 +0.9% |
| 2018 | $12,022 +3.9% | $172,030 -0.7% |
| 2017 | $11,573 +16.6% | $173,320 +12.1% |
| 2016 | $9,924 +10.9% | $154,650 +4% |
| 2015 | $8,946 | $148,660 +23.8% |
| 2014 | -- | $120,080 -2.5% |
| 2013 | -- | $123,150 |
| 2012 | -- | $123,150 -23.1% |
| 2011 | -- | $160,110 -9.3% |
| 2010 | -- | $176,520 +1.6% |
| 2009 | -- | $173,810 -33.1% |
| 2008 | -- | $260,000 +114.4% |
| 2007 | -- | $121,280 +51% |
| 2006 | -- | $80,320 -0.1% |
| 2005 | -- | $80,400 |
| 2004 | -- | $80,400 +65.8% |
| 2003 | -- | $48,480 |
| 2002 | -- | $48,480 |
Find assessor info on the county website
Neighborhood: Firerock
Nearby homes
- $--1.53 Acres10125 N Canyon View Ln LOT 39, Fountain Hills, AZ 85268Off Market
- $3,380,8007 bd8 ba5.7k sqft10125 N Canyon View Ln, Fountain Hills, AZ 85268Off Market

- $--1.61 Acres10122 N Canyon View Ln #37, Fountain Hills, AZ 85268Off Market
- $4,847,000-- bd9 ba10k sqft10122 N Canyon View Ln, Fountain Hills, AZ 85268Off Market
- $3,359,8004 bd5 ba6.3k sqft10021 N Canyon View Ln, Fountain Hills, AZ 85268Off Market
- $--1.267 Acres10037 N Canyon View Ln #40, Fountain Hills, AZ 85268Off Market
- $3,709,1005 bd7 ba8.4k sqft10037 N Canyon View Ln, Fountain Hills, AZ 85268Off Market
- $3,416,6004 bd5 ba6.3k sqft10005 N Canyon View Ln, Fountain Hills, AZ 85268Off Market
Nearby schools
GreatSchools rating
- 5/10McDowell Mountain Elementary SchoolGrades: PK-5Distance: 3.7 mi
- 6/10Fountain Hills Middle SchoolGrades: 4-8Distance: 3.7 mi
- 5/10Fountain Hills High SchoolGrades: 9-12Distance: 2.7 mi
Schools provided by the listing agent
- Middle: Fountain Hills High School
- High: Fountain Hills High School
- District: Fountain Hills Unified District
Source: ARMLS. This data may not be complete. We recommend contacting the local school district to confirm school assignments for this home.
Get a cash offer in 3 minutes
Find out how much your home could sell for in as little as 3 minutes with a no-obligation cash offer.
Estimated market value
$3,700,000
Get a cash offer in 3 minutes
Find out how much your home could sell for in as little as 3 minutes with a no-obligation cash offer.
Estimated market value
$3,700,000
- Arizona
- Maricopa County
- Fountain Hills
- 85268
- Firerock
- 10141 N CANYON VIEW Lane
Nearby cities
Nearby neighborhoods
Nearby zip codes
Other Fountain Hills Topics
