Skip main navigation
Off market
  • $1,747,900

    10141 Palmer Dr, Oakton, VA 22124

    5beds
    5,000sqft
    SingleFamily
    Built in 2010
    0.33 Acres Lot
    $1,747,900 Zestimate®
    $350/sqft
    $6,158 Estimated rent

    Home value

    $1,747,900

    $1.66M - $1.84M

    $6,158/mo

    Zestimate® history
    Loading
    Loading...

    Owner options

    List your home for rent

    $6,158/mo

    Rent Zestimate®

    Find your next renter with Zillow Rental Manager. Plus, with online applications, you can quickly screen prospective tenants – for free.

    Learn more

    $6,158/mo

    Rent Zestimate®

    Refinance and save

    $10,892/mo

    Est. payment

    Refinancing to a lower rate could help reduce your monthly payments and save thousands over the life of the loan.

    See today's rates

    $10,892/mo

    Est. payment

    Explore your selling options

    Work with a Zillow partner agent

    Leverage their expertise and Zillow's premium Showcase listings to get your home seen by more buyers.

    Get started

    List with your own agent

    Get your home in front of millions of buyers by listing it on Zillow.

    Learn how to do it

    Sell it yourself

    Take full control of how buyers see your home on Zillow by listing For Sale by Owner (FSBO).

    List your home

    What's special

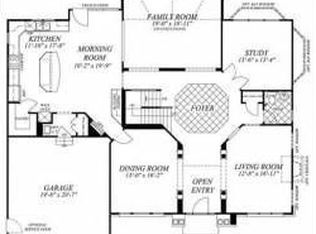
    Incredible opportunity to own a gorgeous Craftsman- style home by Sekas in one of Oakton's most desired neighborhoods. This 5 bedroom 4.5 bath home features 5,000 square feet impeccably maintained. This home is conveniently located just minutes from the Oakton shopping center, the Vienna metro, the town of Vienna, Nottoway Park and easily accessible to major thoroughfares I-66, I-495 and fast lanes. A fully fenced in backyard with professional landscaping and 2 separate entertaining areas with a state of the art Trex deck with a remote controlled pergola and a slate patio that backs to trees. The custom interior finishes include a gourmet kitchen with stainless steel appliances, granite countertops, 6 burner gas cooktop, double wall ovens, built in microwave, center island, soft close cabinetry and spacious pantry. Large Mud room with built in cabinetry and refreshment area. Open Kitchen to family room with stunning all stone gas fireplace. Hardwood floors, iron stair balusters, upgraded trim and mill work, recessed lighting and 9ft ceilings. Gorgeous light filled master bedroom with luxury bath, bedroom#2 has a full ensuite bath while bedrooms 3 & 4 share a connected bath with double vanities. Laundry suite is conveniently located upstairs with 2 full size machines, a utility sink, folding station and shelving. Fully finished basement with double wide walk out doors, full sized windows, gas fire place, media room, large bedroom, full bath and plenty of extra storage. All of this and much much more! This can't beat location combined with an open floor plan and beautiful finishes will not last long! HURRY and send your offers in! Open House this Sunday June 14th from 1-4pm we will be observing social distancing guidelines, everyone is required to wear masks and remove shoes or wear shoes covers and remain 6 feet apart at all times

    This property is off market, which means it's not currently listed for sale or rent on Zillow. This may be different from what's available on other websites or public sources.

    Facts & features

    Interior

    Bedrooms & bathrooms
    • Bedrooms: 5
    • Bathrooms: 5
    • Full bathrooms: 4
    • 1/2 bathrooms: 1
    Heating
    • Forced air, Gas
    Cooling
    • Central
    Appliances
    • Included: Dishwasher, Dryer, Garbage disposal, Microwave
    Features
    • Ceiling Fan(s), Kitchen Island, Window Treatments, Pantry, Recessed Lighting, Walk-In Closet(s), Built-Ins, Eat-in Kitchen, Soaking Tub, Crown Molding, Carpet, Open Floorplan, Wood Floors, Attic, Sprinkler System, Wainscotting, Formal/Separate Dining Room, Master Bath(s), Breakfast Area, Upgraded Countertops, Kitchen - Table Space, Kitchen - Gourmet, Family Room Off Kitchen, Chair Railings, Combination Kitchen/Living, Attic/House Fan
    • Flooring: Hardwood
    • Basement: Y
    • Has fireplace: Yes
    Interior area
    • Total interior livable area: 5,000 sqft
    • Finished area below ground: 1434

    Property

    Parking
    • Total spaces: 2
    • Parking features: Garage - Attached
    Features
    • Exterior features: Brick
    Lot
    • Size: 0.33 Acres
    Details
    • Parcel number: 0472050016
    • Special conditions: Standard

    Construction

    Type & style
    • Home type: SingleFamily
    • Architectural style: Craftsman
    Materials
    • Other
    • Roof: Composition
    Condition
    • Year built: 2010

    Community & HOA

    Location
    • Region: Oakton

    Financial & listing details

    • Price per square foot: $350/sqft
    • Tax assessed value: $1,476,640
    • Annual tax amount: $17,070

    Price history

    DateEventPrice
    7/17/2020Sold$1,301,090+0.1%$260/sqft
    Source: Public Record Report a problem
    6/17/2020Pending sale$1,299,990$260/sqft
    Source: Keller Williams Realty #VAFX1133052 Report a problem
    6/12/2020Listed for sale$1,299,990-3.7%$260/sqft
    Source: Keller Williams Realty #VAFX1133052 Report a problem
    3/31/2020Listing removed$1,349,999$270/sqft
    Source: Coldwell Banker Residential Brokerage - Vienna / Tysons Corner #VAFX1106248 Report a problem
    3/13/2020Price change$1,349,999-1.8%$270/sqft
    Source: Coldwell Banker Residential Brokerage - Vienna / Tysons Corner #VAFX1106248 Report a problem
    1/23/2020Listed for sale$1,375,000+26.1%$275/sqft
    Source: Coldwell Banker Residential Brokerage #VAFX1106248 Report a problem
    9/20/2010Sold$1,090,000-5.2%$218/sqft
    Source: Public Record Report a problem
    8/21/2010Price change$1,149,900+4.5%$230/sqft
    Source: Keller Williams Realty #FX7215114 Report a problem
    12/5/2009Listed for sale$1,099,900+151.4%$220/sqft
    Source: Keller Williams Realty #FX7215114 Report a problem
    7/15/2009Sold$437,500-12.5%$88/sqft
    Source: Public Record Report a problem
    3/21/2009Price change$499,900-5.7%$100/sqft
    Source: ERA #FX6972240 Report a problem
    2/5/2009Listed for sale$530,000$106/sqft
    Source: ERA #FX6972240 Report a problem

    Public tax history

    YearProperty taxesTax assessment
    2025$17,070 +2.5%$1,476,640 +2.7%
    2024$16,650 +2.7%$1,437,230
    2023$16,219 +2.2%$1,437,230 +3.6%
    2022$15,863 $1,387,230 +11.4%
    2021-- $1,245,520 -3.2%
    2020$15,223 -2.2%$1,286,290 -2.2%
    2019$15,562 +1.9%$1,314,880 +1.9%
    2018$15,266 +14.5%$1,289,880 +12.3%
    2017$13,331 +0.2%$1,148,250
    2016$13,302 +8.4%$1,148,250 +4.4%
    2015$12,274 +3.4%$1,099,780 +3.2%
    2014$11,869 $1,065,960 +5.3%
    2013-- $1,011,900
    2012-- $1,011,900 +9.3%
    2011-- $925,630 +82.1%
    2009-- $508,220 -3.2%
    2008-- $524,910 +2.6%
    2007-- $511,840 +124.5%
    2003-- $228,005 +15%
    2002-- $198,265 +25.3%
    2001-- $158,265
    Find assessor info on the county website

    Neighborhood: 22124

    Nearby schools

    GreatSchools rating
    Schools provided by the listing agent
    • Elementary: OAKTON
    • Middle: THOREAU
    • High: OAKTON
    • District: FAIRFAX COUNTY PUBLIC SCHOOLS

    Source: The MLS. This data may not be complete. We recommend contacting the local school district to confirm school assignments for this home.

    Get a cash offer in 3 minutes
    Find out how much your home could sell for in as little as 3 minutes with a no-obligation cash offer.
    Estimated market value
    $1,747,900
    Get a cash offer in 3 minutes
    Find out how much your home could sell for in as little as 3 minutes with a no-obligation cash offer.
    Estimated market value
    $1,747,900