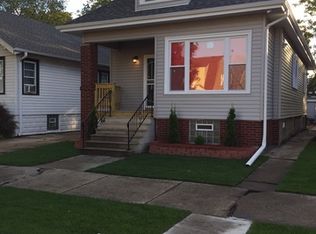
Welcome to 10141 S. Emerald Avenue - where over a century of Chicago craftsmanship meets a brand-new interior. This stunning 2-story detached single-family home has been completely rehabbed in 2026, blending timeless character with modern finishes across an expansive 3,750 square feet of living space. Step inside to a massive 3015 main-level living room anchored by gleaming hardwood floors that flow throughout the main and second level the 1615 kitchen delivers the workspace serious home cooks demand, while the 2045 family room in the basement gives you square footage that most Chicago homes simply can't offer. The 1720 master bedroom is a true retreat. Three additional bedrooms on the second level offer generous proportions for family, guests, or a home office. The full walkout basement is finished with ceramic tile, full ceiling height, and direct exterior access - ideal as an in-law suite, rental unit, or entertainment hub. 2-car detached garage with opener. Deck. 125-ft deep lot. Central air. Gas heat. Circuit breaker electric. Stone foundation. Property taxes just $1,491/year (2024). School bus, commuter rail, and interstate access. Under $96/sq ft. Fully rehabbed. Move-in ready. This one will not sit.
Closed
Zillow last checked:
Listing updated:
Bought with:
Jermaill Conwell
@properties Christie's International Real Estate
Source: MRED as distributed by MLS GRID,MLS#: 12613568
Price history
| Date | Event | Price |
|---|---|---|
| 7/8/2026 | Sold | $355,000-1.1%$95/sqft |
Source:  MRED as distributed by MLS GRID #12613568 Report a problem MRED as distributed by MLS GRID #12613568 Report a problem | ||
| 5/20/2026 | Listing removed | $359,000$96/sqft |
Source: MRED as distributed by MLS GRID #12613568 Report a problem | ||
| 4/29/2026 | Contingent | $359,000$96/sqft |
Source: MRED as distributed by MLS GRID #12613568 Report a problem | ||
| 4/16/2026 | Listed for sale | $359,000+618%$96/sqft |
Source: MRED as distributed by MLS GRID #12613568 Report a problem | ||
| 10/18/2024 | Sold | $50,000-20.6%$13/sqft |
Source: MRED as distributed by MLS GRID #12170032 Report a problem | ||
| 10/10/2024 | Contingent | $63,000$17/sqft |
Source: MRED as distributed by MLS GRID #12170032 Report a problem | ||
| 9/21/2024 | Listed for sale | $63,000+40.2%$17/sqft |
Source: MRED as distributed by MLS GRID #12170032 Report a problem | ||
| 7/25/2022 | Listing removed | -- |
Source: MRED as distributed by MLS GRID #11418766 Report a problem | ||
| 7/20/2022 | Price change | $44,950-8.3%$12/sqft |
Source: MRED as distributed by MLS GRID #11418766 Report a problem | ||
| 7/11/2022 | Price change | $49,000-5.7%$13/sqft |
Source: MRED as distributed by MLS GRID #11418766 Report a problem | ||
| 6/27/2022 | Price change | $51,950-11.9%$14/sqft |
Source: MRED as distributed by MLS GRID #11418766 Report a problem | ||
| 6/20/2022 | Price change | $59,000-14.5%$16/sqft |
Source: MRED as distributed by MLS GRID #11418766 Report a problem | ||
| 6/16/2022 | Price change | $69,000+3%$18/sqft |
Source: MRED as distributed by MLS GRID #11418766 Report a problem | ||
| 6/14/2022 | Listed for sale | $67,000$18/sqft |
Source: MRED as distributed by MLS GRID #11418766 Report a problem | ||
| 6/10/2022 | Pending sale | $67,000$18/sqft |
Source: MRED as distributed by MLS GRID #11418766 Report a problem | ||
| 5/31/2022 | Price change | $67,000-13%$18/sqft |
Source: MRED as distributed by MLS GRID #11418766 Report a problem | ||
| 5/29/2022 | Listed for sale | $77,000+492.3%$21/sqft |
Source: MRED as distributed by MLS GRID #11418766 Report a problem | ||
| 4/21/2014 | Sold | $13,000+160%$3/sqft |
Source: Public Record Report a problem | ||
| 9/16/1994 | Sold | $5,000$1/sqft |
Source: Public Record Report a problem | ||


Get pre-qualified for a loan
At Zillow Home Loans, we can pre-qualify you in as little as 5 minutes with no impact to your credit score.An equal housing lender. NMLS #10287.
