Looking for a home with PRIVACY, and room for animals and/or gardening, but don't want to be far from stores, restaurants, and hospitals? Look no further than this 3 bedroom, 3 bath home on just over 3 FENCED ACRES, zoned A-1. Located between The Villages and Ocala, this property is also just minutes from Lake Weir and 15 miles to I-75. Enter through the ELECTRIC GATE and down the driveway through the inviting canopy of trees. The home itself is well built, with cement Hardee board siding over OSB board (stronger than plywood and water resistant) and has hypoallergenic sheetrock throughout the interior. It boasts CATHEDRAL CEILINGS, CROWN MOLDING, large SOLAR TUBES to bring in more natural light, TILE FLOORS throughout, and LOTS OF STORAGE. The KITCHEN is perfect for holiday entertaining with an extra 5 burner cooktop in the island, and plenty of space for everyone to work in there together. There is a HUGE WALK-IN PANTRY that also houses the monitors for the VIDEO SURVEILLANCE SYSTEM. The spacious master bedroom has an en-suite and walk-in closet, as well as French doors that lead to the back screened lanai with SUMMER KITCHEN. There are 2 additional bedrooms, one with a bonus space large enough to be used as an office, library, or playroom, and the other with an additional space perfect for a reading nook. This property also has an attached, DRIVE-THRU double garage, a DETACHED CARPORT, and a LARGE WORKSHOP. The third bathroom/laundry room is in the garage making it easy to get cleaned up before entering the home. There is a WHOLE HOUSE GENERATOR, hand pump at the well, and a fuel tank that holds 96 gallons so you can be totally prepared if the power ever goes out. You don't want to miss this one of a kind listing, so call today for a private showing.
Sold for $458,500
Zestimate®
$458,500
10141 SE 130th St, Belleview, FL 34420
3beds
1,921sqft
Single Family Residence
Built in 2005
3.04 Acres Lot
$458,500 Zestimate®
$239/sqft
$2,157 Estimated rent
Home value
$458,500
$413,000 - $509,000
$2,157/mo
Zestimate® history
Owner options
List your home for rent
$2,157/mo
Rent Zestimate®
Find your next renter with Zillow Rental Manager. Plus, with online applications, you can quickly screen prospective tenants – for free.
$2,157/mo
Rent Zestimate®
Refinance and save
$3,307/mo
Est. payment
Refinancing to a lower rate could help reduce your monthly payments and save thousands over the life of the loan.
$3,307/mo
Est. payment
Explore your selling options
Work with a Zillow partner agent
Leverage their expertise and Zillow's premium Showcase listings to get your home seen by more buyers.
Get startedList with your own agent
Get your home in front of millions of buyers by listing it on Zillow.
Learn how to do itSell it yourself
Take full control of how buyers see your home on Zillow by listing For Sale by Owner (FSBO).
List your homeWhat's special
Originating MLS: Ocala - Marion
Facts & features
Interior
Bedrooms & bathrooms
- Bedrooms: 3
- Bathrooms: 3
- Full bathrooms: 3
Heating
- Forced air, Electric
Cooling
- Central
Appliances
- Included: Dishwasher, Microwave, Range / Oven, Refrigerator
Features
- Ceiling Fans(s), Walk-In Closet(s), Crown Molding, Thermostat, Living Room/Dining Room Combo, Window Treatments, Cathedral Ceiling(s), Skylight(s)
- Flooring: Tile
Interior area
- Total interior livable area: 1,921 sqft
Property
Parking
- Total spaces: 4
- Parking features: Garage - Attached
Features
- Levels: One
- Patio & porch: Deck, Screened, Covered, Front Porch, Rear Porch
- Exterior features: Other
- Fencing: Wood
Lot
- Size: 3.04 Acres
- Dimensions: 201x660
- Features: In County, Oversized Lot, Street Paved
- Residential vegetation: Mature Landscaping, Trees/Landscaped, Oak Trees
Details
- Additional structures: Workshop
- Parcel number: 4510800400
- Zoning: A1
- Other equipment: Generator, Fuel Tank(s)
Construction
Type & style
- Home type: SingleFamily
- Property subtype: Single Family Residence
Materials
- Foundation: Slab
- Roof: Other
Condition
- Completed
- Year built: 2005
Utilities & green energy
- Sewer: Septic Tank
- Water: Well
- Utilities for property: Electricity Connected
Community & HOA
Community
- Security: Security Gate, Fire Alarm, Closed Circuit Camera(s)
Location
- Region: Belleview
Financial & listing details
- Price per square foot: $239/sqft
- Tax assessed value: $274,214
- Annual tax amount: $3,250
- Listing terms: Cash, Conventional, USDA Loan
- Ownership: Fee Simple
Price history
| Date | Event | Price |
|---|---|---|
| 9/19/2025 | Sold | $458,500+41.1%$239/sqft |
Source: Public Record Report a problem | ||
| 12/30/2020 | Sold | $325,000$169/sqft |
Source: Stellar MLS #OM611422 Report a problem | ||
| 11/16/2020 | Pending sale | $325,000$169/sqft |
Source: SELLSTATE NEXT GENERATION REAL #OM611422 Report a problem | ||
| 11/13/2020 | Listed for sale | $325,000+41.3%$169/sqft |
Source: SELLSTATE NEXT GENERATION REAL #OM611422 Report a problem | ||
| 5/11/2009 | Sold | $230,000-17.6%$120/sqft |
Source: Public Record Report a problem | ||
| 2/15/2009 | Listed for sale | $279,000$145/sqft |
Source: Listhub #312014 Report a problem | ||
Public tax history
| Year | Property taxes | Tax assessment |
|---|---|---|
| 2025 | $3,250 +8.5% | $217,751 +2.9% |
| 2024 | $2,994 +2.6% | $211,614 +3% |
| 2023 | $2,919 +2.8% | $205,450 +3% |
| 2022 | $2,839 +0.1% | $199,466 +3% |
| 2021 | $2,836 +27.5% | $193,656 +24.7% |
| 2020 | $2,223 +1.6% | $155,267 +2.3% |
| 2019 | $2,188 | $151,776 +1.9% |
| 2018 | $2,188 +7.6% | $148,946 +2.1% |
| 2017 | $2,033 +1.5% | $145,882 +2.1% |
| 2016 | $2,004 | $142,881 +0.7% |
| 2015 | $2,004 +5.6% | $141,888 +0.2% |
| 2014 | $1,898 -5.6% | $141,571 -5.8% |
| 2013 | $2,011 -2.4% | $150,326 -2% |
| 2012 | $2,060 -7.6% | $153,454 -6.5% |
| 2011 | $2,231 -27.6% | $164,145 -9.8% |
| 2010 | $3,081 +47.4% | $181,934 +14.4% |
| 2009 | $2,091 +1.6% | $159,022 +0.1% |
| 2008 | $2,057 -5.3% | $158,864 +3% |
| 2007 | $2,172 -6.3% | $154,237 +2.5% |
| 2006 | $2,318 +439.7% | $150,476 +295.7% |
| 2005 | $430 | $38,026 +3% |
| 2004 | $430 -5% | $36,919 +3.8% |
| 2002 | $452 +29.3% | $35,558 +4.6% |
| 2001 | $350 | $33,980 |
| 2000 | $350 | $33,980 |
Find assessor info on the county website
Neighborhood: 34420
Nearby homes
- $436,9003 bd2 ba1.9k sqft10125 SE 130th St, Belleview, FL 34420Off Market

- $312,7003 bd2 ba1.9k sqft10211 SE 130th St, Belleview, FL 34420Off Market
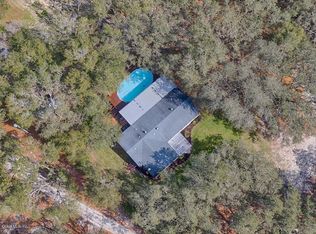
- $22,0000.32 acres0 SE 101st Ter #87, Belleview, FL 34420Sold
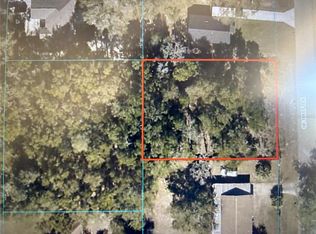
- $261,8003 bd2 ba1.3k sqft13015 SE 101st Ter, Belleview, FL 34420Sold
- $15,2009,147 sqftSE 130th St, Belleview, FL 34420Sold
- $171,3003 bd2 ba1.1k sqft13020 SE 102nd Ct, Belleview, FL 34420Off Market
- $--0.32 acres00 SE 101st Ter, Belleview, FL 34420Off Market
- $294,0003 bd3 ba2.2k sqft13012 SE 101st Ter, Belleview, FL 34420Off Market
Nearby schools
GreatSchools rating
- 4/10Belleview Elementary SchoolGrades: PK-5Distance: 5.2 mi
- 4/10Lake Weir Middle SchoolGrades: 6-8Distance: 2.4 mi
- 2/10Lake Weir High SchoolGrades: 9-12Distance: 3.1 mi
Schools provided by the listing agent
- Elementary: Belleview Elementary School
- Middle: Lake Weir Middle School
- High: Lake Weir High School
Source: The MLS. This data may not be complete. We recommend contacting the local school district to confirm school assignments for this home.
Get a cash offer in 3 minutes
Find out how much your home could sell for in as little as 3 minutes with a no-obligation cash offer.
Estimated market value
$458,500
Get a cash offer in 3 minutes
Find out how much your home could sell for in as little as 3 minutes with a no-obligation cash offer.
Estimated market value
$458,500
- Florida
- Marion County
- Belleview
- 34420
- 10141 SE 130th St
