Welcome home to this light and bright, move-in ready first-floor condo in the heart of Beaverton! This inviting 1-bedroom, 1-bath home features stylish LVP flooring, fresh interior paint, and a beautifully updated kitchen with granite countertops and newer stainless steel appliances, including a dishwasher, microwave, and range. A convenient in-unit laundry room adds to the home's everyday functionality.Relax in the cozy living room with a wood-burning fireplace or step outside to your private covered patio, perfect for enjoying your morning coffee. A mini-split system provides efficient heating and air conditioning for year-round comfort.Enjoy an exceptional community offering two swimming pools, tennis courts, walking trails, a large clubhouse, and recreation room. Outdoor enthusiasts will love the nearby scenic Fanno Creek Trail and other nearby nature trails, while shopping, dining, parks, and everyday conveniences are just minutes away. This is a wonderful opportunity to enjoy low-maintenance living in one of Beaverton's most desirable locations.
Pending
$195,000
10141 SW Trapper Ter, Beaverton, OR 97008
1beds
738sqft
Residential, Condominium
Built in 1979
-- sqft lot
$-- Zestimate®
$264/sqft
$592/mo HOA
What's special
Stylish lvp flooringFresh interior paintPrivate covered patioConvenient in-unit laundry room
- 72 days
- 18
- 0
Zillow last checked:
Listing updated:
Listed by:
Whitney Parker 503-891-8962,
Redfin
Source: RMLS (OR),MLS#: 686273629
Facts & features
Interior
Bedrooms & bathrooms
- Bedrooms: 1
- Bathrooms: 1
- Full bathrooms: 1
- Main level bathrooms: 1
Rooms
- Room types: Laundry, Dining Room, Family Room, Kitchen, Living Room, Primary Bedroom
Primary bedroom
- Features: Bathroom, Closet, Shower
- Level: Main
- Area: 198
- Dimensions: 11 x 18
Dining room
- Level: Main
- Area: 136
- Dimensions: 17 x 8
Kitchen
- Features: Dishwasher, Free Standing Range, Free Standing Refrigerator, Granite
- Level: Main
- Area: 72
- Width: 9
Living room
- Level: Main
- Area: 180
- Dimensions: 18 x 10
Heating
- Mini Split
Cooling
- Has cooling: Yes
Appliances
- Included: Dishwasher, Free-Standing Range, Free-Standing Refrigerator, Microwave, Stainless Steel Appliance(s)
- Laundry: Laundry Room
Features
- Granite, Bathroom, Closet, Shower
- Flooring: Luxury Vinyl Plank
- Windows: Double Pane Windows, Vinyl Frames
- Number of fireplaces: 1
- Fireplace features: Wood Burning
Interior area
- Total structure area: 738
- Total interior livable area: 738 sqft
Video & virtual tour
Property
Parking
- Total spaces: 1
- Parking features: Carport, RV Access/Parking, Condo Garage (Deeded)
- Garage spaces: 1
- Has carport: Yes
Accessibility
- Accessibility features: Ground Level, Natural Lighting, One Level, Utility Room On Main, Accessibility
Features
- Levels: One
- Stories: 1
- Entry location: Ground Floor
- Patio & porch: Covered Patio, Patio
- Exterior features: Tennis Court(s)
- Has private pool: Yes
Lot
- Features: Level
Details
- Additional structures: RVParking
- Parcel number: R1428459
Construction
Type & style
- Home type: Condo
- Property subtype: Residential, Condominium
Materials
- Wood Siding
Condition
- Resale
- New construction: No
- Year built: 1979
Utilities & green energy
- Sewer: Public Sewer
- Water: Public
Community & HOA
HOA
- Has HOA: Yes
- Amenities included: Exterior Maintenance, Management, Pool, Tennis Court, Trash
- HOA fee: $592 monthly
Location
- Region: Beaverton
Financial & listing details
- Price per square foot: $264/sqft
- Tax assessed value: $223,630
- Annual tax amount: $2,329
- Date on market: 7/17/2026
- Cumulative days on market: 72 days
- Listing terms: Cash,Conventional
- Road surface type: Paved
Estimated market value
Not available
Estimated sales range
Not available
Not available
Price history
| Date | Event | Price |
|---|---|---|
| 8/25/2026 | Pending sale | $195,000$264/sqft |
Source:  RMLS (OR) #686273629 Report a problem RMLS (OR) #686273629 Report a problem | ||
| 7/17/2026 | Listed for sale | $195,000+21.9%$264/sqft |
Source: RMLS (OR) #686273629 Report a problem | ||
| 11/30/2021 | Sold | $160,000$217/sqft |
Source: Public Record Report a problem | ||
Public tax history
| Year | Property taxes | Tax assessment |
|---|---|---|
| 2025 | $2,330 +4.1% | $106,050 +3% |
| 2024 | $2,238 +5.9% | $102,970 +3% |
| 2023 | $2,113 +4.5% | $99,980 +3% |
| 2022 | $2,022 +3.6% | $97,070 |
| 2021 | $1,952 +3.1% | -- |
| 2020 | $1,892 +3.3% | $91,510 +3% |
| 2019 | $1,832 +3.3% | $88,850 |
| 2018 | $1,774 | $88,850 +6.1% |
| 2017 | $1,774 +7.6% | $83,760 +3% |
| 2016 | $1,649 | $81,330 +11.5% |
| 2015 | $1,649 +24.5% | $72,940 +6.2% |
| 2014 | $1,324 +31.6% | $68,680 +27.9% |
| 2013 | $1,006 +10.6% | $53,700 +10.3% |
| 2012 | $910 -39% | $48,680 -40.5% |
| 2011 | $1,491 +2.6% | $81,820 -23.8% |
| 2010 | $1,453 +2.3% | $107,420 -4.9% |
| 2009 | $1,420 +8.3% | $112,960 -15.8% |
| 2008 | $1,311 +1% | $134,110 +2.1% |
| 2007 | $1,298 +10.1% | $131,320 +18.2% |
| 2006 | $1,179 -6.2% | $111,080 +31.1% |
| 2005 | $1,257 +8.8% | $84,760 +5.8% |
| 2004 | $1,155 -1.8% | $80,140 +3.9% |
| 2003 | $1,176 +11.1% | $77,160 +4.8% |
| 2002 | $1,059 +4.8% | $73,610 -0.5% |
| 2001 | $1,011 +6.8% | $73,970 -3.4% |
| 2000 | $947 | $76,610 |
Find assessor info on the county website
Monthly payment
Est. payment
Payment breakdown
Explore the cost of this home by adjusting the details. Changes won't be saved.Climate risks
Neighborhood: Greenway
Nearby schools
Schools provided by the listing agent
- Elementary: Greenway
- Middle: Conestoga
- High: Southridge
Source: RMLS (OR). This data may not be complete. We recommend contacting the local school district to confirm school assignments for this home.
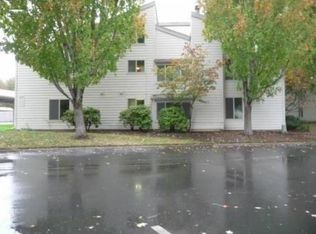
- $229,2002 bd2 ba1.1k sqft10133 SW Trapper Ter, Beaverton, OR 97008Off Market
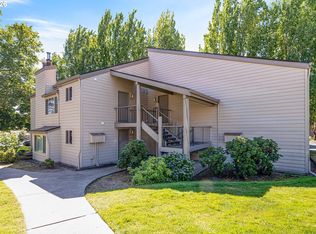
- $279,9002 bd2 ba1.4k sqft10137 SW Trapper Ter, Beaverton, OR 97008For Sale
- $179,8001 bd1 ba738 sqft10131 SW Trapper Ter, Beaverton, OR 97008Off Market
- $241,1002 bd2 ba1.1k sqft10135 SW Trapper Ter, Beaverton, OR 97008Off Market
Similar homes
- $250,0002 bd2 ba1.1k sqft9912 SW Trapper Ter, Beaverton, OR 97008Active

 MLS ID #390130180, Bryant Cahill, Premiere Property Group, LLC. RMLS (OR)
 - $225,0002 bd1 ba864 sqft12078 SW Conestoga Dr, Beaverton, OR 97008Active
 MLS ID #188971788, Marlon Bump, Uptown Properties, LLC. RMLS (OR)
 - $199,9001 bd1 ba676 sqft14633 SW Grayling Ln, Beaverton, OR 97007Active
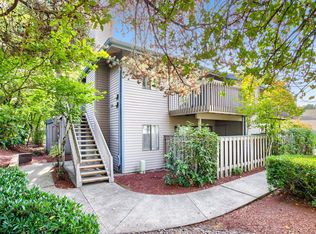 MLS ID #315031907, Eddie Chanez, All Professionals Real Estate. RMLS (OR)
 - $229,9002 bd1 ba893 sqft10690 SW Davies Rd #48, Beaverton, OR 97008Active
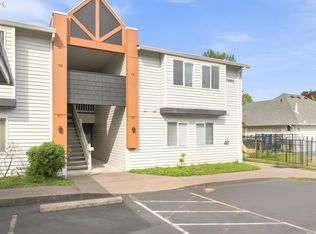 MLS ID #440294230, Marc Angelo, RE/MAX Equity Group. RMLS (OR)
 - $234,9002 bd1 ba1k sqft10163 SW Trapper Ter, Beaverton, OR 97008ActiveMLS ID #329225289, Valerie Hunter, H & H Preferred Real Estate. RMLS (OR)
- $215,0002 bd2 ba960 sqft13775 SW Scholls Ferry Rd APT 23, Beaverton, OR 97008ActiveMLS ID #369205347, Whitney Robison, Keller Williams Realty Portland Premiere. RMLS (OR)
- $210,0002 bd2 ba1k sqft7144 SW Murray Blvd, Beaverton, OR 97008ActiveMLS ID #243429771, Valerie Hunter, H & H Preferred Real Estate. RMLS (OR)
- $209,0002 bd1 ba891 sqft11353 SW Springwood Dr, Tigard, OR 97223ActiveMLS ID #771294695, Matt Gorman, John L. Scott. RMLS (OR)
- $200,0002 bd2 ba996 sqft6745 SW Scholls Ferry Rd APT 29, Beaverton, OR 97008ActiveMLS ID #409321099, Lorna Murray, RE/MAX Equity Group. RMLS (OR)
- $141,5002 bd2 ba1k sqft10191 SW Trapper Ter, Beaverton, OR 97008For Sale
 MLS ID #844722, BOB RIGGI, Bob Riggi Real Estate. WVMLS
 - $179,9991 bd2 ba960 sqft13775 SW Scholls Ferry Rd, Beaverton, OR 97008ActiveMLS ID #248920932, Emily Gamel, All Professionals Real Estate. RMLS (OR)
- $275,0002 bd2 ba1.1k sqft10143 SW Trapper Ter, Beaverton, OR 97008ActiveMLS ID #658763783, Whitney Parker, Redfin. RMLS (OR)
- $210,0002 bd1 ba891 sqft11355 SW Springwood Dr, Tigard, OR 97223ActiveMLS ID #500712156, Estuardo Perez, JMG - Jason Mitchell Group. RMLS (OR)
- $199,9001 bd1 ba630 sqft5484 SW Alger Ave Unit 7-G7, Beaverton, OR 97005ActiveMLS ID #528608399, Jenny Troy, Move Real Estate Inc. RMLS (OR)
- $195,0002 bd1 ba774 sqft5005 SW Mitchell St #13, Portland, OR 97221ActiveMLS ID #333783551, Carrie Bui, MORE Realty. RMLS (OR)
- $215,0003 bd1 ba914 sqft13320 SW Allen Blvd APT 208, Beaverton, OR 97005ActiveMLS ID #727987979, Jordan McAllister, MORE Realty. RMLS (OR)
- $225,0002 bd2 ba1k sqft7146 SW Murray Blvd #207, Beaverton, OR 97008ActiveMLS ID #338270665, Jennifer Turner, Lovejoy Real Estate. RMLS (OR)
- $255,0002 bd1 ba1k sqft10303 SW Trapper Ter, Beaverton, OR 97008ActiveMLS ID #428690961, Spencer Voris, Keller Williams Realty Professionals. RMLS (OR)
- $175,0001 bd1 ba630 sqft5488 SW Alger Ave #I10, Beaverton, OR 97005ActiveMLS ID #340874922, Jasmine Hill, Oregon First. RMLS (OR)
- $179,0002 bd1 ba736 sqft5488 SW Alger Ave APT 12, Beaverton, OR 97005ActiveMLS ID #361104378, Nick Shivers, eXp Realty, LLC. RMLS (OR)
