Skip main navigation
Off market
  • $648,100

    10141 Trew Ter, Wadsworth, OH 44281

    3beds
    2,616sqft
    SingleFamily
    Built in 2015
    1.56 Acres Lot
    $648,100 Zestimate®
    $248/sqft
    $2,844 Estimated rent

    Home value

    $648,100

    $616,000 - $681,000

    $2,844/mo

    Zestimate® history
    Loading
    Loading...

    Owner options

    List your home for rent

    $2,844/mo

    Rent Zestimate®

    Find your next renter with Zillow Rental Manager. Plus, with online applications, you can quickly screen prospective tenants – for free.

    Learn more

    $2,844/mo

    Rent Zestimate®

    Refinance and save

    $4,102/mo

    Est. payment

    Refinancing to a lower rate could help reduce your monthly payments and save thousands over the life of the loan.

    See today's rates

    $4,102/mo

    Est. payment

    Explore your selling options

    Work with a Zillow partner agent

    Leverage their expertise and Zillow's premium Showcase listings to get your home seen by more buyers.

    Get started

    List with your own agent

    Get your home in front of millions of buyers by listing it on Zillow.

    Learn how to do it

    Sell it yourself

    Take full control of how buyers see your home on Zillow by listing For Sale by Owner (FSBO).

    List your home

    What's special

    Ample wall cabinBrick mulchNatural gas fireplaceTwo post frame liftHalf bathMatching brickModern backsplashes

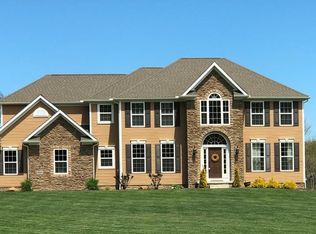
    Beautiful 3 BR 2 ½ bath ranch with a walk out basement located in The Woodhaven Preserves on a cul de sac at 10141 Trew Terrace, in Wadsworth Twp, OH. No local income taxes or HOA fees here It has a 3-car attached garage and a 2-bay detached garage with two car lifts! It's landscaped with brick mulch, 2 King Crimson maples and 2 landscaped islands. The entrance is graced with a mill stone, covered porch, a front door with a side light. The home is approximately 2000 sq. ft. with a full walk out basement, that is mostly finished. Upstairs has an appealing wood like 6” by 24” ceramic tile floor in the laundry room, kitchen, nook, dining room and guest bath. The bedrooms and living area are carpeted. All windows have custom “hex cell” blinds that pull down from the top and up from the bottom with screens on the inside for easy cleaning The house has 5” base moldings and 3” colonial moldings. It is heated with gas, air conditioned with a water softener. The spacious Kitchen has granite countertops, with a bay window nook. The cabinets are high quality with an attractive cherry finish. The kitchen also an elevated kitchen bar and with modern backsplashes. It has ample wall cabin and base cabinets and a 4’ wide, 8’ high pantry. The kitchen has recessed LED lighting, 2 dropdown light fixtures at the bar and 5 LED light chandelier in the nook. The ceiling is 10’ high. From the Kitchen you can escape to an elevated 14’ by 30’ patio. It has maintenance free railing and a composite wood-like deck. Stairs lead down to a rounded patio. The Dining Room measure 12’ 3’ by 12’ 8”. is stunning, with a tray ceiling surrounded by crown molding, a layered stone accent wall, a 7’3” by 4’10” window. The ceiling is 10’ high with an 11’ high tray ceiling. The Living Room measures 22’10” by 16’ 11” It has a built-in display cabinet that measure 8’ high by 5’ 2”. It has 6 shelves for pictures and décor and 2 cabinets below with doors. The living room has a natural gas fireplace with an automatic fan. The fireplace has a mantle and is surrounded by attractive cut stone. The fireplace is accented by two recessed LED lights. The living room has a ceiling fan and light. The ceilings are 10’ high. The Foyer measures 5’ 9” by 11’ 3” with 10-foot ceilings with a welcoming chandelier. The Master Bedroom measures 13’5” by 15’ 1”. It has a 9’ high Tray ceiling with a ceiling fan and light. There is a large walk-in closet that measures 4’ 8” with “His and Her” doors. The Master bath is striking with double entrance doors, a large heart shaped corner tub, and a 33” by 45” walk-in shower. The “His and Her” Vanities have granite countertops and the tub has an appealing back splash. The bathroom is lit with a 4’ by 4’ glass block window. BR2 measures 13’ 5” by 13’ 1” (with closet.) We use this room as a Home Office. It has a semi cathedral ceiling that is 10 foot high in the center sloping down to 8' on each side. It has a 5’10” wide by 5’1” high window with a stunning transverse half circle window above. It has a new carpet. BR3 measures 11’ 6” by 14’ 3” It has a new carpet. Guest Bath measures 4’8” by 9’ 5”. It has a tub with a surround. Downstairs has a large 750 sq. ft. “L” shaped rec room. It has 4 windows and a sliding door to an outside rounded patio. There are 3 additional bonus rooms in the basement which are used as workshops. The larger workshop measures 15’ by 24’, has a window and could be converted to a 4th bedroom. There is a half bath conveniently located between the bonus rooms and the recreation area. The detached garage (not in Zillow estimate) has matching brick and siding. It has two bays. The Left Bay is huge with a two Post frame lift and ample room for a work area. The Right Bay has a drive on car lift where you can store two cars. Stairs lead to the full-length attic with 6-foot head room. All of this and there is still room to park 3 cars in the attached garage.

    This property is off market, which means it's not currently listed for sale or rent on Zillow. This may be different from what's available on other websites or public sources.

    Facts & features

    Interior

    Bedrooms & bathrooms
    • Bedrooms: 3
    • Bathrooms: 3
    • Full bathrooms: 2
    • 1/2 bathrooms: 1
    Heating
    • Forced air, Gas
    Cooling
    • Central
    Appliances
    • Included: Dishwasher, Garbage disposal, Microwave, Range / Oven, Refrigerator
    Features
    • Flooring: Tile, Carpet
    • Basement: Finished
    • Has fireplace: Yes
    Interior area
    • Total interior livable area: 2,616 sqft

    Property

    Parking
    • Total spaces: 6
    • Parking features: Garage - Attached, Garage - Detached
    Features
    • Exterior features: Other, Vinyl, Brick
    • Has view: Yes
    • View description: Territorial
    Lot
    • Size: 1.56 Acres
    Details
    • Parcel number: 03817C27026

    Construction

    Type & style
    • Home type: SingleFamily
    Materials
    • Other
    • Roof: Other
    Condition
    • Year built: 2015

    Community & neighborhood

    Location
    • Region: Wadsworth

    Price history

    DateEventPrice
    2/15/2022Sold$539,500-1.9%$206/sqft
    Source: MLS Now #4341826 Report a problem
    1/8/2022Pending sale$549,900$210/sqft
    Source: MLS Now #4341826 Report a problem
    1/6/2022Listed for sale$549,900+57.2%$210/sqft
    Source: MLS Now #4341826 Report a problem
    4/21/2015Sold$349,900$134/sqft
    Source: Public Record Report a problem
    10/21/2014Listed for sale$349,900+439.1%$134/sqft
    Source: Howard Hanna - Medina #3660872 Report a problem
    12/1/2013Listing removed$64,900$25/sqft
    Source: Janet Starr Realty,LLC #3393537 Report a problem
    9/25/2013Pending sale$64,900$25/sqft
    Source: Janet Starr Realty,LLC #3393537 Report a problem
    3/27/2013Listed for sale$64,900-13.4%$25/sqft
    Source: Janet Starr Realty,LLC #3393537 Report a problem
    1/1/2012Listing removed$74,900$29/sqft
    Source: Stouffer Realty Inc #3209031 Report a problem
    9/19/2011Listed for sale$74,900$29/sqft
    Source: Stouffer Realty Inc #3209031 Report a problem

    Public tax history

    YearProperty taxesTax assessment
    2025$7,073 -11.4%$189,160 +3.1%
    2024$7,986 -0.2%$183,400
    2023$8,004 -0.2%$183,400
    2022$8,019 +25.3%$183,400 +38.1%
    2021$6,400 $132,760
    2020$6,400 -0.2%$132,760
    2019$6,411 -4.3%$132,760 +2%
    2018$6,697 +3.2%$130,220 +3.3%
    2017$6,488 +2.4%$126,030 +4.5%
    2016$6,339 +1.4%$120,660 +9.1%
    2015$6,251 +423.7%$110,550 +444.6%
    2014$1,194 -0.1%$20,300
    2013$1,195 -12.4%$20,300 -16.9%
    2012$1,364 +14.6%$24,430
    2011$1,190 +12.2%$24,430
    2010$1,061 -1.6%$24,430 -12.7%
    2009$1,079 $27,970

    Find assessor info on the county website

    Neighborhood: 44281

    Nearby schools

    GreatSchools rating
    Schools provided by the listing agent
    • District: Wadsworth CSD

    Source: The MLS. This data may not be complete. We recommend contacting the local school district to confirm school assignments for this home.

    Get a cash offer in 3 minutes
    Find out how much your home could sell for in as little as 3 minutes with a no-obligation cash offer.
    Estimated market value
    $648,100
    Get a cash offer in 3 minutes
    Find out how much your home could sell for in as little as 3 minutes with a no-obligation cash offer.
    Estimated market value
    $648,100