Welcome to 10141 Tyler Court, Westminster, a beautiful 4-bedroom Single-Story Pool Home nestled on a huge 8400 square feet lot on a quiet Cul De Sac. It's truly a one-of-a-kind home that has been well cared for. And close enough to the ocean that you will be able to enjoy the cool ocean breeze on most days. You won't find another home like this one around. The front entrance has a security door to the courtyard leading to the entryway with a delightful wooden double door designed with center-oval bevel-glass. Access the park-like, meticulously manicured backyard through any of the 3 sliding glass doors of the living room, kitchen, or master bedroom. Relax and enjoy the sparkling pool & spa and have a grand get-together BBQ with family and friends. There's plenty of space for entertainment! Be prepared to be captivated by the designer custom-etched glass dual pane windows all tinted yet shining with perfection. The spacious kitchen was remodeled not long ago and updated with light maple wood cabinets and granite counters with specially designed backsplash and a unique induction cooktop you don't often see. The kitchen opens to the dining room where you will get a spectacular view of the gorgeous pool from every area you look from. Water features are the center of this home. Both bathrooms have been remodeled with exquisite taste and feature tile designs in the shower & bathtub area and granite counters over alder wood vanities. Large walk-in master shower has been remodeled with elegant tiles and even a built-in bench. The master suite features a double-door entrance into and a sliding glass door out to the pool area for your enjoyment and relaxation. One block away and a few minutes walking distance is Bowling Green Park. Enjoy the outdoors at this nice park. Conveniently located near the beach, parks, schools, restaurants, shopping malls, grocery stores, Little Saigon restaurants and markets, 22 and 405 freeways. This is a home you won't want to miss!
Sold for $1,250,000
Listed by: America First Real Estate • Kimberly Nguyen • Contact: 714-381-3110
Bought with: America First Real Estate
$1,250,000
10141 Tyler Ct, Westminster, CA 92683
4beds
1,677sqft
Single Family Residence
Built in 1974
8,400 Square Feet Lot
$1,443,800 Zestimate®
$745/sqft
$5,056 Estimated rent
Home value
$1,443,800
$1.37M - $1.53M
$5,056/mo
Zestimate® history
Owner options
List your home for rent
$5,056/mo
Rent Zestimate®
Find your next renter with Zillow Rental Manager. Plus, with online applications, you can quickly screen prospective tenants – for free.
$5,056/mo
Rent Zestimate®
Refinance and save
$8,304/mo
Est. payment
Refinancing to a lower rate could help reduce your monthly payments and save thousands over the life of the loan.
$8,304/mo
Est. payment
Explore your selling options
Work with a Zillow partner agent
Leverage their expertise and Zillow's premium Showcase listings to get your home seen by more buyers.
Get startedList with your own agent
Get your home in front of millions of buyers by listing it on Zillow.
Learn how to do itSell it yourself
Take full control of how buyers see your home on Zillow by listing For Sale by Owner (FSBO).
List your homeWhat's special
Sparkling poolDouble-door entranceQuiet cul de sacUnique induction cooktopLittle saigon restaurantsWooden vanitiesSecurity door
Zillow last checked:
Listing updated:
Listed by:
Kimberly Nguyen DRE #01315982 714-381-3110,
America First Real Estate,
Frank De La Fuente DRE #01871841,
America First Real Estate
Bought with:
Frank De La Fuente, DRE #01871841
America First Real Estate
Kimberly Nguyen, DRE #01315982
America First Real Estate
Source: CRMLS,MLS#: PW23207528 Originating MLS: California Regional MLS
Originating MLS: California Regional MLSFacts & features
Interior
Bedrooms & bathrooms
- Bedrooms: 4
- Bathrooms: 2
- Full bathrooms: 2
- Main level bathrooms: 2
- Main level bedrooms: 4
Rooms
- Room types: Attic, Bedroom, Entry/Foyer, Family Room, Kitchen, Living Room, Primary Bedroom
Bedroom
- Features: All Bedrooms Down
Bedroom
- Features: Bedroom on Main Level
Bathroom
- Features: Bathroom Exhaust Fan, Bathtub, Dual Sinks, Granite Counters, Remodeled, Tub Shower, Walk-In Shower
Kitchen
- Features: Granite Counters
Heating
- Central, Fireplace(s), Natural Gas
Cooling
- Central Air
Appliances
- Included: Dishwasher, Electric Cooktop, Electric Oven, Disposal, Gas Water Heater, Microwave
- Laundry: Washer Hookup, Gas Dryer Hookup, In Garage
Features
- Breakfast Bar, Ceiling Fan(s), Crown Molding, Granite Counters, Pull Down Attic Stairs, Recessed Lighting, All Bedrooms Down, Attic, Bedroom on Main Level
- Flooring: Carpet, Tile
- Doors: Double Door Entry, Sliding Doors
- Windows: Double Pane Windows, Screens, Shutters
- Has fireplace: Yes
- Fireplace features: Gas, Living Room
- Common walls with other units/homes: No Common Walls
Interior area
- Total interior livable area: 1,677 sqft
Property
Parking
- Total spaces: 2
- Parking features: Direct Access, Driveway, Garage Faces Front, Garage, Garage Door Opener, Paved, Private
- Attached garage spaces: 2
Features
- Levels: One
- Stories: 1
- Entry location: 1
- Patio & porch: Rear Porch, Wood
- Has private pool: Yes
- Pool features: Filtered, In Ground, Private
- Has spa: Yes
- Spa features: In Ground
- Fencing: Block
- Has view: Yes
- View description: Pool
Lot
- Size: 8,400 Square Feet
- Features: 0-1 Unit/Acre, Back Yard, Cul-De-Sac, Front Yard, Sprinklers In Rear, Sprinklers In Front, Lawn, Near Park, Paved, Sprinkler System, Yard
Details
- Parcel number: 09955504
- Special conditions: Standard
Construction
Type & style
- Home type: SingleFamily
- Architectural style: Contemporary
- Property subtype: Single Family Residence
Materials
- Stucco
- Foundation: Slab
- Roof: Tile
Condition
- Turnkey
- New construction: No
- Year built: 1974
Utilities & green energy
- Electric: 220 Volts in Kitchen
- Sewer: Public Sewer
- Water: Public
- Utilities for property: Electricity Available, Natural Gas Available, Sewer Available, Water Available
Community & HOA
Community
- Features: Curbs, Street Lights, Sidewalks, Park
- Security: Security System, Carbon Monoxide Detector(s), Smoke Detector(s)
Location
- Region: Westminster
Financial & listing details
- Price per square foot: $745/sqft
- Tax assessed value: $1,300,500
- Date on market: 11/10/2023
- Cumulative days on market: 11 days
- Listing terms: Cash to New Loan
- Inclusions: Pool furniture
- Exclusions: Furniture and personal belongings
- Road surface type: Paved
Price history
| Date | Event | Price |
|---|---|---|
| 1/2/2024 | Sold | $1,250,000$745/sqft |
Source:  CRMLS #PW23207528 Report a problem CRMLS #PW23207528 Report a problem | ||
| 11/24/2023 | Pending sale | $1,250,000$745/sqft |
Source: CRMLS #PW23207528 Report a problem | ||
Public tax history
| Year | Property taxes | Tax assessment |
|---|---|---|
| 2026 | -- | $1,300,500 +2% |
| 2025 | $14,606 +530.3% | $1,275,000 +817.5% |
| 2024 | $2,317 +10.6% | $138,967 +2% |
| 2023 | $2,095 +2.5% | $136,243 +2% |
| 2022 | $2,044 +2.2% | $133,572 +2% |
| 2021 | $2,001 +1.2% | $130,953 +1% |
| 2020 | $1,977 | $129,611 +2% |
| 2019 | $1,977 +1.5% | $127,070 +2% |
| 2018 | $1,948 +3% | $124,579 +2% |
| 2017 | $1,891 | $122,137 +2% |
| 2016 | $1,891 +3.5% | $119,743 +1.5% |
| 2015 | $1,827 +3.5% | $117,945 +2% |
| 2014 | $1,765 | $115,635 +0.5% |
| 2013 | -- | $115,113 +2% |
| 2012 | -- | $112,856 +2% |
| 2011 | -- | $110,644 +0.8% |
| 2010 | -- | $109,818 -0.2% |
| 2009 | -- | $110,080 +2% |
| 2008 | -- | $107,922 +2% |
| 2007 | -- | $105,806 +2% |
| 2006 | -- | $103,732 +2% |
| 2005 | -- | $101,699 +2% |
| 2004 | -- | $99,705 +1.9% |
| 2003 | -- | $97,878 +2% |
| 2002 | -- | $95,959 +2% |
| 2001 | $1,095 +1.8% | $94,078 +2% |
| 2000 | $1,076 | $92,234 |
Find assessor info on the county website
Neighborhood: 92683
Nearby homes
- $1,516,1004 bd2 ba2.7k sqft10151 Tyler Ct, Westminster, CA 92683Off Market
- $1,511,3004 bd2 ba3.3k sqft10132 Tyler Ct, Westminster, CA 92683Off Market
- $1,408,9005 bd3 ba2.4k sqft10142 Heather Ct, Westminster, CA 92683Off Market
- $1,280,3003 bd2 ba2k sqft14772 Bowling Green St, Westminster, CA 92683Off Market
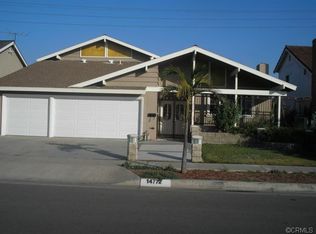
- $1,338,6004 bd2 ba2k sqft14782 Bowling Green St, Westminster, CA 92683Off Market
- $1,286,4004 bd2 ba2.7k sqft10152 Heather Ct, Westminster, CA 92683Off Market
- $1,408,8004 bd2 ba2k sqft14762 Bowling Green St, Westminster, CA 92683Off Market
- $1,312,2004 bd2 ba1.8k sqft14792 Bowling Green St, Westminster, CA 92683Off Market
Nearby schools
GreatSchools rating
- 9/10Post Elementary SchoolGrades: K-6Distance: 0.3 mi
- 8/10James Irvine Intermediate SchoolGrades: 7-8Distance: 0.5 mi
- 10/10La Quinta High SchoolGrades: 9-12Distance: 0.8 mi
Schools provided by the listing agent
- Middle: Irvine
- High: La Quinta
Source: CRMLS. This data may not be complete. We recommend contacting the local school district to confirm school assignments for this home.
Get a cash offer in 3 minutes
Find out how much your home could sell for in as little as 3 minutes with a no-obligation cash offer.
Estimated market value
$1,443,800
Get a cash offer in 3 minutes
Find out how much your home could sell for in as little as 3 minutes with a no-obligation cash offer.
Estimated market value
$1,443,800
- California
- Orange County
- Westminster
- 92683
- 10141 Tyler Ct
