Custom built home with NO HOA and Tons of Dinosaur & Superstition Mountain Views!! Lots of fine details inside and out of this house from the wrought iron gated front courtyard with lots of pavers, into the rock faced rotunda entry, through the house to the backyard with a huge Alumiwood patio cover, lots of pavers, large synthetic grass area all to sit out and enjoy the never-ending views! The interior of the home feels like your own private castle with all the custom finishes including the floor tile throughout, paint accents, granite counters with island and extra bar top sitting, rock fireplace, double ovens, wine fridge, coffered ceiling designs, lighted niches, low & no step walk in tiled showers, custom drapes and valances with a nice open & split floor plan. The good size garage has a easy to use custom screen wall with a door on a garage door track just below the garage door to keep the good weather in and the bugs out. Also in the garage is a separate work shop/office area that has a window and a wall a/c unit for hobbies or extra storage. Furniture and decor are available on a separate bill of sale.
Sold for $515,000
$515,000
10142 E La Palma Avenue, Gold Canyon, AZ 85118
3beds
3baths
1,968sqft
Single Family Residence
Built in 2009
6,970 Square Feet Lot
$499,400 Zestimate®
$262/sqft
$2,301 Estimated rent
Home value
$499,400
$454,000 - $549,000
$2,301/mo
Zestimate® history
Owner options
List your home for rent
$2,301/mo
Rent Zestimate®
Find your next renter with Zillow Rental Manager. Plus, with online applications, you can quickly screen prospective tenants – for free.
$2,301/mo
Rent Zestimate®
Refinance and save
$3,015/mo
Est. payment
Refinancing to a lower rate could help reduce your monthly payments and save thousands over the life of the loan.
$3,015/mo
Est. payment
Explore your selling options
Work with a Zillow partner agent
Leverage their expertise and Zillow's premium Showcase listings to get your home seen by more buyers.
Get startedList with your own agent
Get your home in front of millions of buyers by listing it on Zillow.
Learn how to do itSell it yourself
Take full control of how buyers see your home on Zillow by listing For Sale by Owner (FSBO).
List your homeWhat's special
Rock fireplaceDouble ovensCustom finishesLarge synthetic grass areaLighted nichesWine fridgeHuge alumiwood patio cover
Zillow last checked:
Listing updated:
Listed by:
Daniel A Baker 480-239-5046,
Russ Lyon Sotheby's International Realty
Bought with:
Jillian L Haefs, SA671533000
Weichert, Realtors - Courtney Valleywide
Source: ARMLS,MLS#: 6824834
Facts & features
Interior
Bedrooms & bathrooms
- Bedrooms: 3
- Bathrooms: 3
Heating
- Electric, Ceiling
Cooling
- Central Air, Ceiling Fan(s)
Appliances
- Included: Electric Cooktop
Features
- High Speed Internet, Granite Counters, Double Vanity, Eat-in Kitchen, Breakfast Bar, 9+ Flat Ceilings, No Interior Steps, Kitchen Island, Pantry, Full Bth Master Bdrm, Separate Shwr & Tub
- Flooring: Tile
- Windows: Low Emissivity Windows, Double Pane Windows, ENERGY STAR Qualified Windows, Vinyl Frame
- Has basement: No
- Has fireplace: Yes
- Fireplace features: Living Room
- Furnished: Yes
Interior area
- Total structure area: 1,968
- Total interior livable area: 1,968 sqft
Property
Parking
- Total spaces: 4
- Parking features: RV Access/Parking, RV Gate, Garage Door Opener, Direct Access, Attch'd Gar Cabinets
- Garage spaces: 2
- Uncovered spaces: 2
Accessibility
- Accessibility features: Hard/Low Nap Floors, Accessible Hallway(s)
Features
- Stories: 1
- Patio & porch: Covered, Patio
- Pool features: None
- Spa features: None, Bath
- Fencing: Block
Lot
- Size: 6,970 Square Feet
- Features: Desert Back, Desert Front, Synthetic Grass Back
Details
- Parcel number: 10413185
Construction
Type & style
- Home type: SingleFamily
- Architectural style: Spanish,Santa Barbara/Tuscan
- Property subtype: Single Family Residence
Materials
- Synthetic Stucco, Stucco, Wood Frame, Painted, Stone
- Roof: Tile
Condition
- Year built: 2009
Utilities & green energy
- Electric: 220 Volts in Kitchen
- Sewer: Septic Tank
- Water: Pvt Water Company
Community & HOA
Community
- Subdivision: Golden Springs Lot #185
HOA
- Has HOA: No
- Services included: No Fees
Location
- Region: Gold Canyon
Financial & listing details
- Price per square foot: $262/sqft
- Tax assessed value: $430,211
- Annual tax amount: $2,002
- Date on market: 3/1/2025
- Cumulative days on market: 77 days
- Listing terms: Cash,Conventional,1031 Exchange,FHA,VA Loan
- Ownership: Fee Simple
- Electric utility on property: Yes
Price history
| Date | Event | Price |
|---|---|---|
| 5/16/2025 | Sold | $515,000$262/sqft |
Source:  ARMLS #6824834 Report a problem ARMLS #6824834 Report a problem | ||
| 3/1/2025 | Listed for sale | $515,000-2.6%$262/sqft |
Source: ARMLS #6824834 Report a problem | ||
| 11/16/2024 | Listing removed | $529,000$269/sqft |
Source: ARMLS #6674208 Report a problem | ||
| 9/3/2024 | Listed for sale | $529,000$269/sqft |
Source: ARMLS #6674208 Report a problem | ||
| 6/21/2024 | Contingent | $529,000$269/sqft |
Source: ARMLS #6674208 Report a problem | ||
| 3/8/2024 | Listed for sale | $529,000+121.3%$269/sqft |
Source: ARMLS #6674208 Report a problem | ||
| 12/1/2016 | Sold | $239,000+5.3%$121/sqft |
Source: Public Record Report a problem | ||
| 6/21/2013 | Listing removed | $227,000$115/sqft |
Source: Lori Blank & Associates, LLC #4927124 Report a problem | ||
| 6/20/2013 | Listed for sale | $227,000$115/sqft |
Source: Lori Blank & Associates, LLC #4927124 Report a problem | ||
| 6/14/2013 | Sold | $227,000-5%$115/sqft |
Source: ARMLS #4927124 Report a problem | ||
| 4/27/2013 | Listed for sale | $239,000+210.4%$121/sqft |
Source: LORI BLANK & ASSOCIATES, LLC #4927124 Report a problem | ||
| 8/8/2005 | Sold | $77,000$39/sqft |
Source: Public Record Report a problem | ||
Public tax history
| Year | Property taxes | Tax assessment |
|---|---|---|
| 2026 | $2,067 +3.2% | $43,021 +0.6% |
| 2025 | $2,002 +1.7% | $42,778 -4.1% |
| 2024 | $1,969 +4.7% | $44,590 +24.7% |
| 2023 | $1,881 -3.1% | $35,766 +10.6% |
| 2022 | $1,941 +2.5% | $32,343 +5.8% |
| 2021 | $1,892 +4.5% | $30,558 +4.6% |
| 2020 | $1,811 +2.2% | $29,227 +70% |
| 2019 | $1,771 +2.6% | $17,197 +3.8% |
| 2018 | $1,727 +3.2% | $16,567 -4.2% |
| 2017 | $1,674 +3.8% | $17,297 |
| 2016 | $1,613 +0.4% | -- |
| 2014 | $1,607 | $10,534 |
| 2013 | -- | -- |
| 2012 | -- | -- |
| 2011 | -- | $12,334 +92.7% |
| 2010 | -- | $6,400 |
| 2009 | -- | -- |
| 2008 | -- | -- |
| 2007 | -- | -- |
| 2006 | -- | -- |
| 2005 | -- | -- |
| 2004 | -- | -- |
| 2003 | -- | -- |
| 2002 | -- | -- |
| 2001 | -- | -- |
Find assessor info on the county website
Neighborhood: 85118
Nearby homes
- $397,300-- bd-- ba1.6k sqft10164 E La Palma Ave, Gold Canyon, AZ 85118Off Market
- $65,726-- bd-- ba-- sqft10120 E La Palma Ave, Gold Canyon, AZ 85118Off Market
- $470,0003 bd2 ba1.8k sqft10188 E La Palma Ave, Gold Canyon, AZ 85118Sold
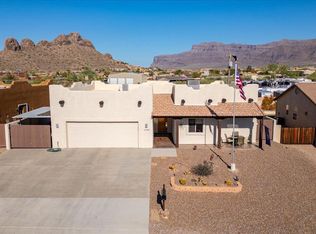
- $394,7003 bd2 ba1.5k sqft10155 E La Palma Ave, Gold Canyon, AZ 85118Off Market
- $389,0003 bd2 ba1.5k sqft10177 E La Palma Ave, Gold Canyon, AZ 85118Sold
- $71,7489,147 sqft10135 E La Palma Ave, Gold Canyon, AZ 85118Off Market
- $123,952-- bd-- ba-- sqft5935 S Kings Ranch Rd, Gold Canyon, AZ 85118Off Market
- $189,7081 acre5929 S Kings Ranch Rd, Gold Canyon, AZ 85118Off Market
Nearby schools
GreatSchools rating
- 7/10Peralta Trail Elementary SchoolGrades: K-6Distance: 1.3 mi
- 1/10Cactus Canyon Junior High SchoolGrades: 6-8Distance: 7.2 mi
- 4/10Apache Junction High SchoolGrades: 9-12Distance: 7.5 mi
Schools provided by the listing agent
- Elementary: Peralta Trail Elementary School
- Middle: Cactus Canyon Junior High
- High: Apache Junction High School
- District: Apache Junction Unified District
Source: ARMLS. This data may not be complete. We recommend contacting the local school district to confirm school assignments for this home.
Get a cash offer in 3 minutes
Find out how much your home could sell for in as little as 3 minutes with a no-obligation cash offer.
Estimated market value
$499,400
Get a cash offer in 3 minutes
Find out how much your home could sell for in as little as 3 minutes with a no-obligation cash offer.
Estimated market value
$499,400
- Arizona
- Pinal County
- Gold Canyon
- 85118
- 10142 E La Palma Avenue
Nearby cities
Nearby zip codes
Other Gold Canyon Topics
