Welcome to this exceptionally well-maintained home that will surely captivate you as it offers extensive upgrades throughout the home as well as big savings with solar panels, less than 1-year-old AC system, a semi new fence, and a zero-maintenance turf back yard perfectly designed right off of the covered patio. Kitchen offers beautiful stainless-steel appliances throughout including a stove, microwave, dishwasher and refrigerator. Kitchen also has a breakfast bar/seating area, tall Expreso Cabinets with lighting underneath which highlights the tile backsplash. Kitchen has salt and pepper granite counter tops with a stainless-steel deep sink. Kitchen is provided with lots of natural light due to the French doors and home features a pet door leading to the back yard. There is tile throughout the main floor along with recessed lighting, motion sensor lights in the walk-in pantry and dimmers in the living room. As you make your way up the wooden steps to the second floor you will conveniently find the laundry room perfectly situated by all 3 bedrooms which are all tucked away on the second floor and all rooms include ceiling fans and all restrooms offer granite countertops. Primary suite is very spacious with a bay window overlooking the front of the home. Primary bathroom has a spacious walk-in closet with an extended granite countertop vanity that has a space for a stool to go underneath. The one car automated garage offers ample cabinetry and shelving to store all your tools. Home is in an exceptional location with Seaworld less than 2 miles away, within 3 miles to Shops at Dove Creek and Costco, less than 5 miles to Shops at Alamo Ranch and less than 9 miles to JBSA Lackland. Restaurants, entertainment, coveted NISD schools and major highways such as 151, 410 and 1604 are within minutes. Don't miss out on the opportunity to make this home yours.
Sold
Price Unknown
10142 FIGARO CYN, San Antonio, TX 78251
3beds
1,427sqft
Single Family Residence
Built in 2005
2,940 Square Feet Lot
$224,000 Zestimate®
$--/sqft
$1,705 Estimated rent
Home value
$224,000
$213,000 - $235,000
$1,705/mo
Zestimate® history
Owner options
List your home for rent
$1,705/mo
Rent Zestimate®
Find your next renter with Zillow Rental Manager. Plus, with online applications, you can quickly screen prospective tenants – for free.
$1,705/mo
Rent Zestimate®
Refinance and save
$75/mo
Est. payment
Refinancing to a lower rate could help reduce your monthly payments and save thousands over the life of the loan.
$75/mo
Est. payment
Explore your selling options
Work with a Zillow partner agent
Leverage their expertise and Zillow's premium Showcase listings to get your home seen by more buyers.
Get startedList with your own agent
Get your home in front of millions of buyers by listing it on Zillow.
Learn how to do itSell it yourself
Take full control of how buyers see your home on Zillow by listing For Sale by Owner (FSBO).
List your homeWhat's special
Semi new fenceCeiling fansSolar panelsCovered patioLaundry roomCoveted school districtsMajor highways
Zillow last checked:
Listing updated:
Listed by:
Mayra Bailey TREC #766558 (800) 683-5651,
JPAR San Antonio
Source: LERA MLS,MLS#: 1764241
Facts & features
Interior
Bedrooms & bathrooms
- Bedrooms: 3
- Bathrooms: 3
- Full bathrooms: 2
- 1/2 bathrooms: 1
Primary bedroom
- Features: Walk-In Closet(s), Ceiling Fan(s), Full Bath
- Level: Upper
- Area: 196
- Dimensions: 14 x 14
Bedroom 2
- Area: 110
- Dimensions: 10 x 11
Bedroom 3
- Area: 110
- Dimensions: 10 x 11
Primary bathroom
- Features: Tub/Shower Combo, Single Vanity
- Area: 55
- Dimensions: 11 x 5
Kitchen
- Area: 196
- Dimensions: 14 x 14
Living room
- Area: 210
- Dimensions: 15 x 14
Heating
- Central, 1 Unit, Electric
Cooling
- Central Air
Appliances
- Included: Range, Refrigerator, Disposal, Dishwasher
- Laundry: Upper Level, Laundry Room
Features
- One Living Area, Eat-in Kitchen, Breakfast Bar, Pantry, All Bedrooms Upstairs, Walk-In Closet(s), Ceiling Fan(s)
- Flooring: Ceramic Tile, Wood, Laminate
- Has basement: No
- Has fireplace: No
- Fireplace features: Not Applicable
Interior area
- Total structure area: 1,427
- Total interior livable area: 1,427 sqft
Property
Parking
- Total spaces: 1
- Parking features: One Car Garage
- Garage spaces: 1
Features
- Levels: Two
- Stories: 2
- Patio & porch: Covered
- Exterior features: Solar Panels
- Pool features: None
- Fencing: Privacy
Lot
- Size: 2,940 Square Feet
- Features: Sidewalks, Fire Hydrant w/in 500'
Details
- Parcel number: 193000070250
Construction
Type & style
- Home type: SingleFamily
- Property subtype: Single Family Residence
Materials
- Brick, Siding
- Foundation: Slab
- Roof: Composition
Condition
- Pre-Owned
- New construction: No
- Year built: 2005
Utilities & green energy
- Water: Water System
Community & HOA
Community
- Features: Playground
- Security: Security System Owned
- Subdivision: Westover Crossing
HOA
- Has HOA: Yes
- HOA fee: $75 quarterly
- HOA name: WESTOVER CROSSING HOMEOWNER ASSOCIATION INC
Location
- Region: San Antonio
Financial & listing details
- Tax assessed value: $221,930
- Annual tax amount: $5,177
- Date on market: 9/11/2025
- Cumulative days on market: 24 days
- Listing terms: Conventional,FHA,VA Loan,Cash
- Road surface type: Paved
Price history
| Date | Event | Price |
|---|---|---|
| 5/22/2024 | Sold | -- |
Source:  LERA MLS #1764241 Report a problem LERA MLS #1764241 Report a problem | ||
| 4/29/2024 | Pending sale | $245,000$172/sqft |
Source: LERA MLS #1764241 Report a problem | ||
| 4/14/2024 | Contingent | $245,000$172/sqft |
Source: LERA MLS #1764241 Report a problem | ||
| 4/5/2024 | Listed for sale | $245,000+186.5%$172/sqft |
Source: LERA MLS #1764241 Report a problem | ||
| 3/26/2013 | Sold | -- |
Source: LERA MLS #975754 Report a problem | ||
| 1/19/2013 | Price change | $85,500-10%$60/sqft |
Source: TruStar Real Estate LLC #975754 Report a problem | ||
| 11/30/2012 | Listed for sale | $95,000$67/sqft |
Source: TruStar Real Estate LLC #975754 Report a problem | ||
| 6/22/2012 | Sold | -- |
Source: Public Record Report a problem | ||
Public tax history
| Year | Property taxes | Tax assessment |
|---|---|---|
| 2025 | $5,083 +58% | $221,930 +7.3% |
| 2024 | $3,216 +11.4% | $206,918 +10% |
| 2023 | $2,888 -18.2% | $188,107 +10% |
| 2022 | $3,529 +3.3% | $171,006 +10% |
| 2021 | $3,415 | $155,460 +6.9% |
| 2020 | $3,415 -7.1% | $145,460 +3.2% |
| 2019 | $3,677 | $140,950 +7.7% |
| 2018 | $3,677 +9.5% | $130,830 +4.4% |
| 2017 | $3,358 +5.5% | $125,270 +5.7% |
| 2016 | $3,182 +19.9% | $118,510 +4.5% |
| 2015 | $2,654 | $113,380 +15.3% |
| 2014 | $2,654 | $98,350 +0.4% |
| 2013 | -- | $97,990 -0.8% |
| 2012 | -- | $98,820 -2.5% |
| 2011 | -- | $101,310 +3.5% |
| 2010 | -- | $97,870 -3.8% |
| 2009 | -- | $101,730 -3.7% |
| 2008 | -- | $105,620 +2.9% |
| 2007 | -- | $102,690 +8.8% |
| 2006 | -- | $94,350 +757.7% |
| 2005 | -- | $11,000 |
Find assessor info on the county website
Neighborhood: 78251
Nearby homes
- $217,9003 bd2 ba1.7k sqft10138 Figaro Cyn, San Antonio, TX 78251Off Market
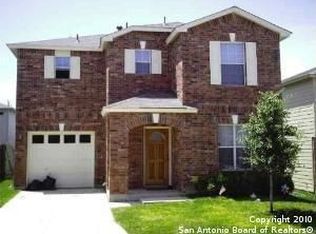
- $202,6003 bd2 ba1.3k sqft10146 Figaro Cyn, San Antonio, TX 78251Off Market

- $199,2003 bd2 ba1.4k sqft854 Barrel Point, San Antonio, TX 78251Off Market
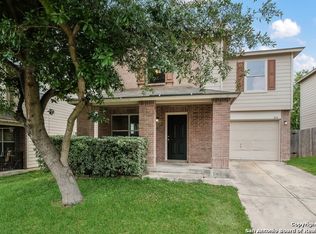
- $203,4003 bd2 ba1.4k sqft858 Barrel Point, San Antonio, TX 78251Off Market
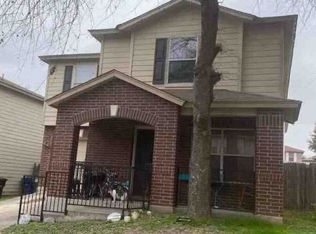
- $--3 bd3 ba1.4k sqft850 Barrel Point, San Antonio, TX 78251Sold
- $209,6003 bd3 ba1.4k sqft10134 Figaro Cyn, San Antonio, TX 78251Off Market
- $216,3003 bd2 ba1.7k sqft10150 Figaro Cyn, San Antonio, TX 78251Off Market
- $210,0003 bd3 ba1.4k sqft862 Barrel Point, San Antonio, TX 78251For Sale
Nearby schools
GreatSchools rating
- 5/10Lewis Elementary SchoolGrades: PK-5Distance: 0.4 mi
- 4/10Vale Middle SchoolGrades: 6-8Distance: 1 mi
- 5/10Stevens High SchoolGrades: 9-12Distance: 0.4 mi
Schools provided by the listing agent
- Elementary: Lewis
- Middle: Robert Vale
- High: Stevens
- District: Northside
Source: LERA MLS. This data may not be complete. We recommend contacting the local school district to confirm school assignments for this home.
Get a cash offer in 3 minutes
Find out how much your home could sell for in as little as 3 minutes with a no-obligation cash offer.
Estimated market value
$224,000
Get a cash offer in 3 minutes
Find out how much your home could sell for in as little as 3 minutes with a no-obligation cash offer.
Estimated market value
$224,000
- Texas
- Bexar County
- San Antonio
- 78251
- 10142 FIGARO CYN
Nearby cities
Nearby neighborhoods
Nearby zip codes
Other San Antonio Topics
