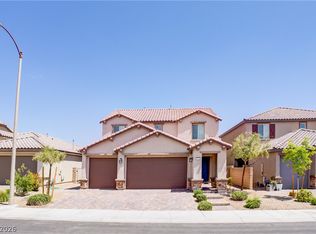
Some homes give you a house. This one gives you a way of living. Set in one of Skye Canyon's most connected pockets, it puts the resort-style pool, Skye Fitness, the café, the trails, and the weekly farmers market just beyond your door — northwest Las Vegas living built around wellness and the outdoors. At the heart of the home is its real advantage: a true multi-generational layout. The attached Next Gen suite lives as its own private residence, with a separate entry, full bedroom and living area, a kitchenette, and its own washer and dryer — independence and togetherness under one roof. Upstairs, the primary suite opens to a private balcony framing the community park, open sky, and mountains, with no rear neighbor to interrupt it. A great room, four bedrooms, four baths, and contemporary builder finishes complete the home, with a covered patio and private yard out back.
Active
$750,000
10142 Fire Skye Ave, Las Vegas, NV 89166
4beds
3,160sqft
Single Family Residence
Built in 2020
5,662 Square Feet Lot
$737,500 Zestimate®
$237/sqft
$163/mo HOA
What's special
- 62 days |
- 296 |
- 14 |
Zillow last checked:
Listing updated:
Listed by:
Michael Coxen BS.01003216 702-339-8891,
Real Broker LLC
Source: LVR,MLS#: 2784890 Originating MLS: Greater Las Vegas Association of Realtors Inc
Originating MLS: Greater Las Vegas Association of Realtors IncFacts & features
Interior
Bedrooms & bathrooms
- Bedrooms: 4
- Bathrooms: 4
- Full bathrooms: 2
- 3/4 bathrooms: 1
- 1/2 bathrooms: 1
Primary bedroom
- Description: 2 Pbr's,Balcony,Ceiling Fan,Closet,Pbr Separate From Other,Upstairs,Walk-In Closet(s)
- Dimensions: 18x16
Bedroom 2
- Description: Ceiling Fan,Upstairs,Walk-In Closet(s)
- Dimensions: 12x12
Bedroom 3
- Description: Upstairs,Walk-In Closet(s)
- Dimensions: 12x12
Bedroom 4
- Description: Closet,Downstairs,TV/ Cable,Walk-In Closet(s),With Bath
- Dimensions: 11x12
Primary bathroom
- Description: Double Sink,Separate Shower,Separate Tub
Family room
- Description: 2 or More Family Rooms,Ceiling Fan,Downstairs
- Dimensions: 22x30
Kitchen
- Description: Breakfast Bar/Counter,Island,Man Made Woodor Laminate Flooring,Pantry,Quartz Countertops,Stainless Steel Appliances,Walk-in Pantry
Loft
- Dimensions: 18x22
Heating
- Central, Gas, Multiple Heating Units
Cooling
- Central Air, Electric, 2 Units
Appliances
- Included: Built-In Gas Oven, Dryer, Dishwasher, ENERGY STAR Qualified Appliances, Disposal, Gas Range, Microwave, Refrigerator, Washer
- Laundry: Gas Dryer Hookup, Main Level, Laundry Room, Upper Level
Features
- Bedroom on Main Level, Ceiling Fan(s), Primary Downstairs, Window Treatments, Additional Living Quarters, Programmable Thermostat
- Flooring: Carpet, Laminate
- Windows: Blinds, Double Pane Windows, Low-Emissivity Windows, Window Treatments
- Has fireplace: No
Interior area
- Total structure area: 3,160
- Total interior livable area: 3,160 sqft
Video & virtual tour
Property
Parking
- Total spaces: 3
- Parking features: Attached, Garage, Garage Door Opener, Inside Entrance, Private
- Attached garage spaces: 3
Features
- Stories: 2
- Exterior features: Built-in Barbecue, Barbecue, Fire Pit, Sprinkler/Irrigation
- Pool features: Association, Community
- Fencing: Block,Back Yard
- Has view: Yes
- View description: Park/Greenbelt, Mountain(s)
Lot
- Size: 5,662 Square Feet
- Features: Back Yard, Drip Irrigation/Bubblers, Desert Landscaping, Fruit Trees, Sprinklers In Rear, Landscaped, Rocks, Trees, < 1/4 Acre
Details
- Additional structures: Guest House
- Parcel number: 12612714027
- Zoning description: Single Family
- Horse amenities: None
Construction
Type & style
- Home type: SingleFamily
- Architectural style: Two Story
- Property subtype: Single Family Residence
Materials
- Roof: Tile
Condition
- Resale
- Year built: 2020
Utilities & green energy
- Sewer: Public Sewer
- Water: Public
- Utilities for property: Underground Utilities
Green energy
- Energy efficient items: Windows, Solar Panel(s)
- Energy generation: Solar
Community & HOA
Community
- Features: Pool
- Security: Security System Leased, Gated Community
- Subdivision: Skye Canyon Ii Parcel 214
HOA
- Has HOA: Yes
- Amenities included: Clubhouse, Fitness Center, Gated, Playground, Pickleball, Park, Pool, Security
- Services included: Association Management, Clubhouse, Maintenance Grounds, Recreation Facilities, Reserve Fund, Security
- HOA fee: $70 monthly
- HOA name: Hawthorne HOA
- HOA phone: 702-869-0931
- Second HOA fee: $280 quarterly
Location
- Region: Las Vegas
Financial & listing details
- Price per square foot: $237/sqft
- Tax assessed value: $663,874
- Annual tax amount: $5,860
- Date on market: 5/21/2026
- Listing agreement: Exclusive Right To Sell
- Listing terms: Cash,Conventional,FHA,VA Loan
Estimated market value
$737,500
$701,000 - $774,000
$3,347/mo
Price history
| Date | Event | Price |
|---|---|---|
| 5/21/2026 | Listed for sale | $750,000+52.2%$237/sqft |
Source:  LVR #2784890 Report a problem LVR #2784890 Report a problem | ||
| 5/11/2020 | Sold | $492,730$156/sqft |
Source: Public Record Report a problem | ||
Public tax history
| Year | Property taxes | Tax assessment |
|---|---|---|
| 2026 | $5,863 -4.2% | $232,356 +1.5% |
| 2025 | $6,119 +3% | $229,026 +5.5% |
| 2024 | $5,941 +3% | $217,041 +20.2% |
| 2023 | $5,768 +8.9% | $180,548 +5.7% |
| 2022 | $5,299 -6.1% | $170,739 +436.3% |
| 2021 | $5,642 +446.4% | $31,838 +1.1% |
| 2020 | $1,033 | $31,500 |
Find assessor info on the county website
Monthly payment
Est. payment
Payment breakdown
Explore the cost of this home by adjusting the details. Changes won't be saved.Climate risks
Neighborhood: Skye Canyon
Nearby schools
GreatSchools rating
- 8/10Kenneth Divich ElementaryGrades: PK-5Distance: 0.8 mi
- 6/10Edmundo Eddie Escobedo Sr Middle SchoolGrades: 6-8Distance: 2.2 mi
- 6/10Arbor View High SchoolGrades: 9-12Distance: 3.4 mi
Schools provided by the listing agent
- Elementary: Divich, Kenneth,Divich, Kenneth
- Middle: Escobedo Edmundo
- High: Arbor View
Source: LVR. This data may not be complete. We recommend contacting the local school district to confirm school assignments for this home.
- $840,0005 bd5 ba3.4k sqft10136 Fire Skye Ave, Las Vegas, NV 89166Sold

- $583,8003 bd3 ba2k sqft10148 Fire Skye Ave, Las Vegas, NV 89166Off Market

- $694,7004 bd3 ba3.1k sqft10130 Fire Skye Ave, Las Vegas, NV 89166Off Market
- $761,0005 bd4 ba3.4k sqft10154 Fire Skye Ave, Las Vegas, NV 89166Off Market

- $702,1004 bd3 ba3.1k sqft10124 Fire Skye Ave, Las Vegas, NV 89166Off Market
- $694,8004 bd3 ba3.1k sqft10160 Fire Skye Ave, Las Vegas, NV 89166Off Market
- $697,6004 bd3 ba3.1k sqft8248 Club Skye St, Las Vegas, NV 89166Off Market
- $799,1004 bd3 ba3.1k sqft8249 Club Skye St, Las Vegas, NV 89166Off Market
A local agent can set up tours, give advice and negotiate with sellers.
Similar homes
- $739,9004 bd4 ba3.1k sqft8230 Skye Struck Dr, Las Vegas, NV 89166For Sale
 MLS ID #2776980, Jonathan Jacobs, Simply Vegas. LVR
 - $750,0005 bd5 ba3.2k sqft9718 Wildflower Vista Ave, Las Vegas, NV 89166For Sale
 MLS ID #2790089, Lani J. Belcher, eXp Realty. LVR
 - $700,0004 bd3 ba3.1k sqft9970 Celestial Cliffs Ave, Las Vegas, NV 89166For Sale
 MLS ID #2797117, Robin I. Smith, Keller Williams Realty Las Veg. LVR
 - $775,0003 bd3 ba2.1k sqft8946 Antora Summit St, Las Vegas, NV 89166For Sale
 MLS ID #2801402, David A. Carroll, Signature Real Estate Group. LVR
 - $839,9995 bd5 ba3.4k sqft10124 Skye Saddle Ave, Las Vegas, NV 89166For SaleMLS ID #2800511, Gabriela G. Gonzalez, Realty of America LLC. LVR
- $629,5004 bd4 ba3.1k sqft8596 Scalpay St, Las Vegas, NV 89166For SaleMLS ID #2801463, Christina Schuerman, Real Broker LLC. LVR
- $730,0004 bd4 ba3.3k sqft9936 Bighorn Bellows Ave, Las Vegas, NV 89166For SaleMLS ID #2769706, Daniel Mumm, Huntington & Ellis, A Real Est. LVR
- $714,9004 bd4 ba3.5k sqft9705 Wildflower Vista Ave, Las Vegas, NV 89166For SaleMLS ID #2776806, Lance Sherman, Keller Williams Realty Las Veg. LVR
- $825,0004 bd3 ba2.6k sqft8269 Skye Gorge St, Las Vegas, NV 89166For SaleMLS ID #2792506, Tiffany Hollembaek, Legacy Real Estate Group. LVR
- $710,0004 bd4 ba3.1k sqft8836 Scalpay St, Las Vegas, NV 89166For SaleMLS ID #2789080, Ashley Q. Tillman, Realty ONE Group, Inc. LVR
- $699,9004 bd3 ba2.8k sqft8455 Skye Walk Ct, Las Vegas, NV 89166For SaleMLS ID #2773546, Joe R. DiRaffaele, eXp Realty. LVR
- $--4 bd3 ba2.1k sqft8946 Windgate Ranch St, Las Vegas, NV 89166AuctionAuction.com 2
- $749,9994 bd3 ba2.2k sqft10250 Millholm Ave, Las Vegas, NV 89166For SaleMLS ID #2760046, Bryant K. Adarme, Vegas One Realty. LVR
- $745,0002 bd3 ba2.2k sqft10202 Millholm Ave, Las Vegas, NV 89166For SaleMLS ID #2798233, Elizabeth Lucas, BHHS Nevada Properties. LVR
- $735,0003 bd2 ba2.3k sqft9985 Blackbark Ct, Las Vegas, NV 89166For SaleMLS ID #2778202, Paul Gilroy, Galindo Group Real Estate. LVR
- $619,9904 bd3 ba2.5k sqft8269 Skye Highlands St, Las Vegas, NV 89166For SaleMLS ID #2788657, Darren Pohl, Huntington & Ellis, A Real Est. LVR
- $682,9994 bd3 ba2.5k sqft8171 Skye Sweep St, Las Vegas, NV 89166For SaleMLS ID #2785935, Kimberly Girod, Wardley Real Estate. LVR
- $695,0005 bd4 ba3k sqft9625 Ponderosa Skye Ct, Las Vegas, NV 89166For SaleMLS ID #2788449, Mayra Rivera, Douglas Elliman of Nevada LLC. LVR
- $865,0005 bd5 ba3.6k sqft8311 Skye Highlands St, Las Vegas, NV 89166For SaleMLS ID #2797163, Lisa A. Wilson, Simply Vegas. LVR
- $640,0004 bd4 ba2.8k sqft8580 Scalpay St, Las Vegas, NV 89166For SaleMLS ID #2795955, Virginia Campbell, Coldwell Banker Premier. LVR
