INCREDIBLE VIEWS! NO CDDs! ALL NEW ROOF TO FLOORING, KITCHEN TO CLOSET! Completely remodeled and upgraded home with priceless unobstructed VIEWS of green rolling hills, POND & GOLF COURSE! This 3 BEDROOM, 2 BATH home is effectively a FULLY REMODELED HOUSE and is sold FURNISHED with a few exceptions (note that the 3rd bedroom is currently being used as an office). It is located in the established, HIGHLY SOUGHT-AFTER COMMUNITY of the RIVER CLUB in LAKEWOOD RANCH. NO CDD…a very rare financial find in the LAKEWOOD RANCH area! Virtually every inch of this house has been updated. NEW, NEW, NEW! All new, top-of-the-line KITCHEN APPLIANCES (2024) including SMART REFRIGERATOR, beautiful and new SHAKER STYLE kitchen CABINETS, all new GRANITE kitchen countertops featuring a HUGE kitchen ISLAND (10’4 by 5’2), stunningly beautiful and glistening new OVERSIZED TILE flooring THROUGHOUT, new and gorgeous FLOOR-TO-CEILING artisan TILE in primary & guest BATHROOMS, new walk-in CLOSET SYSTEM in primary suite, sleek new toilets & vanities, new RIM-LIT LED vanity bathroom MIRRORS, new SOAKING BATHTUB in primary bath, NEW PAINT & BASEBOARDS throughout, new built in living room CEILING SPEAKERS & FAN, NEW HOT WATER HEATER (2025), NEW A/C (2024), new stainless BBQ grill & ISLAND with GRANITE TOP, and to top it all off…a BRAND NEW ROOF (2024)! EIGHT-FOOT SLIDING GLASS DOORS frame the incredible vistas, along the SOUTHERN EXPOSURE, of unobstructed views of hundreds of yards of vibrant greenery. This home features a PERFECT VIEW of the 14th GREEN at River Club country club. MAINTENANCE FREE, HOA maintained yard. Designed and constructed by renowned builder Todd Johnston. PRESERVE ACROSS the STREET. LARGE BACKYARD and enclosed LANAI with PANORAMIC SCREENS. Six minutes to UTC shopping mall & restaurants, 3 MINUTES TO MAIN STREET Lakewood Ranch for shopping, eating and entertainment and 5 minutes to the freeway. The Lakewood Ranch area boasts top schools, a wide range of activities/facilities for all, and highly acclaimed, very safe neighborhoods. This remodeled home is being SOLD FURNISHED with only a few exclusions! Note: technically, River Club is not part of Lakewood Ranch, but is surrounded by it. The good news is that River Club is smack in the middle of the (established) Lakewood Ranch area without the CDDs and very low HOA fees!! Schedule your showing today!
Sold for $589,000
$589,000
10142 GLENMORE AVENUE, LAKEWOOD RANCH, FL 34202
3beds
1,694sqft
Single Family Residence
Built in 1997
7,710 Square Feet Lot
$589,800 Zestimate®
$348/sqft
$2,359 Estimated rent
Home value
$589,800
$543,000 - $643,000
$2,359/mo
Zestimate® history
Owner options
List your home for rent
$2,359/mo
Rent Zestimate®
Find your next renter with Zillow Rental Manager. Plus, with online applications, you can quickly screen prospective tenants – for free.
$2,359/mo
Rent Zestimate®
Refinance and save
$4,166/mo
Est. payment
Refinancing to a lower rate could help reduce your monthly payments and save thousands over the life of the loan.
$4,166/mo
Est. payment
Explore your selling options
Work with a Zillow partner agent
Leverage their expertise and Zillow's premium Showcase listings to get your home seen by more buyers.
Get startedList with your own agent
Get your home in front of millions of buyers by listing it on Zillow.
Learn how to do itSell it yourself
Take full control of how buyers see your home on Zillow by listing For Sale by Owner (FSBO).
List your homeWhat's special
Fully remodeled houseLarge backyardPreserve across the streetSouthern exposure
Zillow last checked:
Listing updated:
Listed by:
Caleb Frick 843-735-1111,
SHARK TOOTH REALTY 843-735-1111
Bought with:
Joe Suarez, 3211823
COMPASS FLORIDA LLC
Source: Stellar MLS,MLS#: N6141080 Originating MLS: Venice
Originating MLS: Venice
Facts & features
Interior
Bedrooms & bathrooms
- Bedrooms: 3
- Bathrooms: 2
- Full bathrooms: 2
Primary bedroom
- Features: En Suite Bathroom, Walk-In Closet(s)
- Level: First
- Area: 336 Square Feet
- Dimensions: 14x24
Bedroom 2
- Features: Built-in Closet
- Level: First
- Area: 144 Square Feet
- Dimensions: 12x12
Bedroom 3
- Features: Built-in Closet
- Level: First
- Area: 120 Square Feet
- Dimensions: 10x12
Primary bathroom
- Features: Tub with Separate Shower Stall, Water Closet/Priv Toilet
- Level: First
Dining room
- Level: First
Great room
- Level: First
- Area: 320 Square Feet
- Dimensions: 20x16
Kitchen
- Features: Granite Counters, Kitchen Island
- Level: First
- Area: 192 Square Feet
- Dimensions: 12x16
Heating
- Central, Electric
Cooling
- Central Air
Appliances
- Included: Cooktop, Dishwasher, Dryer, Electric Water Heater, Microwave, Refrigerator, Washer
- Laundry: Laundry Room
Features
- Ceiling Fan(s), High Ceilings, L Dining, Open Floorplan, Primary Bedroom Main Floor, Solid Surface Counters, Thermostat, Walk-In Closet(s)
- Flooring: Tile
- Doors: Outdoor Grill, Sliding Doors
- Has fireplace: No
- Furnished: Yes
Interior area
- Total structure area: 1,730
- Total interior livable area: 1,694 sqft
Property
Parking
- Total spaces: 2
- Parking features: Driveway
- Attached garage spaces: 2
- Has uncovered spaces: Yes
Features
- Levels: One
- Stories: 1
- Patio & porch: Covered, Enclosed
- Exterior features: Irrigation System, Outdoor Grill, Sidewalk
- Has view: Yes
- View description: Golf Course, Trees/Woods
Lot
- Size: 7,710 Square Feet
- Features: Landscaped, On Golf Course, Sidewalk
Details
- Parcel number: 587629007
- Zoning: PDR/WPE/
- Special conditions: None
Construction
Type & style
- Home type: SingleFamily
- Architectural style: Ranch
- Property subtype: Single Family Residence
Materials
- Block
- Foundation: Slab
- Roof: Tile
Condition
- New construction: No
- Year built: 1997
Details
- Builder name: Todd Johnston
Utilities & green energy
- Sewer: Public Sewer
- Water: Public
- Utilities for property: Public
Community & HOA
Community
- Features: Deed Restrictions, Golf, Irrigation-Reclaimed Water, Pool, Sidewalks
- Pet fee: $0 monthly
- Subdivision: RIVER CLUB SOUTH SUBPHASE II
HOA
- Has HOA: Yes
- Amenities included: Golf Course, Maintenance, Pool
- Services included: Common Area Taxes, Community Pool, Maintenance Grounds
- HOA fee: $297 monthly
- HOA name: Erika Dote
- HOA phone: 941-225-6602
- Second HOA name: River Club
Location
- Region: Bradenton
Financial & listing details
- Price per square foot: $348/sqft
- Tax assessed value: $425,401
- Annual tax amount: $6,403
- Date on market: 10/30/2025
- Cumulative days on market: 21 days
- Listing terms: Cash,Conventional,FHA,VA Loan
- Ownership: Fee Simple
- Total actual rent: 0
- Road surface type: Paved
Price history
| Date | Event | Price |
|---|---|---|
| 1/2/2026 | Sold | $589,000$348/sqft |
Source:  Stellar MLS #N6141080 Report a problem Stellar MLS #N6141080 Report a problem | ||
| 11/21/2025 | Pending sale | $589,000$348/sqft |
Source: Stellar MLS #N6141080 Report a problem | ||
| 10/30/2025 | Listed for sale | $589,000+28.7%$348/sqft |
Source: Stellar MLS #N6141080 Report a problem | ||
| 8/26/2024 | Sold | $457,500-7.6%$270/sqft |
Source: Stellar MLS #A4609603 Report a problem | ||
| 7/20/2024 | Pending sale | $495,000$292/sqft |
Source: Stellar MLS #A4609603 Report a problem | ||
| 7/9/2024 | Price change | $495,000-0.8%$292/sqft |
Source: Stellar MLS #A4609603 Report a problem | ||
| 6/25/2024 | Listed for sale | $499,000$295/sqft |
Source: Stellar MLS #A4609603 Report a problem | ||
| 6/14/2024 | Pending sale | $499,000$295/sqft |
Source: Stellar MLS #A4609603 Report a problem | ||
| 5/8/2024 | Listed for sale | $499,000+1150.6%$295/sqft |
Source: Stellar MLS #A4609603 Report a problem | ||
| 3/31/1997 | Sold | $39,900$24/sqft |
Source: Public Record Report a problem | ||
Public tax history
| Year | Property taxes | Tax assessment |
|---|---|---|
| 2025 | $5,610 -14.9% | $421,322 -6.4% |
| 2024 | $6,593 +136.4% | $450,299 +101.9% |
| 2023 | $2,789 +0.5% | $223,016 +3% |
| 2022 | $2,774 -0.1% | $216,520 +3% |
| 2021 | $2,776 +0.8% | $210,214 +1.4% |
| 2020 | $2,753 +1.5% | $207,312 +2.3% |
| 2019 | $2,713 | $202,651 +1.9% |
| 2018 | $2,713 +0.8% | $198,872 +2.1% |
| 2017 | $2,691 +6.3% | $194,782 +2.1% |
| 2016 | $2,531 | $190,776 +0.7% |
| 2015 | $2,531 | $189,450 +0.8% |
| 2014 | $2,531 +0.4% | $187,946 +1.5% |
| 2013 | $2,522 +252074% | $185,168 +1.7% |
| 2012 | $1 | $182,073 +3% |
| 2011 | $1 | $176,770 +1.5% |
| 2010 | -- | $174,158 +2.7% |
| 2009 | $2,290 -3.4% | $169,579 +0.1% |
| 2008 | $2,371 +5.3% | $169,410 +3% |
| 2007 | $2,251 -4.4% | $164,476 +2.5% |
| 2006 | $2,355 +0.5% | $160,464 +3% |
| 2005 | $2,344 +2.2% | $155,790 +3% |
| 2004 | $2,295 +5.1% | $151,252 +1.9% |
| 2003 | $2,183 +2.4% | $148,432 +2.4% |
| 2002 | $2,132 +3.4% | $144,953 +1.6% |
| 2001 | $2,061 +1.6% | $142,670 +3% |
| 2000 | $2,029 | $138,515 |
Find assessor info on the county website
Neighborhood: 34202
Nearby homes
- $613,3003 bd2 ba2.1k sqft10146 Glenmore Ave, Bradenton, FL 34202Off Market
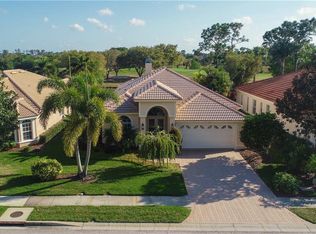
- $612,6003 bd3 ba2.4k sqft10138 Glenmore Ave, Bradenton, FL 34202Off Market
- $603,5003 bd3 ba2.1k sqft10150 Glenmore Ave, Bradenton, FL 34202Off Market
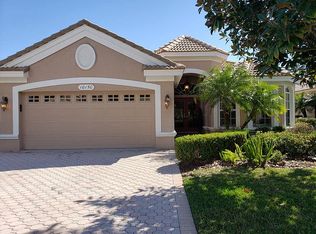
- $538,5002 bd2 ba1.9k sqft10134 Glenmore Ave, Bradenton, FL 34202Off Market
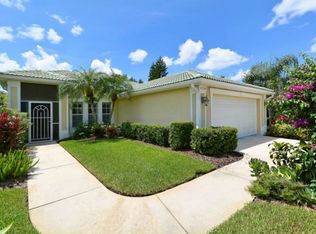
- $494,6003 bd2 ba1.9k sqft10154 Glenmore Ave, Bradenton, FL 34202Off Market
- $463,2003 bd2 ba1.7k sqft10130 Glenmore Ave, Bradenton, FL 34202Off Market
- $431,7003 bd2 ba1.7k sqft10147 Glenmore Ave, Bradenton, FL 34202Off Market
- $492,3002 bd2 ba1.8k sqft10151 Glenmore Ave, Bradenton, FL 34202Off Market
Nearby schools
GreatSchools rating
- 7/10Braden River Elementary SchoolGrades: PK-5Distance: 1.7 mi
- 4/10Braden River Middle SchoolGrades: 6-8Distance: 1.5 mi
- 6/10Lakewood Ranch High SchoolGrades: PK,9-12Distance: 2.5 mi
Schools provided by the listing agent
- Elementary: Braden River Elementary
- Middle: Braden River Middle
- High: Lakewood Ranch High
Source: Stellar MLS. This data may not be complete. We recommend contacting the local school district to confirm school assignments for this home.
Get a cash offer in 3 minutes
Find out how much your home could sell for in as little as 3 minutes with a no-obligation cash offer.
Estimated market value
$589,800
Get a cash offer in 3 minutes
Find out how much your home could sell for in as little as 3 minutes with a no-obligation cash offer.
Estimated market value
$589,800
- Florida
- Manatee County
- Bradenton
- 34202
- 10142 GLENMORE AVENUE
Nearby cities
Nearby neighborhoods
Nearby zip codes
Other Bradenton Topics
