BACK ON THE MARKET! Seller made several upgrades to the house include all new exterior and interior paint. This beautiful meticulously maintained 4-bedroom, 2.5-bath home with a SPACIOUS HOME OFFICE and OVERSIZED LOFT is nestled in the highly sought-after community of Westchase! With 2,723 sq ft of living space, this home offers everything for your needs and more! Enjoy the heated saltwater pool & spa with a fully screened in lanai equipped with a SMART Aqualink system, which allows you to control the pool from your phone, plus a child safety fence with an automatic gate for peace of mind. The first-floor master suite is a private retreat with direct access to the pool and a luxurious master bath featuring a garden tub, separate shower, and his and her sperate bathroom sinks. Inside, you’ll find hardwood floors throughout the family room, living room, dining room, and office, along with crown molding, oversized windows with plantation shutters and stainless steel appliances. The custom-built home office is perfect for remote work with French door access and views of the front yard. The chef's kitchen boasts 42-inch premium cabinetry, quartz countertops, modern subway tile backsplash, and upgraded stainless-steel appliances. The laundry room has matching cabinetry for a clean, cohesive look. Upstairs, you'll find three spacious bedrooms, oversized walk in closets and a huge loft – ideal for a media room or play area, complete with large TV mounts and in-wall wiring for a clean, modern setup. Additional upgrades include a new water heater (2024), dual-zone A/C with UV filtration, well maintained, wood fence, energy-efficient insulation, gutters, water softener system, and CAT5 Ethernet wiring throughout. The home also features a smart garage door opener for added convenience. The Westchase community offers an exceptional lifestyle with a wide range of amenities, including two neighborhood pools, tennis courts, playgrounds, and more, ensuring there's something for everyone. Westchase is located just 15 minutes from TPA International Airport, providing easy access for travelers. It’s also conveniently close to some of the top-rated beaches in the country, perfect for relaxation and recreation. Additionally, Hyde Park and Downtown Tampa are just 30 minutes away, offering a variety of dining, shopping, and entertainment options. Located in the Fords of Westchase, this home is truly a must-see! Schedule your private tour today!
Sold for $785,000
$785,000
10142 KINGSBRIDGE AVENUE, TAMPA, FL 33626
4beds
2,723sqft
Single Family Residence
Built in 1998
6,600 Square Feet Lot
$760,700 Zestimate®
$288/sqft
$4,829 Estimated rent
Home value
$760,700
$692,000 - $837,000
$4,829/mo
Zestimate® history
Owner options
List your home for rent
$4,829/mo
Rent Zestimate®
Find your next renter with Zillow Rental Manager. Plus, with online applications, you can quickly screen prospective tenants – for free.
$4,829/mo
Rent Zestimate®
Refinance and save
$5,426/mo
Est. payment
Refinancing to a lower rate could help reduce your monthly payments and save thousands over the life of the loan.
$5,426/mo
Est. payment
Explore your selling options
Work with a Zillow partner agent
Leverage their expertise and Zillow's premium Showcase listings to get your home seen by more buyers.
Get startedList with your own agent
Get your home in front of millions of buyers by listing it on Zillow.
Learn how to do itSell it yourself
Take full control of how buyers see your home on Zillow by listing For Sale by Owner (FSBO).
List your homeWhat's special
Huge loftSpacious bedroomsIn-wall wiringCustom-built home officeQuartz countertopsFirst-floor master suiteLarge tv mounts
Zillow last checked:
Listing updated:
Listed by:
Marc Zentmeyer 813-789-3390,
CHARLES RUTENBERG REALTY INC 727-538-9200
Bought with:
Tiffany Gilman, 3411606
PALERMO REAL ESTATE PROF. INC.
Source: Stellar MLS,MLS#: TB8305421 Originating MLS: Suncoast Tampa
Originating MLS: Suncoast Tampa
Facts & features
Interior
Bedrooms & bathrooms
- Bedrooms: 4
- Bathrooms: 3
- Full bathrooms: 2
- 1/2 bathrooms: 1
Rooms
- Room types: Bonus Room, Den/Library/Office
Primary bedroom
- Features: Walk-In Closet(s)
- Level: First
- Area: 221 Square Feet
- Dimensions: 17x13
Bedroom 1
- Features: Built-in Closet
- Level: Second
- Area: 154 Square Feet
- Dimensions: 14x11
Bedroom 2
- Features: Walk-In Closet(s)
- Level: Second
- Area: 130 Square Feet
- Dimensions: 13x10
Bedroom 3
- Features: Walk-In Closet(s)
- Level: Second
- Area: 141.75 Square Feet
- Dimensions: 13.5x10.5
Kitchen
- Level: First
Living room
- Level: First
- Area: 234 Square Feet
- Dimensions: 18x13
Loft
- Level: Second
- Area: 259 Square Feet
- Dimensions: 18.5x14
Office
- Level: First
- Area: 132 Square Feet
- Dimensions: 12x11
Heating
- Natural Gas
Cooling
- Central Air, Zoned
Appliances
- Included: Dishwasher, Disposal, Dryer, Gas Water Heater, Microwave, Range, Refrigerator, Washer, Water Softener
- Laundry: Gas Dryer Hookup, Inside, Laundry Room
Features
- Ceiling Fan(s), Crown Molding, Eating Space In Kitchen, Open Floorplan, Primary Bedroom Main Floor, Solid Wood Cabinets, Thermostat, Walk-In Closet(s)
- Flooring: Carpet, Ceramic Tile, Hardwood
- Doors: Sliding Doors
- Has fireplace: No
Interior area
- Total structure area: 3,633
- Total interior livable area: 2,723 sqft
Property
Parking
- Total spaces: 2
- Parking features: Garage - Attached
- Attached garage spaces: 2
Features
- Levels: Two
- Stories: 2
- Patio & porch: Covered, Enclosed, Patio, Screened
- Exterior features: Irrigation System, Lighting, Private Mailbox, Sidewalk
- Has private pool: Yes
- Pool features: Gunite, Heated, In Ground, Lighting, Pool Sweep, Salt Water, Screen Enclosure, Tile
- Has spa: Yes
- Spa features: Heated, In Ground
- Fencing: Fenced
Lot
- Size: 6,600 Square Feet
- Dimensions: 60 x 110
Details
- Parcel number: U16281705S00000200004.0
- Zoning: PD
- Special conditions: None
Construction
Type & style
- Home type: SingleFamily
- Property subtype: Single Family Residence
Materials
- Block, Stucco
- Foundation: Slab
- Roof: Shingle
Condition
- Completed
- New construction: No
- Year built: 1998
Utilities & green energy
- Sewer: Public Sewer
- Water: Public
- Utilities for property: BB/HS Internet Available, Cable Available, Electricity Connected, Fiber Optics, Natural Gas Connected, Phone Available, Public, Sewer Connected, Street Lights, Underground Utilities, Water Connected
Community & HOA
Community
- Pet fee: $0 monthly
- Subdivision: WESTCHASE SEC 377
HOA
- Has HOA: Yes
- HOA fee: $30 monthly
- HOA name: Debbie Sainz, Senior CAM
- Second HOA name: Westchase Community Association
Location
- Region: Tampa
Financial & listing details
- Price per square foot: $288/sqft
- Tax assessed value: $584,023
- Annual tax amount: $6,561
- Date on market: 9/25/2024
- Cumulative days on market: 92 days
- Ownership: Fee Simple
- Total actual rent: 0
- Electric utility on property: Yes
- Road surface type: Asphalt
Price history
| Date | Event | Price |
|---|---|---|
| 3/6/2025 | Sold | $785,000-0.6%$288/sqft |
Source:  Stellar MLS #TB8305421 Report a problem Stellar MLS #TB8305421 Report a problem | ||
| 2/3/2025 | Pending sale | $789,900$290/sqft |
Source: Stellar MLS #TB8305421 Report a problem | ||
| 1/20/2025 | Listed for sale | $789,900$290/sqft |
Source: Stellar MLS #TB8305421 Report a problem | ||
| 1/12/2025 | Pending sale | $789,900$290/sqft |
Source: Stellar MLS #TB8305421 Report a problem | ||
| 1/8/2025 | Listed for sale | $789,900-1.3%$290/sqft |
Source: Stellar MLS #TB8305421 Report a problem | ||
| 10/31/2024 | Listing removed | $799,900-3%$294/sqft |
Source: Stellar MLS #TB8305421 Report a problem | ||
| 9/25/2024 | Listed for sale | $824,900+123.6%$303/sqft |
Source: Stellar MLS #TB8305421 Report a problem | ||
| 5/3/2012 | Sold | $369,000+23%$136/sqft |
Source: Public Record Report a problem | ||
| 8/19/2011 | Sold | $300,000+71.7%$110/sqft |
Source: Public Record Report a problem | ||
| 6/29/1998 | Sold | $174,700$64/sqft |
Source: Public Record Report a problem | ||
Public tax history
| Year | Property taxes | Tax assessment |
|---|---|---|
| 2025 | $12,158 +78.6% | $584,023 +66.8% |
| 2024 | $6,806 +3.7% | $350,093 +3% |
| 2023 | $6,561 +5.9% | $339,896 +3% |
| 2022 | $6,194 +1.6% | $329,996 +3% |
| 2021 | $6,098 +1.7% | $320,384 +1.4% |
| 2020 | $5,995 +2.3% | $315,961 +2.3% |
| 2019 | $5,863 | $308,857 +1.9% |
| 2018 | $5,863 +1% | $303,098 -1.7% |
| 2017 | $5,805 -8.4% | $308,410 +6.1% |
| 2016 | $6,337 -1.6% | $290,758 +0.7% |
| 2015 | $6,440 -0.5% | $288,737 +0.8% |
| 2014 | $6,471 | $286,445 -7.6% |
| 2013 | $6,471 -6.6% | $310,061 +16.3% |
| 2012 | $6,929 +12.6% | $266,697 +17.7% |
| 2011 | $6,156 -3.5% | $226,565 -5.7% |
| 2010 | $6,382 +22.4% | $240,303 +9% |
| 2009 | $5,214 -2.2% | $220,411 +0.1% |
| 2008 | $5,329 -3% | $220,191 +3% |
| 2007 | $5,495 -7.4% | $213,778 +2.5% |
| 2006 | $5,936 +0.2% | $208,564 +3% |
| 2005 | $5,921 | $202,489 +3% |
| 2004 | -- | $196,591 +1.9% |
| 2003 | -- | $192,925 +2.4% |
| 2002 | -- | $188,403 +1.6% |
| 2001 | -- | $185,436 +8.9% |
| 2000 | $5,070 | $170,255 |
Find assessor info on the county website
Neighborhood: The Fords
Nearby homes
- $634,7004 bd3 ba2.2k sqft10144 Kingsbridge Ave, Tampa, FL 33626Off Market

- $618,9004 bd3 ba2.2k sqft10140 Kingsbridge Ave, Tampa, FL 33626Off Market
- $682,4004 bd3 ba2.2k sqft10310 Abbotsford Dr, Tampa, FL 33626Off Market
- $603,7004 bd2 ba2.3k sqft10146 Kingsbridge Ave, Tampa, FL 33626Off Market
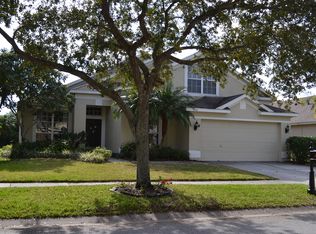
- $745,1004 bd3 ba2.2k sqft10138 Kingsbridge Ave, Tampa, FL 33626Off Market
- $656,0004 bd2 ba2.1k sqft10312 Abbotsford Dr, Tampa, FL 33626Off Market
- $756,2004 bd3 ba2.2k sqft10308 Abbotsford Dr, Tampa, FL 33626Off Market
- $607,9003 bd2 ba1.9k sqft10143 Kingsbridge Ave, Tampa, FL 33626Off Market
Nearby schools
GreatSchools rating
- 9/10Westchase Elementary SchoolGrades: PK-5Distance: 0.7 mi
- 3/10Davidsen Middle SchoolGrades: 6-8Distance: 0.3 mi
- 6/10Alonso High SchoolGrades: 9-12Distance: 2.1 mi
Schools provided by the listing agent
- Elementary: Westchase-HB
- Middle: Davidsen-HB
- High: Alonso-HB
Source: Stellar MLS. This data may not be complete. We recommend contacting the local school district to confirm school assignments for this home.
Get a cash offer in 3 minutes
Find out how much your home could sell for in as little as 3 minutes with a no-obligation cash offer.
Estimated market value
$760,700
Get a cash offer in 3 minutes
Find out how much your home could sell for in as little as 3 minutes with a no-obligation cash offer.
Estimated market value
$760,700
- Florida
- Hillsborough County
- Westchase
- 33626
- The Fords
- 10142 KINGSBRIDGE AVENUE
Nearby cities
Nearby neighborhoods
Nearby zip codes
Other Westchase Topics
