Welcome to this very well maintained townhome ideally situated on the neighborhood pond with a beautiful lighted fountain, offering serene water views and a relaxed coastal lifestyle. The main level features the primary bedroom with en-suite bath and walk-in closet, a guest bedroom that can also serve as office space, an additional full bath, kitchen, dining room, and utility room for true one-level living. Upstairs provides a private retreat with a spacious bedroom, full bath, and convenient eave storage nook, perfect for guests or a second living area. This home is filled with thoughtful upgrades, including granite countertops, custom cabinetry, matching stainless steel appliances, vaulted ceilings, a tray ceiling in the dining room, custom wainscoting and shiplap accents, designer lighting and custom plumbing fixtures, under-cabinet and accent kitchen lighting, a reverse-osmosis water system, and a screened rear porch. Outdoor living is enhanced by a beautifully landscaped yard and brick paver patio. Located in the desirable Hawkeswater by The River community, residents enjoy amenities such as a clubhouse, pool, and fitness center just steps away, along with walking trails, river access, and a community pier with reservable day dock. Centrally located near Brunswick Riverwalk Park, Belville Elementary School, the neighborhood marina, the Cape Fear Memorial Bridge..and the added convenience of no city taxes! Quick access to Leland amenities and the historic Downtown Wilmington Riverfront.
Sold for $355,000
$355,000
10142 Morecamble Boulevard Unit 3, Leland, NC 28451
3beds
1,857sqft
Single Family Residence
Built in 2016
2,178 Square Feet Lot
$354,600 Zestimate®
$191/sqft
$2,188 Estimated rent
Home value
$354,600
Estimated sales range
Not available
$2,188/mo
Zestimate® history
Owner options
List your home for rent
$2,188/mo
Rent Zestimate®
Find your next renter with Zillow Rental Manager. Plus, with online applications, you can quickly screen prospective tenants – for free.
$2,188/mo
Rent Zestimate®
Refinance and save
$6,084/mo
Est. payment
Refinancing to a lower rate could help reduce your monthly payments and save thousands over the life of the loan.
$6,084/mo
Est. payment
Explore your selling options
Work with a Zillow partner agent
Leverage their expertise and Zillow's premium Showcase listings to get your home seen by more buyers.
Get startedList with your own agent
Get your home in front of millions of buyers by listing it on Zillow.
Learn how to do itSell it yourself
Take full control of how buyers see your home on Zillow by listing For Sale by Owner (FSBO).
List your homeWhat's special
Reverse-osmosis water systemBeautiful lighted fountainBrick paver patioVaulted ceilingsBeautifully landscaped yardGranite countertopsScreened rear porch
Zillow last checked:
Listing updated:
Listed by:
Alison J Keller 910-264-5588,
Coldwell Banker Sea Coast Advantage-CB,
Keller & Santucci Real Estate Team 910-264-5588,
Coldwell Banker Sea Coast Advantage-CB
Bought with:
Jesse A Canady, 291485
Salt and Stone Property Group
Source: Hive MLS,MLS#: 100553191 Originating MLS: Cape Fear Realtors MLS, Inc.
Originating MLS: Cape Fear Realtors MLS, Inc.Facts & features
Interior
Bedrooms & bathrooms
- Bedrooms: 3
- Bathrooms: 3
- Full bathrooms: 3
Rooms
- Room types: Living Room, Dining Room, Master Bedroom, Bedroom 2, Bedroom 3
Primary bedroom
- Level: First
- Dimensions: 12 x 16
Bedroom 2
- Level: First
- Dimensions: 10 x 11
Bedroom 3
- Description: Bonus Room/Full Bath
- Level: Second
- Dimensions: 12 x 15
Dining room
- Level: First
- Dimensions: 12 x 12
Kitchen
- Level: First
- Dimensions: 13 x 14
Living room
- Level: First
- Dimensions: 16 x 18
Heating
- Heat Pump, Electric
Cooling
- Heat Pump
Appliances
- Included: Electric Oven, Built-In Microwave, Refrigerator, Dishwasher
- Laundry: Laundry Room
Features
- Master Downstairs, Walk-in Closet(s), Vaulted Ceiling(s), High Ceilings, Entrance Foyer, Solid Surface, Kitchen Island, Ceiling Fan(s), Pantry, Blinds/Shades, Walk-In Closet(s)
- Flooring: Carpet, Tile
- Attic: Access Only,Storage
Interior area
- Total structure area: 1,857
- Total interior livable area: 1,857 sqft
Property
Parking
- Total spaces: 2
- Parking features: Attached, Garage Door Opener
- Has attached garage: Yes
Features
- Levels: One and One Half
- Patio & porch: Patio, Porch, Screened
- Exterior features: Irrigation System
- Pool features: See Remarks
- Fencing: Partial,Vinyl
- Has view: Yes
- View description: Pond
- Has water view: Yes
- Water view: Pond
- Frontage type: See Remarks
Lot
- Size: 2,178 Square Feet
Details
- Parcel number: 038ng010
- Zoning: Co-R-7500
- Special conditions: Standard
Construction
Type & style
- Home type: SingleFamily
- Property subtype: Single Family Residence
Materials
- Vinyl Siding, Wood Frame
- Foundation: Slab
- Roof: Architectural Shingle
Condition
- New construction: No
- Year built: 2016
Details
- Warranty included: Yes
Utilities & green energy
- Sewer: Public Sewer
- Water: Public
- Utilities for property: Sewer Connected, Water Connected
Community & HOA
Community
- Security: Security System
- Subdivision: Hawkeswater at the River
HOA
- Has HOA: Yes
- Amenities included: Boat Dock, Clubhouse, Pool, Fitness Center, Maintenance Grounds, Maintenance Roads, Management, Sidewalks, Street Lights, Termite Bond, Trail(s)
- HOA fee: $3,984 annually
- HOA name: Hawkeswater HOA
- HOA phone: 910-679-3012
Location
- Region: Leland
Financial & listing details
- Price per square foot: $191/sqft
- Tax assessed value: $341,150
- Annual tax amount: $1,366
- Date on market: 2/6/2026
- Cumulative days on market: 18 days
- Listing agreement: Exclusive Right To Sell
- Listing terms: Cash,Conventional,FHA,VA Loan
- Road surface type: Paved
Price history
| Date | Event | Price |
|---|---|---|
| 4/6/2026 | Sold | $355,000-1.4%$191/sqft |
Source:  Hive MLS #100553191 Report a problem Hive MLS #100553191 Report a problem | ||
| 2/24/2026 | Pending sale | $360,000$194/sqft |
Source: Hive MLS #100553191 Report a problem | ||
| 2/6/2026 | Listed for sale | $360,000+19.8%$194/sqft |
Source: Hive MLS #100553191 Report a problem | ||
| 7/2/2021 | Sold | $300,500+7.4%$162/sqft |
Source: Hive MLS #100274887 Report a problem | ||
| 6/8/2021 | Pending sale | $279,900$151/sqft |
Source: Hive MLS #100274887 Report a problem | ||
| 6/4/2021 | Listed for sale | $279,900$151/sqft |
Source: Hive MLS #100274887 Report a problem | ||
Public tax history
Tax history is unavailable.
Neighborhood: 28451
Nearby homes
- $317,9003 bd2 ba1.8k sqft10134 Morecamble Blvd UNIT 2, Leland, NC 28451Off Market

- $324,7003 bd2 ba1.5k sqft10134 Morecamble Blvd UNIT 1, Leland, NC 28451Off Market
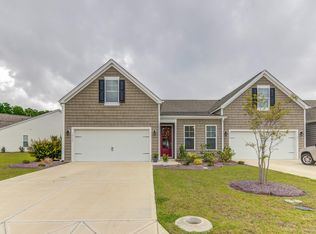
- $349,5003 bd3 ba1.7k sqft10142 Morecamble Blvd SE #2, Leland, NC 28451Off Market
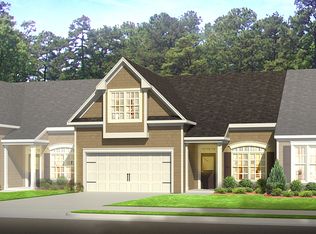
- $334,8003 bd3 ba1.8k sqft10142 Morecamble Blvd SE #1, Leland, NC 28451Off Market
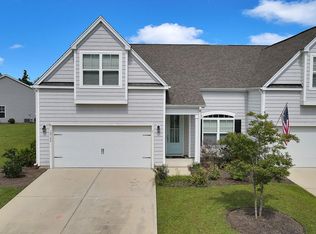
- $347,900-- bd-- ba2k sqft10142 Morecamble Blvd SE UNIT 4, Leland, NC 28451Off Market
- $355,0003 bd3 ba1.7k sqft10142 Morecamble Blvd SE UNIT 3, Leland, NC 28451Sold
- $366,0003 bd3 ba1.8k sqft10142 Morecamble Blvd, Leland, NC 28451Off Market
- $336,3003 bd3 ba1.8k sqft10142 Morecamble Blvd UNIT 1, Leland, NC 28451Off Market
Nearby schools
GreatSchools rating
- 5/10Belville ElementaryGrades: PK-5Distance: 0.2 mi
- 3/10Leland MiddleGrades: 6-8Distance: 2.8 mi
- 4/10North Brunswick HighGrades: 9-12Distance: 2.5 mi
Schools provided by the listing agent
- Elementary: Belville
- Middle: Leland
- High: North Brunswick
Source: Hive MLS. This data may not be complete. We recommend contacting the local school district to confirm school assignments for this home.
Get a cash offer in 3 minutes
Find out how much your home could sell for in as little as 3 minutes with a no-obligation cash offer.
Estimated market value
$354,600
Get a cash offer in 3 minutes
Find out how much your home could sell for in as little as 3 minutes with a no-obligation cash offer.
Estimated market value
$354,600
- North Carolina
- Brunswick County
- Leland
- 28451
- 10142 Morecamble Boulevard Unit 3
Nearby cities
Nearby zip codes
Other Leland Topics
