Skip main navigation
Off market
  • $316,700

    10142 Morecamble Boulevard #4, Leland, NC 28451

    4beds
    2,020sqft
    Townhouse
    Built in 2016
    2,613 Square Feet Lot
    $316,700 Zestimate®
    $157/sqft
    $2,217 Estimated rent

    Home value

    $316,700

    $301,000 - $333,000

    $2,217/mo

    Zestimate® history
    Loading
    Loading...

    Owner options

    List your home for rent

    $2,217/mo

    Rent Zestimate®

    Find your next renter with Zillow Rental Manager. Plus, with online applications, you can quickly screen prospective tenants – for free.

    Learn more

    $2,217/mo

    Rent Zestimate®

    Refinance and save

    $1,850/mo

    Est. payment

    Refinancing to a lower rate could help reduce your monthly payments and save thousands over the life of the loan.

    See today's rates

    $1,850/mo

    Est. payment

    Explore your selling options

    Work with a Zillow partner agent

    Leverage their expertise and Zillow's premium Showcase listings to get your home seen by more buyers.

    Get started

    List with your own agent

    Get your home in front of millions of buyers by listing it on Zillow.

    Learn how to do it

    Sell it yourself

    Take full control of how buyers see your home on Zillow by listing For Sale by Owner (FSBO).

    List your home

    What's special

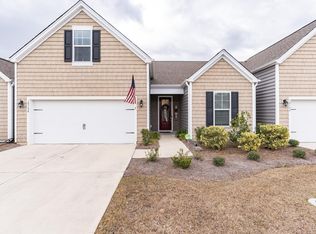
    ADORABLE 4 bedroom, 3 bath, end unit, lake-front townhome in Hawkeswater at the River, Leland NC! Master bedroom on 1st floor with lake views, slider to easy breeze enclosed porch, 2 walk in closets, and spacious master bath. Kitchen features include granite countertops, tiled backsplash, and pantry. Second floor includes 2 expansive rooms with full bath and lots of storage space. Ceiling fans in each room, and large 2-car garage. Amenities include community pool, gym, and marina on the Brunswick River! Check out the 3D/360 degree virtual tour! This unit won't last long - call today with offers - This Is The One!

    This property is off market, which means it's not currently listed for sale or rent on Zillow. This may be different from what's available on other websites or public sources.

    Zillow last checked:

    Listing updated:

    Listed by:

    Desiree A Whalen 910-620-7594,

    Keller Williams Innovate-Wilmington

    Bought with:

    Debby S Daigle, 177770

    RE/MAX Essential

    Source: Hive MLS,MLS#: 100241429MLS LogoOriginating MLS: Cape Fear Realtors MLS, Inc.

    Facts & features

    Interior

    Bedrooms & bathrooms
    • Bedrooms: 4
    • Bathrooms: 3
    • Full bathrooms: 3
    Rooms
    • Room types: Master Bedroom, Bedroom 1, Bedroom 2, Bedroom 3, Living Room, Dining Room
    Primary bedroom
    • Level: First
    • Dimensions: 14 x 14
    Bedroom 1
    • Level: First
    • Dimensions: 10 x 12
    Bedroom 2
    • Level: Second
    • Dimensions: 13 x 11
    Bedroom 3
    • Level: Second
    • Dimensions: 15 x 11
    Dining room
    • Level: First
    • Dimensions: 8 x 8
    Kitchen
    • Level: First
    • Dimensions: 14 x 12
    Living room
    • Level: First
    • Dimensions: 16 x 14
    Heating
    • Electric, Heat Pump
    Cooling
    • Central Air
    Features
    • Master Downstairs, Ceiling Fan(s), Pantry, Walk-in Shower
    • Basement: None
    • Attic: Storage
    • Has fireplace: No
    • Fireplace features: None
    Interior area
    • Total structure area: 2,020
    • Total interior livable area: 2,020 sqft

    Property

    Parking
    • Total spaces: 2
    • Parking features: Off Street, Paved
    Features
    • Levels: Two
    • Stories: 2
    • Patio & porch: Enclosed, Porch
    • Exterior features: None
    • Fencing: None
    • Waterfront features: Pond
    • Frontage type: Pond Front
    Lot
    • Size: 2,613 Square Feet
    • Dimensions: 36' x 70'
    Details
    • Parcel number: 038ng009
    • Zoning: PUD
    • Special conditions: Standard

    Construction

    Type & style
    • Home type: Townhouse
    • Property subtype: Townhouse
    Materials
    • Vinyl Siding
    • Foundation: Slab
    • Roof: Shingle
    Condition
    • New construction: No
    • Year built: 2016

    Utilities & green energy

    • Sewer: Public Sewer
    • Water: Public
    • Utilities for property: Sewer Available, Water Available

    Community & HOA

    Community
    • Subdivision: Hawkeswater at the River
    HOA
    • Has HOA: Yes
    • Amenities included: Pool, Fitness Center, Maintenance Common Areas, Maintenance Roads, Management, Taxes, See Remarks
    • HOA fee: $1,368 monthly
    • HOA name: Premier
    • HOA phone: 910-679-3012
    Location
    • Region: Leland

    Financial & listing details

    • Price per square foot: $157/sqft
    • Tax assessed value: $233,920
    • Date on market: 10/17/2025
    • Cumulative days on market: 4 days
    • Listing agreement: Exclusive Right To Sell
    • Listing terms: Cash,Conventional,FHA,VA Loan
    • Road surface type: Paved

    Price history

    DateEventPrice
    1/4/2021Sold$250,500$124/sqft
    Source: Hive MLS #100241429 Report a problem

    Public tax history

    Tax history is unavailable.

    Neighborhood: 28451

    Nearby schools

    GreatSchools rating
    Get a cash offer in 3 minutes
    Find out how much your home could sell for in as little as 3 minutes with a no-obligation cash offer.
    Estimated market value
    $316,700
    Get a cash offer in 3 minutes
    Find out how much your home could sell for in as little as 3 minutes with a no-obligation cash offer.
    Estimated market value
    $316,700