This exceptional home, lovingly maintained by its original owner, perfectly blends thoughtful design, custom upgrades, and true Colorado charm. Set on a quiet street in coveted Westridge Village, the property welcomes you with mature trees, front porch, and undeniable curb appeal.
Step inside to a sun-drenched open floor plan where everyday living and entertaining are effortless. A beautifully updated kitchen shines with high-end appliances, generous counter space, an eat-in nook, and a custom island/breakfast bar. From here, step out to the expansive Trex and brick patio—featuring a covered lounge area, gas line for grilling, and space to soak in Colorado’s blue-sky days. Back inside, the cozy family room with a gas fireplace invites connection, while a formal dining room, and private office with French doors add versatility.
Upstairs, the spacious primary suite is a true retreat, a spa-like 5-piece bath with heated floortiles and newly tiled shower, and an oversized walk-in closet. Three additional bedrooms, a full bath with dual sinks, and a generous loft complete the upper level. The finished basement features two more bedrooms, a ¾ bath, two large living areas, and ample storage—ideal for multigenerational living, guests, or creative spaces.
Upgrades include newer windows, roof with class 4 shingles, lighting, new gas fireplace remote controlled, water heater, new dishwasher and microwave, and owned solar panels—yielding a $0 electric bill. App-controlled Jelly lights add a modern touch of fun.
Enjoy 70+ miles of nearby trails, four rec centers, top-rated schools, and easy access to Chatfield State Park, shopping, dining, and year-round community events. This home is more than move-in ready—it’s a launching point for your Colorado dream life.
Sold for $935,000
$935,000
10142 Mountain Maple Drive, Highlands Ranch, CO 80129
6beds
4,233sqft
Single Family Residence
Built in 1995
10,324 Square Feet Lot
$913,200 Zestimate®
$221/sqft
$4,390 Estimated rent
Home value
$913,200
$868,000 - $959,000
$4,390/mo
Zestimate® history
Owner options
List your home for rent
$4,390/mo
Rent Zestimate®
Find your next renter with Zillow Rental Manager. Plus, with online applications, you can quickly screen prospective tenants – for free.
$4,390/mo
Rent Zestimate®
Refinance and save
$6,642/mo
Est. payment
Refinancing to a lower rate could help reduce your monthly payments and save thousands over the life of the loan.
$6,642/mo
Est. payment
Explore your selling options
Work with a Zillow partner agent
Leverage their expertise and Zillow's premium Showcase listings to get your home seen by more buyers.
Get startedList with your own agent
Get your home in front of millions of buyers by listing it on Zillow.
Learn how to do itSell it yourself
Take full control of how buyers see your home on Zillow by listing For Sale by Owner (FSBO).
List your homeWhat's special
Gas fireplaceMature treesFinished basementFront porchCozy family roomSpacious primary suiteFormal dining room
Zillow last checked:
Listing updated:
Listed by:
Rebecca Bradley 720-234-6137 beckibradley3@gmail.com,
Bradley Real Estate
Bought with:
Nicole A Galluzzo, 40024346
HomeSmart
Source: REcolorado as distributed by MLS GRID,MLS#: 3846221
Facts & features
Interior
Bedrooms & bathrooms
- Bedrooms: 6
- Bathrooms: 4
- Full bathrooms: 2
- 3/4 bathrooms: 1
- 1/2 bathrooms: 1
- Main level bathrooms: 1
Primary bedroom
- Description: Oversized Master Suite - Picture Window Overlooking Backyard
- Level: Upper
- Area: 226.1 Square Feet
- Dimensions: 13.3 x 17
Bedroom
- Level: Basement
- Area: 145 Square Feet
- Dimensions: 11.6 x 12.5
Bedroom
- Level: Basement
- Area: 114 Square Feet
- Dimensions: 8 x 14.25
Bedroom
- Level: Upper
- Area: 149.63 Square Feet
- Dimensions: 11.25 x 13.3
Bedroom
- Level: Upper
- Area: 147.08 Square Feet
- Dimensions: 13.25 x 11.1
Bedroom
- Level: Upper
- Area: 127.65 Square Feet
- Dimensions: 11.5 x 11.1
Primary bathroom
- Description: 5pc En Suite - Large Walk In Closet 14x6
- Level: Upper
- Area: 126 Square Feet
- Dimensions: 14 x 9
Bathroom
- Level: Basement
- Area: 54 Square Feet
- Dimensions: 8 x 6.75
Bathroom
- Description: Located Off The Family Room Next To The Office
- Level: Main
- Area: 28.75 Square Feet
- Dimensions: 5 x 5.75
Bathroom
- Level: Upper
- Area: 55 Square Feet
- Dimensions: 5 x 11
Den
- Level: Basement
- Area: 284.62 Square Feet
- Dimensions: 20.33 x 14
Dining room
- Description: Adjacent To The Foyer And The Kitchen
- Level: Main
- Area: 159.38 Square Feet
- Dimensions: 12.5 x 12.75
Game room
- Description: Bar Room/Bonus Space
- Level: Basement
- Area: 197.23 Square Feet
- Dimensions: 16.1 x 12.25
Kitchen
- Description: Spacious Kitchen Open To Family Room W/Slider To Back Patio
- Level: Main
- Area: 186.2 Square Feet
- Dimensions: 15.2 x 12.25
Laundry
- Description: Mudroom/Laundry - Entry From Garage
- Level: Main
- Area: 60 Square Feet
- Dimensions: 6 x 10
Loft
- Level: Upper
- Area: 156.8 Square Feet
- Dimensions: 12.25 x 12.8
Office
- Description: Glass French Doors, Bay Window Overlooking The Front Yard
- Level: Main
- Area: 156 Square Feet
- Dimensions: 13 x 12
Sun room
- Description: Eat-In Kitchen Open To Family Room
- Level: Main
- Area: 173 Square Feet
- Dimensions: 10 x 17.3
Utility room
- Description: Storage Area Adjacent To Utility Closet
- Level: Basement
- Area: 72.78 Square Feet
- Dimensions: 10.25 x 7.1
Heating
- Forced Air
Cooling
- Attic Fan, Central Air
Appliances
- Included: Bar Fridge, Dishwasher, Disposal, Dryer, Gas Water Heater, Microwave, Range Hood, Self Cleaning Oven, Washer
- Laundry: In Unit
Features
- Ceiling Fan(s), Eat-in Kitchen, Entrance Foyer, Five Piece Bath, High Ceilings, Kitchen Island, Primary Suite, Smoke Free, Walk-In Closet(s)
- Flooring: Carpet, Wood
- Windows: Bay Window(s), Double Pane Windows, Window Coverings
- Basement: Full
- Number of fireplaces: 1
- Fireplace features: Family Room
Interior area
- Total structure area: 4,233
- Total interior livable area: 4,233 sqft
- Finished area above ground: 2,877
- Finished area below ground: 1,272
Property
Parking
- Total spaces: 3
- Parking features: Concrete, Oversized
- Attached garage spaces: 3
Features
- Levels: Two
- Stories: 2
- Patio & porch: Covered, Front Porch, Patio
- Exterior features: Gas Grill, Lighting, Private Yard, Rain Gutters
- Fencing: Full
Lot
- Size: 10,324 Square Feet
- Features: Sprinklers In Front, Sprinklers In Rear
Details
- Parcel number: R0380142
- Zoning: PDU
- Special conditions: Standard
Construction
Type & style
- Home type: SingleFamily
- Architectural style: Contemporary
- Property subtype: Single Family Residence
Materials
- Concrete, Frame, Vinyl Siding
- Foundation: Concrete Perimeter
- Roof: Composition
Condition
- Year built: 1995
Utilities & green energy
- Electric: 110V, 220 Volts
- Sewer: Public Sewer
- Water: Public
- Utilities for property: Cable Available, Electricity Connected, Natural Gas Connected
Community & HOA
Community
- Security: Carbon Monoxide Detector(s), Smoke Detector(s)
- Subdivision: Westridge Village
HOA
- Has HOA: Yes
- Amenities included: Fitness Center, Park, Playground, Pond Seasonal, Pool, Spa/Hot Tub, Tennis Court(s), Trail(s)
- HOA fee: $684 annually
- HOA name: Highlands Ranch Community Association
- HOA phone: 303-791-2500
- Second HOA fee: $33 annually
- Second HOA name: PA20 (Landscape Maintenance Association)
- Second HOA phone: 303-471-5624
Location
- Region: Highlands Ranch
Financial & listing details
- Price per square foot: $221/sqft
- Tax assessed value: $971,854
- Annual tax amount: $4,960
- Date on market: 6/7/2025
- Listing terms: Cash,Conventional,FHA,VA Loan
- Exclusions: Seller's Personal Property.
- Ownership: Individual
- Electric utility on property: Yes
- Road surface type: Paved
Price history
| Date | Event | Price |
|---|---|---|
| 7/9/2025 | Sold | $935,000-0.5%$221/sqft |
Source:  REcolorado as distributed by MLS GRID #3846221 Report a problem REcolorado as distributed by MLS GRID #3846221 Report a problem | ||
| 6/8/2025 | Pending sale | $940,000$222/sqft |
Source: REcolorado as distributed by MLS GRID #3846221 Report a problem | ||
| 6/6/2025 | Listed for sale | $940,000+319.8%$222/sqft |
Source: REcolorado as distributed by MLS GRID #3846221 Report a problem | ||
| 8/8/1995 | Sold | $223,937$53/sqft |
Source: Public Record Report a problem | ||
Public tax history
| Year | Property taxes | Tax assessment |
|---|---|---|
| 2025 | $4,960 +0.2% | $60,740 -3.6% |
| 2024 | $4,951 +41.3% | $63,010 -1% |
| 2023 | $3,504 -3.9% | $63,620 +40.4% |
| 2022 | $3,645 | $45,300 -2.8% |
| 2021 | -- | $46,610 +4.8% |
| 2020 | $4,123 +9.6% | $44,460 |
| 2019 | $3,763 +22.1% | $44,460 +11.7% |
| 2018 | $3,082 +9.8% | $39,820 |
| 2017 | $2,806 +111.6% | $39,820 +4.2% |
| 2016 | $1,326 -51.1% | $38,200 |
| 2015 | $2,709 +11.1% | $38,200 +15.4% |
| 2014 | $2,439 | $33,100 |
| 2013 | -- | $33,100 -1.3% |
| 2012 | -- | $33,520 |
| 2011 | -- | $33,520 +0.1% |
| 2010 | -- | $33,500 -3.5% |
| 2009 | $1,663 | $34,730 |
| 2008 | -- | $34,730 +0.7% |
| 2007 | -- | $34,480 |
| 2006 | $3,299 +12.2% | $34,480 +12.2% |
| 2004 | $2,941 -32.1% | $30,740 -1.2% |
| 2003 | $4,329 | $31,110 +10.5% |
| 2002 | -- | $28,150 +15.3% |
| 2001 | $2,414 -2.3% | $24,410 +0% |
| 2000 | $2,471 | $24,403 |
Find assessor info on the county website
Neighborhood: 80129
Nearby homes
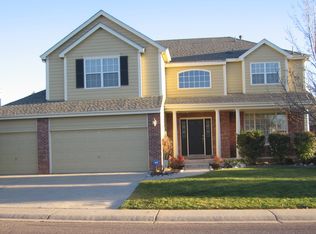
- $916,5005 bd3 ba4.3k sqft10152 Mountain Maple Dr, Highlands Ranch, CO 80129Off Market

- $948,4005 bd4 ba4.1k sqft10167 Mountain Maple Ln, Highlands Ranch, CO 80129Off Market
- $833,5003 bd3 ba2.8k sqft10157 Mountain Maple Ln, Highlands Ranch, CO 80129Off Market
- $974,8005 bd5 ba4.4k sqft10177 Mountain Maple Ln, Highlands Ranch, CO 80129Off Market
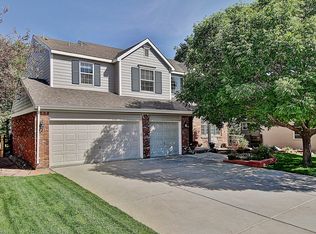
- $---- bd-- ba-- sqft10177 Mountain Maple Ln, Littleton, CO 80129Off Market
- $769,0003 bd3 ba2.4k sqft10162 Mountain Maple Dr, Highlands Ranch, CO 80129Off Market
- $956,4007 bd4 ba4.2k sqft10187 Mountain Maple Ln, Highlands Ranch, CO 80129Off Market
- $825,5004 bd3 ba2.6k sqft10149 Mountain Maple Ct, Highlands Ranch, CO 80129Off Market
Nearby schools
GreatSchools rating
- 9/10Coyote Creek Elementary SchoolGrades: PK-6Distance: 0.5 mi
- 7/10Ranch View Middle SchoolGrades: 7-8Distance: 0.2 mi
- 9/10Thunderridge High SchoolGrades: 9-12Distance: 0.4 mi
Schools provided by the listing agent
- Elementary: Coyote Creek
- Middle: Ranch View
- High: Thunderridge
- District: Douglas RE-1
Source: REcolorado as distributed by MLS GRID. This data may not be complete. We recommend contacting the local school district to confirm school assignments for this home.
Get a cash offer in 3 minutes
Find out how much your home could sell for in as little as 3 minutes with a no-obligation cash offer.
Estimated market value
$913,200
Get a cash offer in 3 minutes
Find out how much your home could sell for in as little as 3 minutes with a no-obligation cash offer.
Estimated market value
$913,200
- Colorado
- Douglas County
- Highlands Ranch
- 80129
- 10142 Mountain Maple Drive
