Gorgeous home in Prestigious Deerwood Golf & CC. Estate size lot w/front facing picture windows overlooking beautiful spring fed Mineral Lake. Double doors open to grand foyer & private courtyard. Spacious Liv. & Din. Rooms w/gleaming parquet floors. Great Room is huge w/vaulted ceiling, wall of built-ins, coquina gas FP & wet/wine bar. All 3 secondary BR's are roomy w/attached baths so every room is like a guest suite. 2nd Bath is also pool bath. Primary Suite is it's own sanctuary w/separate AC, balcony overlooking lake, huge walk-in closet & big renovated bath w/2 large vanities, soaking tub & large glass walk-in shower w/multi shower heads. Kitchen is wonderful w/built-in fridge, double wall ovens, cooktop island, granite cntps. + breakfast room. FL Room is oversize & opens to enormous screened & Fully Renovated Pool w/heat, waterfall & paver surround. Tons of Storage throughout. New roof 4/2024. Completely replumbed & rewired. Stunning full brick home on hillside with lovely established oaks and palm trees overlooking spring fed Mineral Lake. One of the largest natural lakes in the area.
Double front doors welcome you into an open foyer. Beautiful open courtyard is a calming space to enjoy morning coffee or an evening glass of wine with your own gentle angel statue.
Living Room & Dining Room are big rooms with elegant parquet floors & oversize picture windows looking out onto lake & greenspace.
Great Room has vaulted ceilings, hardwood flooring, skylights + a whole wall of wonderful built-in cabinets & shelving. The gas fireplace has a marble surround with hearth, mantel & original coquina surround. Entertaining is easy with a full wet bar with imported wood doors & wine rack.
Kitchen will please all of the chefs in the family with tons of cabinets, granite countertops + cooktop island, built-in refrigerator, newer dishwasher, breakfast bar seating & pantry closets. Breakfast room is a great place to enjoy meals overlooking the pool & backyard. There is a gas hook-up to brick surround cooking fireplace with fully vented chimney to exterior.
Florida Room is oversized with tile floors & overlooks pool area. You can have pool table, card tables, large seating areas & more.
Primary suite is a sanctuary on 2nd floor. Amazing views to wake up to every day overlooking lakefront with a balcony. Built-in dresser & huge walk-in closet + closets in hall to include a cedar lined room & floored attic space. Primary bath is large with long L-shaped vanity providing lots of storage & 2 sinks. The glass front & tile walk-in shower is grand with multiple shower heads + large soaking tub & toilet closet. New heat/air system was recently added to service the whole primary suite.
Secondary bedrooms are all spacious & each with access to attached bath. 2nd bathroom has had complete renovation down to the studs in 2023 & functions as a pool bath as well. Bedrooms 2 & 3 have French doors leading out nice sundeck. 2nd Bedroom has full size Murphy bed. All rooms have plenty of closets & engineered hardwood floors.
Laundry room has cabinets, sink, closet, hanging rack & built-in desk overlooking pool area.
Attached 2-car garage is oversized with tons of storage + half bath which is great for working out in the yard. 2 doors from garage into kitchen & laundry room as well. Circular driveway & additional parking will accommodate everyone.
The relaxing inground pool is one of the highlights of this home. Private backyard with lush landscaping surround this fully renovated pool in 2021 with heater & digital/mobile app controlled system. Rock wall with plants & gentle waterfall will make you feel like you are on vacation every day. Covered patio area & new pavers surround pool all covered by one of the largest screened cages you will ever see.
New shingle roof April 2024 to include over FL room + new plywood & roll roof over patio cover to match shingles.
House fully re-piped and re-plumbed in 2021 to include all pressure lines and drain lines have been replaced.
Irrigation renovated and set up with new control system + restoration of irrigation well & new deep well submersible pump.
New propane gas supply lines installed to feed both fireplaces along with optional connection to the pool deck.
2 full septic systems servicing either side of the house. Home has city water service.
Closed
$1,225,000
10142 N WINDWARD Way, Jacksonville, FL 32256
4beds
4,397sqft
Single Family Residence
Built in 1967
0.81 Acres Lot
$1,129,700 Zestimate®
$279/sqft
$5,339 Estimated rent
Home value
$1,129,700
$949,000 - $1.36M
$5,339/mo
Zestimate® history
Owner options
List your home for rent
$5,339/mo
Rent Zestimate®
Find your next renter with Zillow Rental Manager. Plus, with online applications, you can quickly screen prospective tenants – for free.
$5,339/mo
Rent Zestimate®
Refinance and save
$11,601/mo
Est. payment
Refinancing to a lower rate could help reduce your monthly payments and save thousands over the life of the loan.
$11,601/mo
Est. payment
Explore your selling options
Work with a Zillow partner agent
Leverage their expertise and Zillow's premium Showcase listings to get your home seen by more buyers.
Get startedList with your own agent
Get your home in front of millions of buyers by listing it on Zillow.
Learn how to do itSell it yourself
Take full control of how buyers see your home on Zillow by listing For Sale by Owner (FSBO).
List your homeWhat's special
Zillow last checked:
Listing updated:
Listed by:
SUSAN KENNEDY 904-880-6700,
COLDWELL BANKER VANGUARD REALTY 904-880-6700
Bought with:
BETH EXLINE, 3161086
MILLER & COMPANY REAL ESTATE
Source: realMLS,MLS#: 2038536
Facts & features
Interior
Bedrooms & bathrooms
- Bedrooms: 4
- Bathrooms: 5
- Full bathrooms: 4
- 1/2 bathrooms: 1
Heating
- Central, Electric
Cooling
- Central Air, Electric, Other
Appliances
- Included: Dishwasher, Double Oven, Electric Cooktop, Electric Water Heater, Refrigerator, Water Softener Owned
- Laundry: Electric Dryer Hookup, Lower Level, Sink, Washer Hookup
Features
- Built-in Features, Ceiling Fan(s), Entrance Foyer, Guest Suite, His and Hers Closets, Kitchen Island, Pantry, Primary Bathroom -Tub with Separate Shower, Split Bedrooms, Vaulted Ceiling(s), Walk-In Closet(s)
- Flooring: Tile, Wood
- Number of fireplaces: 1
- Fireplace features: Gas
Interior area
- Total interior livable area: 4,397 sqft
Property
Parking
- Total spaces: 2
- Parking features: Additional Parking, Circular Driveway, Garage, Garage Door Opener
- Garage spaces: 2
- Has uncovered spaces: Yes
Features
- Levels: One and One Half
- Stories: 2
- Patio & porch: Covered, Rear Porch, Screened, Side Porch
- Exterior features: Balcony
- Pool features: In Ground, Screen Enclosure, Waterfall
- Has view: Yes
- View description: Lake
- Has water view: Yes
- Water view: Lake
Lot
- Size: 0.81 Acres
- Features: Many Trees, Sprinklers In Front
Details
- Parcel number: 1486300300
- Zoning description: Residential
Construction
Type & style
- Home type: SingleFamily
- Property subtype: Single Family Residence
Materials
- Roof: Shingle
Condition
- Updated/Remodeled
- New construction: No
- Year built: 1967
Utilities & green energy
- Sewer: Septic Tank
- Water: Public
- Utilities for property: Cable Connected, Electricity Connected, Water Connected, Propane
Community & HOA
Community
- Security: Gated with Guard, Smoke Detector(s)
- Subdivision: Deerwood
HOA
- Has HOA: Yes
- Services included: Maintenance Grounds
- HOA fee: $3,074 annually
- HOA name: Vesta Property Services, Inc
- HOA phone: 904-747-0181
Location
- Region: Jacksonville
Financial & listing details
- Price per square foot: $279/sqft
- Annual tax amount: $14,771
- Date on market: 7/23/2024
- Listing terms: Cash,Conventional
- Road surface type: Asphalt
Price history
| Date | Event | Price |
|---|---|---|
| 9/30/2024 | Sold | $1,225,000-7.5%$279/sqft |
Source:  realMLS #2038536 Report a problem realMLS #2038536 Report a problem | ||
| 8/28/2024 | Pending sale | $1,325,000$301/sqft |
Source: realMLS #2038536 Report a problem | ||
| 7/23/2024 | Listed for sale | $1,325,000$301/sqft |
Source: realMLS #2038536 Report a problem | ||
Public tax history
Tax history is unavailable.
Neighborhood: Deerwood
Nearby homes
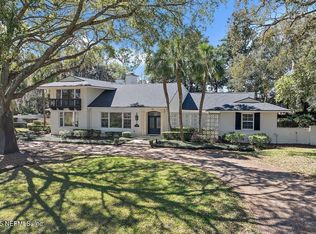
- $1,295,0004 bd5 ba4.3k sqft10142 Windward Way N, Jacksonville, FL 32256Sold
- $1,101,7005 bd4 ba3.5k sqft10158 Windward Way N, Jacksonville, FL 32256Off Market
- $945,5004 bd4 ba3.9k sqft10122 Windward Way N, Jacksonville, FL 32256Off Market
- $728,8004 bd3 ba3.4k sqft7653 Windward Way W, Jacksonville, FL 32256Off Market
- $645,5003 bd2 ba3k sqft7649 Windward Way W, Jacksonville, FL 32256Off Market
- $690,5003 bd2 ba3k sqft7667 Windward Way W, Jacksonville, FL 32256Off Market
- $1,078,7004 bd4 ba4.5k sqft10129 Lake Lamar Ct, Jacksonville, FL 32256Off Market
- $736,8003 bd2 ba2.7k sqft10141 Lake Lamar Ct, Jacksonville, FL 32256Off Market
Nearby schools
GreatSchools rating
- 5/10Twin Lakes Academy Elementary SchoolGrades: PK-5Distance: 2.1 mi
- 3/10Twin Lakes Academy Middle SchoolGrades: 6-8Distance: 2.2 mi
- 6/10Atlantic Coast High SchoolGrades: 9-12Distance: 3.4 mi
Get a cash offer in 3 minutes
Find out how much your home could sell for in as little as 3 minutes with a no-obligation cash offer.
Estimated market value
$1,129,700
Get a cash offer in 3 minutes
Find out how much your home could sell for in as little as 3 minutes with a no-obligation cash offer.
Estimated market value
$1,129,700
- Florida
- Duval County
- Jacksonville
- 32256
- Deerwood
- 10142 N WINDWARD Way
Nearby cities
Nearby neighborhoods
Nearby zip codes
Other Jacksonville Topics
