Major system upgrades and thoughtful design updates make this home a standout. Most notably, the roof has been recently replaced, offering significant long-term value and peace of mind — one of the most important investments a homeowner can make.Inside, the stunning 2022 kitchen remodel anchors the home with a reconfigured open-concept layout centered around a dramatic dual-surface island — waterfall black granite on one side and warm butcher block on the other. Granite countertops extend throughout, complemented by a Blanco Diamond 33½" granite composite sink with touch-activated faucet. Custom soft-close cabinetry with integrated lighting, dual pantries, and a premium appliance suite — including a Samsung BESPOKE 29 cu. ft. 4-door smart refrigerator with beverage center, panel-ready dishwasher, steam double oven, induction cooktop, and professional-grade hood — create a kitchen that is both striking and highly functional.The main level features bamboo flooring, updated baseboards and trim, fresh interior paint, and modern lighting with smart switches. The powder room includes an updated vanity and lighting, and the fireplace has been redesigned with Shou Sugi Ban wood for a modern architectural focal point. The bonus room or fifth bedroom offers durable luxury vinyl plank flooring, providing flexible living options.Outdoor improvements enhance usability and comfort. Two retaining walls create a defined bark-chipped play area. The deck has been refreshed with newly replaced deck boards, and the pergola — positioned directly on the deck — includes adjustable shade panels and an integrated misting system for enjoyable outdoor living.Additional efficiency upgrades include a 97% efficiency furnace, Nest thermostats, Renewal by Andersen windows (2020) on the south side, Rachio smart irrigation, Flume leak detection, and a 2022 exterior repaint.With a brand-new roof, meaningful system updates, and curated interior finishes, this home offers both style and substance
Sold
$825,000
10142 NW Fleetwood Dr, Portland, OR 97229
5beds
2,886sqft
Residential, Single Family Residence
Built in 1998
5,227 Square Feet Lot
$821,700 Zestimate®
$286/sqft
$3,713 Estimated rent
Home value
$821,700
$781,000 - $871,000
$3,713/mo
Zestimate® history
Owner options
List your home for rent
$3,713/mo
Rent Zestimate®
Find your next renter with Zillow Rental Manager. Plus, with online applications, you can quickly screen prospective tenants – for free.
$3,713/mo
Rent Zestimate®
Refinance and save
$5,193/mo
Est. payment
Refinancing to a lower rate could help reduce your monthly payments and save thousands over the life of the loan.
$5,193/mo
Est. payment
Explore your selling options
Work with a Zillow partner agent
Leverage their expertise and Zillow's premium Showcase listings to get your home seen by more buyers.
Get startedList with your own agent
Get your home in front of millions of buyers by listing it on Zillow.
Learn how to do itSell it yourself
Take full control of how buyers see your home on Zillow by listing For Sale by Owner (FSBO).
List your homeWhat's special
Reconfigured open-concept layoutFresh interior paintBamboo flooringUpdated baseboards and trimGranite countertopsDual pantries
Zillow last checked:
Listing updated:
Listed by:
Martine Tammik #AGENT_PHONE,
Keller Williams Sunset Corridor,
Evette Elizondo 503-374-6733,
Keller Williams Sunset Corridor
Bought with:
Marissa Andersen, 201255541
eXp Realty, LLC
Source: RMLS (OR),MLS#: 384019280
Facts & features
Interior
Bedrooms & bathrooms
- Bedrooms: 5
- Bathrooms: 3
- Full bathrooms: 2
- Partial bathrooms: 1
- Main level bathrooms: 1
Rooms
- Room types: Bedroom 4, Bedroom 5, Laundry, Bedroom 2, Bedroom 3, Dining Room, Family Room, Kitchen, Living Room, Primary Bedroom
Primary bedroom
- Features: Builtin Features, Deck, French Doors, Soaking Tub, Vaulted Ceiling, Walkin Closet, Walkin Shower, Wallto Wall Carpet
- Level: Upper
- Area: 210
- Dimensions: 15 x 14
Bedroom 2
- Features: Wallto Wall Carpet
- Level: Upper
- Area: 154
- Dimensions: 14 x 11
Bedroom 3
- Features: Walkin Shower
- Level: Upper
- Area: 110
- Dimensions: 11 x 10
Bedroom 4
- Features: Builtin Features, Engineered Hardwood
- Level: Upper
- Area: 240
- Dimensions: 16 x 15
Bedroom 5
- Features: Vaulted Ceiling, Wallto Wall Carpet
- Level: Upper
- Area: 182
- Dimensions: 14 x 13
Dining room
- Features: Bamboo Floor
- Level: Main
- Area: 143
- Dimensions: 13 x 11
Family room
- Features: Family Room Kitchen Combo, Fireplace, Bamboo Floor
- Level: Main
- Area: 238
- Dimensions: 14 x 17
Kitchen
- Features: Builtin Features, Cook Island, Dishwasher, Eating Area, Island, Pantry, Updated Remodeled, Bamboo Floor, Double Oven, Free Standing Refrigerator, Granite
- Level: Main
- Area: 286
- Width: 13
Living room
- Features: Builtin Features, Bamboo Floor
- Level: Main
- Area: 182
- Dimensions: 14 x 13
Heating
- Forced Air 95 Plus, Fireplace(s)
Cooling
- Central Air
Appliances
- Included: Built In Oven, Cooktop, Dishwasher, Disposal, Double Oven, Free-Standing Refrigerator, Range Hood, Gas Water Heater, Tank Water Heater
- Laundry: Laundry Room
Features
- Granite, High Ceilings, Soaking Tub, Vaulted Ceiling(s), Built-in Features, Sink, Walkin Shower, Family Room Kitchen Combo, Cook Island, Eat-in Kitchen, Kitchen Island, Pantry, Updated Remodeled, Walk-In Closet(s)
- Flooring: Bamboo, Wall to Wall Carpet, Engineered Hardwood, Vinyl
- Doors: French Doors
- Windows: Double Pane Windows, Vinyl Frames
- Basement: Crawl Space
- Number of fireplaces: 1
- Fireplace features: Gas
Interior area
- Total structure area: 2,886
- Total interior livable area: 2,886 sqft
Property
Parking
- Total spaces: 2
- Parking features: Driveway, On Street, Garage Door Opener, Attached, Extra Deep Garage
- Attached garage spaces: 2
- Has uncovered spaces: Yes
Features
- Levels: Two
- Stories: 2
- Patio & porch: Deck, Porch
- Exterior features: Yard
- Has view: Yes
- View description: Trees/Woods
Lot
- Size: 5,227 Square Feet
- Features: Sloped, Terraced, Sprinkler, SqFt 5000 to 6999
Details
- Parcel number: R2075668
Construction
Type & style
- Home type: SingleFamily
- Architectural style: Traditional
- Property subtype: Residential, Single Family Residence
Materials
- Cement Siding
- Foundation: Concrete Perimeter
- Roof: Composition
Condition
- Updated/Remodeled
- New construction: No
- Year built: 1998
Utilities & green energy
- Gas: Gas
- Sewer: Public Sewer
- Water: Public
- Utilities for property: Cable Connected
Community & HOA
Community
- Subdivision: Bonny Slope-Cedar Hills-Cedar
HOA
- Has HOA: Yes
- Amenities included: Commons
- HOA fee: $130 annually
Location
- Region: Portland
Financial & listing details
- Price per square foot: $286/sqft
- Tax assessed value: $812,620
- Annual tax amount: $8,650
- Date on market: 2/18/2026
- Cumulative days on market: 14 days
- Listing terms: Cash,Conventional,FHA,VA Loan
- Road surface type: Paved
Price history
| Date | Event | Price |
|---|---|---|
| 3/30/2026 | Sold | $825,000$286/sqft |
Source:  RMLS (OR) #384019280 Report a problem RMLS (OR) #384019280 Report a problem | ||
| 3/5/2026 | Pending sale | $825,000$286/sqft |
Source: RMLS (OR) #384019280 Report a problem | ||
| 2/18/2026 | Listed for sale | $825,000+66.7%$286/sqft |
Source: RMLS (OR) #384019280 Report a problem | ||
| 12/17/2015 | Sold | $495,000-1%$172/sqft |
Source: RMLS (OR) #15094718 Report a problem | ||
| 10/30/2015 | Price change | $499,900-5.7%$173/sqft |
Source: Soldera Properties, Inc #15094718 Report a problem | ||
| 10/17/2015 | Price change | $529,900-3.6%$184/sqft |
Source: Soldera Properties, Inc #15094718 Report a problem | ||
| 10/6/2015 | Price change | $549,900-1.8%$191/sqft |
Source: Soldera Properties, Inc #15094718 Report a problem | ||
| 9/9/2015 | Price change | $559,900-2.6%$194/sqft |
Source: Soldera Properties, Inc #15094718 Report a problem | ||
| 8/25/2015 | Listed for sale | $575,000+83.4%$199/sqft |
Source: Soldera Properties, Inc #15094718 Report a problem | ||
| 2/27/2003 | Sold | $313,500+6.6%$109/sqft |
Source: Public Record Report a problem | ||
| 2/28/2001 | Sold | $294,000$102/sqft |
Source: Public Record Report a problem | ||
Public tax history
| Year | Property taxes | Tax assessment |
|---|---|---|
| 2025 | $8,651 +4.4% | $456,410 +3% |
| 2024 | $8,289 +13.4% | $443,120 +9.7% |
| 2023 | $7,312 +3.5% | $404,060 +3% |
| 2022 | $7,066 +3.7% | $392,300 |
| 2021 | $6,811 +3.1% | -- |
| 2020 | $6,605 +3% | $369,790 +3% |
| 2019 | $6,416 +3.4% | $359,020 |
| 2018 | $6,206 | $359,020 +6.1% |
| 2017 | $6,206 +7.6% | $338,420 +3% |
| 2016 | $5,770 | $328,570 +3% |
| 2015 | $5,770 +3.8% | $319,000 +3% |
| 2014 | $5,558 +4.1% | $309,710 +3% |
| 2013 | $5,338 +12.3% | $300,690 +3% |
| 2012 | $4,751 +2.7% | $291,940 -22.4% |
| 2011 | $4,626 +2.6% | $376,300 +1.4% |
| 2010 | $4,507 +2.1% | $371,050 -4.7% |
| 2009 | $4,415 +8.3% | $389,240 -7.3% |
| 2008 | $4,075 +2.5% | $419,720 -4.7% |
| 2007 | $3,975 +11.3% | $440,190 +9.2% |
| 2006 | $3,570 -10.1% | $402,920 +20% |
| 2005 | $3,972 +11.4% | $335,720 +7.9% |
| 2004 | $3,566 -6.4% | $311,120 +3.3% |
| 2003 | $3,812 +13.5% | $301,280 +7.6% |
| 2002 | $3,359 +3.1% | $280,030 +2.9% |
| 2001 | $3,258 +10.4% | $272,230 +1.6% |
| 2000 | $2,950 | $268,030 |
Find assessor info on the county website
Neighborhood: Cedar Mill
Nearby homes
- $784,1254 bd3 ba2.7k sqft10156 NW Fleetwood Dr, Portland, OR 97229Sold
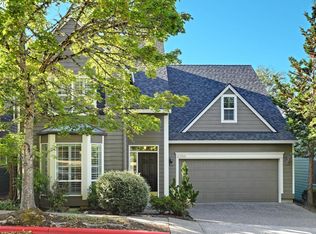
- $748,7004 bd3 ba3k sqft10128 NW Fleetwood Dr, Portland, OR 97229Off Market
- $1,012,9003 bd3 ba2.7k sqft10159 NW Barnhart Ln, Portland, OR 97229Off Market

- $759,2004 bd3 ba3k sqft10170 NW Fleetwood Dr, Portland, OR 97229Off Market
- $733,9004 bd3 ba2.8k sqft10114 NW Fleetwood Dr, Portland, OR 97229Off Market
- $903,3004 bd3 ba2.7k sqft10165 NW Barnhart Ln, Portland, OR 97229Off Market
- $727,8004 bd2 ba2.8k sqft10135 NW Fleetwood Dr, Portland, OR 97229Off Market
- $725,8004 bd2 ba2.7k sqft10184 NW Fleetwood Dr, Portland, OR 97229Off Market
Nearby schools
GreatSchools rating
- 9/10Cedar Mill Elementary SchoolGrades: K-5Distance: 0.3 mi
- 9/10Tumwater Middle SchoolGrades: 6-8Distance: 1 mi
- 9/10Sunset High SchoolGrades: 9-12Distance: 1.9 mi
Schools provided by the listing agent
- Elementary: Cedar Mill
- Middle: Tumwater
- High: Sunset
Source: RMLS (OR). This data may not be complete. We recommend contacting the local school district to confirm school assignments for this home.
Get a cash offer in 3 minutes
Find out how much your home could sell for in as little as 3 minutes with a no-obligation cash offer.
Estimated market value
$821,700
Get a cash offer in 3 minutes
Find out how much your home could sell for in as little as 3 minutes with a no-obligation cash offer.
Estimated market value
$821,700
- Oregon
- Washington County
- Portland
- 97229
- Cedar Mill
- 10142 NW Fleetwood Dr
Nearby cities
Nearby neighborhoods
Nearby zip codes
Other Portland Topics
