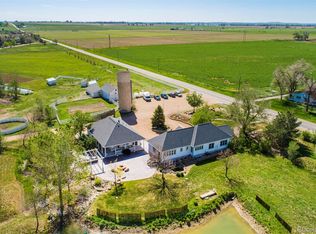
67 acres of irrigated farmland near Niwot with water rights from Boulder and Left Hand Ditch and Little Gaynor Lake. 2400 sq ft homestead farmhouse with outbuildings including a 1300 sq ft equipment shed and 10-stall horse barn with electricity, automatic waterers, and 2 tack rooms. The farmland is leased seasonally, and a Buyer would have the option of continuing the agreement. This is an opportunity to invest in valuable, irrigated land in coveted Boulder County.
Sold for $1,150,000
$1,150,000
10142 Oxford Rd, Longmont, CO 80504
3beds
1baths
2,500sqft
Mixed Use
Built in 1900
66.15 Acres Lot
$-- Zestimate®
$460/sqft
$2,692 Estimated rent
Home value
Not available
Estimated sales range
Not available
$2,692/mo
Zestimate® history
Owner options
List your home for rent
$2,692/mo
Rent Zestimate®
Find your next renter with Zillow Rental Manager. Plus, with online applications, you can quickly screen prospective tenants – for free.
$2,692/mo
Rent Zestimate®
Refinance and save
$6,654/mo
Est. payment
Refinancing to a lower rate could help reduce your monthly payments and save thousands over the life of the loan.
$6,654/mo
Est. payment
Explore your selling options
Work with a Zillow partner agent
Leverage their expertise and Zillow's premium Showcase listings to get your home seen by more buyers.
Get startedList with your own agent
Get your home in front of millions of buyers by listing it on Zillow.
Learn how to do itSell it yourself
Take full control of how buyers see your home on Zillow by listing For Sale by Owner (FSBO).
List your homeWhat's special
Zillow last checked:
Listing updated:
Listed by:
The KL Team 303-444-3177,
KL Realty
Bought with:
Karen Libin, 905205
KL Realty
Source: IRES as distributed by MLS GRID,MLS#: 1006276
Facts & features
Interior
Bedrooms & bathrooms
- Bedrooms: 3
- Bathrooms: 1
Primary bedroom
- Description: Carpet
- Features: Shared Primary Bath
- Level: Main
- Area: 210 Square Feet
- Dimensions: 14 x 15
Bedroom 2
- Description: Carpet
- Level: Main
- Area: 210 Square Feet
- Dimensions: 14 x 15
Bedroom 3
- Description: Carpet
- Level: Main
- Area: 120 Square Feet
- Dimensions: 10 x 12
Kitchen
- Description: Carpet
- Level: Main
- Area: 168 Square Feet
- Dimensions: 12 x 14
Living room
- Description: Wood
- Level: Main
- Area: 500 Square Feet
- Dimensions: 25 x 20
Heating
- Forced Air
Cooling
- Ceiling Fan(s)
Appliances
- Included: Electric Range, Refrigerator
- Laundry: Washer/Dryer Hookup
Features
- Separate Dining Room
- Basement: Unfinished
- Has fireplace: Yes
- Fireplace features: Living Room
Interior area
- Total structure area: 2,500
- Total interior livable area: 2,500 sqft
Property
Parking
- Total spaces: 2
- Parking features: Garage
- Garage spaces: 2
- Details: Detached
Accessibility
- Accessibility features: Level Lot, Main Floor Bath, Accessible Bedroom
Features
- Levels: One
- Stories: 1
- Fencing: Partial,Chain Link,Wire
- Has view: Yes
- View description: Mountain(s), Hills, Plains View, Water
- Has water view: Yes
- Water view: Water
- Waterfront features: Abuts Pond/Lake
- Body of water: Little Gaynor Lake
Lot
- Size: 66.15 Acres
- Features: Pasture, Irrigated, Rolling Slope, Abuts Farm Land, Unincorporated, Lake on Lot, Paved, Water Rights Included
Details
- Additional structures: Corral(s), Barn(s), Shed(s), Livestock Shed
- Parcel number: R0051523
- Zoning: A
- Special conditions: Private Owner
- Horses can be raised: Yes
- Horse amenities: Horse(s) Allowed
Construction
Type & style
- Home type: SingleFamily
- Property subtype: Mixed Use
Materials
- Frame
- Roof: Composition
Condition
- New construction: No
- Year built: 1900
Utilities & green energy
- Electric: Xcel
- Gas: Xcel
- Sewer: Septic Tank
- Water: District
- Utilities for property: Natural Gas Available, Electricity Available
Community & neighborhood
Location
- Region: Longmont
- Subdivision: DARVEY FARMS N U P U D - NI
Other
Other facts
- Has irrigation water rights: Yes
- Listing terms: Cash,Conventional
- Road surface type: Asphalt
Price history
| Date | Event | Price |
|---|---|---|
| 2/14/2025 | Sold | $1,150,000-20.7%$460/sqft |
Source:  IRES as distributed by MLS GRID #1006276 Report a problem IRES as distributed by MLS GRID #1006276 Report a problem | ||
| 4/9/2024 | Listing removed | -- |
Source:  REcolorado as distributed by MLS GRID #IR1006276 Report a problem REcolorado as distributed by MLS GRID #IR1006276 Report a problem | ||
| 4/3/2024 | Listed for sale | $1,450,000+179.4%$580/sqft |
Source: IRES as distributed by MLS GRID #1006276 Report a problem | ||
| 3/30/1998 | Sold | $519,000$208/sqft |
Source: Public Record Report a problem | ||
Public tax history
| Year | Property taxes | Tax assessment |
|---|---|---|
| 2025 | $6,574 -1.1% | $61,564 -12.2% |
| 2024 | $6,648 +34.6% | $70,103 -27.2% |
| 2023 | $4,939 -4.4% | $96,339 +106.3% |
| 2022 | $5,165 +15.4% | $46,702 -7.4% |
| 2021 | $4,474 | $50,427 +17.3% |
| 2020 | $4,474 +4.9% | $42,977 |
| 2019 | $4,266 | $42,977 +2.5% |
| 2018 | $4,266 | $41,918 -4.6% |
| 2017 | $4,266 +8.2% | $43,928 +8% |
| 2016 | $3,945 +5.8% | $40,683 +13.5% |
| 2015 | $3,728 +10.6% | $35,847 |
| 2014 | $3,370 +18.7% | $35,847 |
| 2013 | $2,838 +6.9% | $35,847 +18.4% |
| 2012 | $2,656 +2.8% | $30,286 |
| 2011 | $2,583 | -- |
Find assessor info on the county website
Neighborhood: 80504
Nearby schools
GreatSchools rating
- 9/10Niwot Elementary SchoolGrades: PK-5Distance: 2 mi
- 3/10Sunset Middle SchoolGrades: 6-8Distance: 2 mi
- 9/10Niwot High SchoolGrades: 9-12Distance: 1.7 mi
Schools provided by the listing agent
- Elementary: Niwot
- Middle: Sunset Middle
- High: Niwot
Source: IRES as distributed by MLS GRID. This data may not be complete. We recommend contacting the local school district to confirm school assignments for this home.


Get pre-qualified for a loan
At Zillow Home Loans, we can pre-qualify you in as little as 5 minutes with no impact to your credit score.An equal housing lender. NMLS #10287.
- Colorado
- Boulder County
- Longmont
- 80504
- 10142 Oxford Rd
Nearby cities
Nearby neighborhoods
Nearby zip codes
Other Longmont Topics
