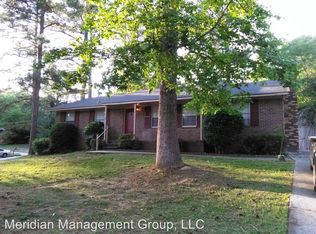
Say hello to the immaculately renovated 10142 Port Royal- which we are affectionately calling the MAGNOLIA RANCH. So much to love about this completely restored 5 bedroom, 2.5 bath home. It begins when viewing this home's prime exterior features - the picturesque magnolia tree, all new windows, wood shutters, and bespoke paint job. Walking through the solid oak front door into the ranch's interior you will find a perfect open concept floor plan, with large living room looking into your own modern chefs kitchen. Kitchen contains all new SS appliances, vast island, quartz countertops, custom pendant lighting, and designer wavy-glass tile backsplash who’s color matches the magnolia leaves outside. Your home’s crown jewel is the expansive owners suite which can easily accommodate a California king size bed! The primary bedroom also boasts a private deck where you can enjoy your morning coffee and spa like bath w/ double vanity, curated mirrors, rainwater shower head, designer tile, and huge walk in closet! Port Royal’s quality features continue into its large secondary bedrooms, which all contain brand new doors and modern sized closets. Huge sun-kissed 5th bedroom offers a gorgeous bay window and reading nook that could also serve as additional den, man-cave or she-retreat. Rest easy knowing all the important details have been taken care of- freshly installed shingled roof, new hardwood floors, duct work, insulation, and updated electric/ plumbing. Storage will never be an issue here due to the large shed located in pastoral backyard. The MAGNOLIA RANCH is a great home and an even better investment, as evidenced by the multiple renovations happening on the street and a convenient location to schools, farmer's markets, and shopping!
Closed
$292,000
10142 Port Royal Ct, Jonesboro, GA 30238
5beds
1,950sqft
Single Family Residence, Residential
Built in 1973
9,679 Square Feet Lot
$279,300 Zestimate®
$150/sqft
$2,165 Estimated rent
Home value
$279,300
$265,000 - $293,000
$2,165/mo
Zestimate® history
Owner options
List your home for rent
$2,165/mo
Rent Zestimate®
Find your next renter with Zillow Rental Manager. Plus, with online applications, you can quickly screen prospective tenants – for free.
$2,165/mo
Rent Zestimate®
Refinance and save
$1,856/mo
Est. payment
Refinancing to a lower rate could help reduce your monthly payments and save thousands over the life of the loan.
$1,856/mo
Est. payment
Explore your selling options
Work with a Zillow partner agent
Leverage their expertise and Zillow's premium Showcase listings to get your home seen by more buyers.
Get startedList with your own agent
Get your home in front of millions of buyers by listing it on Zillow.
Learn how to do itSell it yourself
Take full control of how buyers see your home on Zillow by listing For Sale by Owner (FSBO).
List your homeWhat's special
Modern chefs kitchenDesigner tileOpen concept floor planPrivate deckGorgeous bay windowCustom pendant lightingVast island
Zillow last checked:
Listing updated:
Listed by:
Jarred Bone,
Keller Knapp 404-406-4968
Bought with:
LaToya Carr
Global Key Realty, LLC
Source: FMLS GA,MLS#: 7253523
Facts & features
Interior
Bedrooms & bathrooms
- Bedrooms: 5
- Bathrooms: 3
- Full bathrooms: 2
- 1/2 bathrooms: 1
- Main level bathrooms: 2
- Main level bedrooms: 5
Rooms
- Room types: Bonus Room, Den, Family Room, Living Room
Primary bedroom
- Features: Master on Main, Oversized Master
- Level: Master on Main, Oversized Master
Bedroom
- Features: Master on Main, Oversized Master
Primary bathroom
- Features: Double Vanity, Shower Only
Dining room
- Features: Open Concept
Kitchen
- Features: Cabinets White, Kitchen Island, Solid Surface Counters, View to Family Room
Heating
- Central, Natural Gas
Cooling
- Ceiling Fan(s), Central Air
Appliances
- Included: Dishwasher, Disposal, Electric Range, Microwave, Range Hood, Refrigerator
- Laundry: In Hall, Laundry Room
Features
- Double Vanity, Walk-In Closet(s)
- Flooring: Hardwood
- Windows: Bay Window(s)
- Basement: Crawl Space
- Has fireplace: No
- Fireplace features: None
- Common walls with other units/homes: No Common Walls
Interior area
- Total structure area: 1,950
- Total interior livable area: 1,950 sqft
- Finished area above ground: 1,950
- Finished area below ground: 0
Property
Parking
- Total spaces: 5
- Parking features: Driveway
- Has uncovered spaces: Yes
Accessibility
- Accessibility features: None
Features
- Levels: One
- Stories: 1
- Patio & porch: Deck
- Exterior features: None, No Dock
- Pool features: None
- Spa features: None
- Fencing: Back Yard,Chain Link
- Has view: Yes
- View description: Other
- Waterfront features: None
- Body of water: None
Lot
- Size: 9,679 Square Feet
- Dimensions: 121 x 80
- Features: Back Yard
Details
- Additional structures: Shed(s)
- Parcel number: 06065C C004
- Other equipment: None
- Horse amenities: None
Construction
Type & style
- Home type: SingleFamily
- Architectural style: Ranch
- Property subtype: Single Family Residence, Residential
Materials
- Brick 4 Sides, Cement Siding, Frame
- Foundation: Brick/Mortar
- Roof: Shingle
Condition
- Resale
- New construction: No
- Year built: 1973
Utilities & green energy
- Electric: 110 Volts, 220 Volts
- Sewer: Public Sewer
- Water: Public
- Utilities for property: Cable Available, Electricity Available, Natural Gas Available, Sewer Available, Water Available
Green energy
- Energy efficient items: None
- Energy generation: None
Community & HOA
Community
- Features: None
- Security: None
- Subdivision: Irongate / Santa Anna
HOA
- Has HOA: No
Location
- Region: Jonesboro
Financial & listing details
- Price per square foot: $150/sqft
- Tax assessed value: $312,500
- Annual tax amount: $2,289
- Date on market: 7/31/2023
- Cumulative days on market: 8 days
- Electric utility on property: Yes
- Road surface type: Asphalt
Price history
| Date | Event | Price |
|---|---|---|
| 9/8/2023 | Sold | $292,000+6.2%$150/sqft |
Source:  FMLS GA #7253523 Report a problem FMLS GA #7253523 Report a problem | ||
| 8/23/2023 | Pending sale | $275,000$141/sqft |
Source: FMLS GA #7253523 Report a problem | ||
| 8/1/2023 | Listed for sale | $275,000+129.2%$141/sqft |
Source: FMLS GA #7253523 Report a problem | ||
| 12/2/2022 | Sold | $120,000-25%$62/sqft |
Source: Public Record Report a problem | ||
| 10/31/2022 | Pending sale | $160,000$82/sqft |
Source:  GAMLS #20077200 Report a problem GAMLS #20077200 Report a problem | ||
| 10/26/2022 | Listed for sale | $160,000$82/sqft |
Source: GAMLS #20077200 Report a problem | ||
| 10/7/2022 | Pending sale | $160,000$82/sqft |
Source: GAMLS #20077200 Report a problem | ||
| 10/1/2022 | Listed for sale | $160,000$82/sqft |
Source: GAMLS #20077200 Report a problem | ||
Public tax history
| Year | Property taxes | Tax assessment |
|---|---|---|
| 2025 | $4,404 -3.3% | $125,000 +7% |
| 2024 | $4,557 +74.3% | $116,800 +61.3% |
| 2023 | $2,614 +14.2% | $72,400 +24.1% |
| 2022 | $2,289 +46.9% | $58,320 +47.9% |
| 2021 | $1,558 +25.2% | $39,440 +26.7% |
| 2020 | $1,245 +7.8% | $31,121 -56.2% |
| 2019 | $1,154 +13.3% | $71,096 +183.3% |
| 2018 | $1,019 +12.9% | $25,098 +13.2% |
| 2017 | $902 -4.4% | $22,169 -4.4% |
| 2016 | $944 | $23,189 |
| 2015 | $944 +10.4% | -- |
| 2014 | $855 +417.3% | $20,598 |
| 2013 | $165 +0.5% | -- |
| 2012 | $164 -44.4% | -- |
| 2011 | $296 +4.7% | -- |
| 2010 | $283 -65.5% | -- |
| 2009 | $820 +35.9% | -- |
| 2008 | $604 -6.8% | -- |
| 2007 | $648 -12.3% | -- |
| 2006 | $738 +8.2% | -- |
| 2005 | $682 +22.7% | -- |
| 2003 | $556 +27.6% | -- |
| 2002 | $436 +13.7% | -- |
| 2001 | $383 +17.9% | -- |
| 2000 | $325 | -- |
Find assessor info on the county website
Neighborhood: Irondale
Nearby homes
- $148,8003 bd1 ba1.3k sqft10134 Port Royal Ct, Jonesboro, GA 30238Off Market
- $184,5003 bd2 ba1.3k sqft10187 Brass Ring Rd, Jonesboro, GA 30238Off Market
- $176,3003 bd2 ba1.1k sqft10181 Brass Ring Rd, Jonesboro, GA 30238Off Market
- $174,3004 bd2 ba1.2k sqft10126 Port Royal Ct, Jonesboro, GA 30238Off Market

- $137,4003 bd1 ba1.1k sqft10177 Brass Ring Rd, Jonesboro, GA 30238Off Market
- $203,2004 bd2 ba1.3k sqft10135 Port Royal Ct, Jonesboro, GA 30238Off Market
- $144,6003 bd1 ba1.4k sqft10143 Port Royal Ct, Jonesboro, GA 30238Off Market
- $200,5003 bd2 ba1.3k sqft10151 Port Royal Ct, Jonesboro, GA 30238Off Market
Nearby schools
GreatSchools rating
- 5/10Hawthorne Elementary SchoolGrades: PK-5Distance: 1.4 mi
- 4/10Mundys Mill Middle SchoolGrades: 6-8Distance: 0.6 mi
- 3/10Lovejoy High SchoolGrades: 9-12Distance: 2.4 mi
Schools provided by the listing agent
- Elementary: Hawthorne - Clayton
- Middle: Mundys Mill
- High: Mundys Mill
Source: FMLS GA. This data may not be complete. We recommend contacting the local school district to confirm school assignments for this home.
Get a cash offer in 3 minutes
Find out how much your home could sell for in as little as 3 minutes with a no-obligation cash offer.
Estimated market value
$279,300
Get a cash offer in 3 minutes
Find out how much your home could sell for in as little as 3 minutes with a no-obligation cash offer.
Estimated market value
$279,300
- Georgia
- Clayton County
- Jonesboro
- 30238
- Irondale
- 10142 Port Royal Ct
Nearby cities
Nearby neighborhoods
Nearby zip codes
Other Jonesboro Topics
