Welcome to 10142 Puckett St! This spacious 3-bedroom, 2-bath home offers a comfortable layout with generously sized rooms and a number of thoughtful updates. The home features updated luxury vinyl plank and tile flooring, a renovated kitchen with white cabinetry, granite countertops, stainless steel appliances, tile flooring, and a modern backsplash. Cozy up in the spacious living area featuring a beautiful wood-burning fireplace, creating a warm and inviting focal point for relaxing, entertaining, or enjoying quiet evenings at home. Both full bathrooms have also been renovated, including a spacious primary suite with a private bathroom featuring a separate shower and soaking tub. Additional improvements include an updated roof, electrical system, plumbing, and HVAC systems, along with a newer outdoor deck providing a great space for relaxing or entertaining. The spacious living areas, abundant natural light, and neutral finishes provide a comfortable foundation for making this home your own. Conveniently located in Covington with easy access to shopping, dining, schools, parks, and major roadways, this home offers the space and updates you've been looking for. Schedule your showing today!
Active
$290,000
10142 Puckett St, Covington, GA 30014
3beds
--sqft
Single Family Residence
Built in 1965
10,454 Square Feet Lot
$286,500 Zestimate®
$--/sqft
$-- HOA
What's special
Beautiful wood-burning fireplaceModern backsplashNeutral finishesNewer outdoor deckRenovated kitchenAbundant natural lightStainless steel appliances
- 18 days
- 152
- 10
Zillow last checked:
Listing updated:
Listed by:
Erica Thompkins 470-949-2634,
The Haus of Ball & Huff
Source: GAMLS,MLS#: 10827507
Facts & features
Interior
Bedrooms & bathrooms
- Bedrooms: 3
- Bathrooms: 2
- Full bathrooms: 2
- Main level bathrooms: 2
- Main level bedrooms: 3
Rooms
- Room types: Other
Kitchen
- Features: Breakfast Area, Kitchen Island, Pantry
Heating
- Central
Cooling
- Central Air
Appliances
- Included: Dishwasher, Dryer, Electric Water Heater, Microwave, Washer
- Laundry: Laundry Closet
Features
- Master On Main Level, Other
- Flooring: Tile, Vinyl
- Windows: Double Pane Windows
- Basement: None
- Number of fireplaces: 1
- Common walls with other units/homes: No Common Walls
Interior area
- Total structure area: 0
- Finished area above ground: 0
- Finished area below ground: 0
Property
Parking
- Total spaces: 4
- Parking features: Carport, Off Street
- Has carport: Yes
Features
- Levels: One
- Stories: 1
- Patio & porch: Deck
- Waterfront features: No Dock Or Boathouse
- Body of water: None
Lot
- Size: 10,454 Square Feet
- Features: Private
Details
- Parcel number: C031000030016000
- Special conditions: As Is
Construction
Type & style
- Home type: SingleFamily
- Architectural style: Brick 4 Side,Traditional
- Property subtype: Single Family Residence
Materials
- Brick
- Foundation: Slab
- Roof: Other
Condition
- Updated/Remodeled
- New construction: No
- Year built: 1965
Details
- Warranty included: Yes
Utilities & green energy
- Sewer: Public Sewer
- Water: Public
- Utilities for property: Cable Available, Electricity Available, Sewer Available, Water Available
Community & HOA
Community
- Features: None
- Security: Smoke Detector(s)
- Subdivision: NONE
HOA
- Has HOA: No
- Services included: None
Location
- Region: Covington
Financial & listing details
- Tax assessed value: $223,100
- Annual tax amount: $2,719
- Date on market: 8/21/2026
- Cumulative days on market: 18 days
- Listing agreement: Exclusive Right To Sell
- Listing terms: Cash,Conventional,FHA,VA Loan
- Electric utility on property: Yes
Estimated market value
$286,500
$272,000 - $301,000
$1,678/mo
Price history
| Date | Event | Price |
|---|---|---|
| 8/21/2026 | Listed for sale | $290,000 |
Source:  GAMLS #10827507 Report a problem GAMLS #10827507 Report a problem | ||
Public tax history
| Year | Property taxes | Tax assessment |
|---|---|---|
| 2025 | $2,719 +58.9% | $89,240 +55.1% |
| 2024 | $1,711 +23% | $57,520 +24.8% |
| 2023 | $1,391 +11.4% | $46,080 +27% |
| 2022 | $1,249 +3.5% | $36,280 +9.1% |
| 2021 | $1,207 -2.1% | $33,240 +9.5% |
| 2020 | $1,234 +15.1% | $30,360 +16.4% |
| 2019 | $1,072 +33.6% | $26,080 +33.6% |
| 2018 | $802 +34.8% | $19,520 +34.8% |
| 2017 | $595 | $14,480 |
| 2016 | $595 | $14,480 +7.1% |
| 2015 | $595 +7% | $13,520 |
| 2014 | $556 | $13,520 +2.4% |
| 2013 | -- | $13,200 -2.1% |
| 2012 | -- | $13,480 -36.5% |
| 2011 | -- | $21,240 -17.3% |
| 2010 | -- | $25,680 -17.9% |
| 2009 | -- | $31,280 -60.8% |
| 2004 | $1,233 +25.7% | $79,700 +18.8% |
| 2002 | $981 +15% | $67,100 +12% |
| 2001 | $853 | $59,900 |
Find assessor info on the county website
Monthly payment
Est. payment
Payment breakdown
Explore the cost of this home by adjusting the details. Changes won't be saved.Climate risks
Neighborhood: Nelson Heights
Nearby schools
Schools provided by the listing agent
- Elementary: Middle Ridge
- Middle: Indian Creek
- High: Newton
Source: GAMLS. This data may not be complete. We recommend contacting the local school district to confirm school assignments for this home.

Similar homes
- $342,0003 bd2 ba1.6k sqft9120 Leverett Cir, Covington, GA 30014Active

 MLS ID #10840002, Tammie Prieto, Silver Oaks Realty. GAMLS
 - $242,5003 bd2 ba1.1k sqft7225 Pineneedle Dr SW, Covington, GA 30014Active
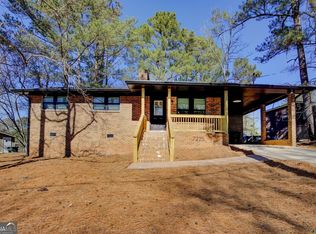 MLS ID #10770571, Lorraine E Krieger, Agents Realty LLC. GAMLS
 - $350,0003 bd2 ba1.8k sqft1050 Skyline Dr, Covington, GA 30014Active
 MLS ID #10830031, Karita Yli-Piipari, NorthGroup Real Estate Inc. GAMLS
 - $299,9993 bd3 ba-- sqft720 Twin Pines Rd, Covington, GA 30014Active
 MLS ID #10821461, Olga Druzhinina, HomeSmart. GAMLS
 - $315,0003 bd3 ba2.2k sqft9004 Jim Purcell Dr, Covington, GA 30014ActiveMLS ID #10637052, James Brown, Orchard Brokerage, LLC. GAMLS
- $309,9005 bd2 ba1.7k sqft305 Hunters Trce, Covington, GA 30014ActiveMLS ID #10816334, Ruth Chavez, Keller Williams Realty Atl. Partners. GAMLS
- $319,9954 bd3 ba1.9k sqft165 Syracuse Ln, Covington, GA 30016ActiveMLS ID #10823871, Jasmine Walker, Relive Realty. GAMLS
- $324,9003 bd2 ba-- sqft95 Savoy Park Dr, Covington, GA 30014ActiveMLS ID #10816599, Josh Robinson, Compass. GAMLS
- $263,0003 bd3 ba-- sqft10139 Benton Woods Dr, Covington, GA 30014ActiveMLS ID #10816689, Ebony Love, Orchard Brokerage, LLC. GAMLS
- $284,9003 bd2 ba1.5k sqft225 Hardwood Dr, Covington, GA 30016ActiveMLS ID #10784816, Joshua King, Sanders Real Estate. GAMLS
- $289,9004 bd2 ba-- sqft1120 Kinnett Rd, Covington, GA 30016ActiveMLS ID #10809621, Patrick Brygider, Keller Williams Lanier Partners. GAMLS
- $270,0003 bd2 ba1.5k sqft35 Macadamia Ct, Covington, GA 30016ActiveMLS ID #10823627, Jennifer Thacker, The American Realty. GAMLS
- $289,5003 bd3 ba2.3k sqft2016 Gibralter Way, Conyers, GA 30012ActiveMLS ID #10837539, Anhad Chawla, Homesmart Realty Partners. GAMLS
- $264,9003 bd2 ba1.3k sqft85 Goldfinch Dr, Covington, GA 30016ActiveMLS ID #10808430, Mark Spain, Mark Spain Real Estate. GAMLS
- $375,0003 bd2 ba1.6k sqft1557 Davis Ford Rd, Covington, GA 30014ActiveMLS ID #10815431, Tim Dabney, Keller Williams Premier. GAMLS
- $375,0002 bd1 ba936 sqft72 Greers Dairy Rd, Covington, GA 30014ActiveMLS ID #10814591, Tonya Bullard, Pinnacle Realtors. GAMLS
- $264,9003 bd3 ba1.6k sqft11248 Benton Loop, Covington, GA 30014ActiveMLS ID #10795750, Kelly H King, Coldwell Banker Realty. GAMLS
- $260,0003 bd2 ba1.5k sqft3357 Salem Cove Trl SE, Conyers, GA 30013ActiveMLS ID #10815753, Ashley Poole, Coldwell Banker Realty. GAMLS
- $307,0004 bd3 ba-- sqft2069 Christian Cir SE, Conyers, GA 30013ActiveMLS ID #10717044, Cornelius Williams, Rock River Realty LLC. GAMLS
- $380,0003 bd3 ba2k sqft5117 Robinson St W, Covington, GA 30014ActiveMLS ID #10824837, Joseph Stockdale, Joe Stockdale Real Estate. GAMLS
