Welcome to your dream home! This meticulously maintained 1.5-story townhome boasts a spacious living space, eat in kitchen, 3 large bedrooms and 2 full baths. Walking in you will experience soaring ceilings with ample daylight, perfect for entertaining or relaxing with family. The primary suite is located on the main floor for easy accessibility and a laundry hookup is available in the primary closet for extra convenience. Each bedroom offers generous walk-in closets, providing plenty of room for all your clothes, shoes and storage. This home is not just about aesthetics; it offers practical features like a 2-car garage and maintenance-provided living. Plus an unfinished basement waiting for your personal touch or for more storage. Step outside to discover beautifully landscaped grounds and a backyard patio that backs to serene greenspace and wooded areas—ideal for peaceful afternoons or meals outdoors. With a 2 year old roof and 3 year old hvac, you can rest easy knowing that major maintenance is already taken care of. Conveniently located with easy access to I-435, you’re just minutes away from the lively atmosphere at The Legends and only 15 minutes from downtown Kansas City. Don’t miss the chance to make this exceptional property your new home!
Sold
Price Unknown
10142 Shearer Rd, Edwardsville, KS 66111
3beds
1,532sqft
Townhouse
Built in 1998
5,227 Square Feet Lot
$231,300 Zestimate®
$--/sqft
$1,617 Estimated rent
Home value
$231,300
$217,000 - $245,000
$1,617/mo
Zestimate® history
Owner options
List your home for rent
$1,617/mo
Rent Zestimate®
Find your next renter with Zillow Rental Manager. Plus, with online applications, you can quickly screen prospective tenants – for free.
$1,617/mo
Rent Zestimate®
Refinance and save
$110/mo
Est. payment
Refinancing to a lower rate could help reduce your monthly payments and save thousands over the life of the loan.
$110/mo
Est. payment
Explore your selling options
Work with a Zillow partner agent
Leverage their expertise and Zillow's premium Showcase listings to get your home seen by more buyers.
Get startedList with your own agent
Get your home in front of millions of buyers by listing it on Zillow.
Learn how to do itSell it yourself
Take full control of how buyers see your home on Zillow by listing For Sale by Owner (FSBO).
List your homeWhat's special
Zillow last checked:
Listing updated:
Listed by:
Tonja Spruyt 913-522-0581,
RE/MAX State Line,
Sharon McFarland 913-669-3652,
RE/MAX State Line
Bought with:
HomeSmart Legacy
Source: Heartland MLS as distributed by MLS GRID,MLS#: 2533782
Facts & features
Interior
Bedrooms & bathrooms
- Bedrooms: 3
- Bathrooms: 2
- Full bathrooms: 2
Primary bedroom
- Features: Ceiling Fan(s), Walk-In Closet(s)
- Level: Main
- Dimensions: 13 x 12
Bedroom 2
- Features: Carpet, Ceiling Fan(s), Walk-In Closet(s)
- Level: Second
- Dimensions: 14 x 14
Bedroom 3
- Features: Carpet, Ceiling Fan(s)
- Level: Second
- Dimensions: 13 x 10
Primary bathroom
- Features: Ceramic Tiles, Shower Only, Walk-In Closet(s)
- Level: Main
- Dimensions: 10 x 8
Kitchen
- Features: Granite Counters, Pantry
- Level: Main
- Dimensions: 16 x 14
Living room
- Level: Main
- Dimensions: 19 x 16
Heating
- Forced Air
Cooling
- Electric
Appliances
- Included: Dishwasher, Disposal, Humidifier, Microwave, Refrigerator, Built-In Electric Oven
- Laundry: In Basement, Main Level
Features
- Ceiling Fan(s), Pantry, Vaulted Ceiling(s), Walk-In Closet(s)
- Flooring: Carpet, Laminate
- Doors: Storm Door(s)
- Windows: Skylight(s), Thermal Windows
- Basement: Full,Interior Entry,Unfinished,Sump Pump
- Has fireplace: No
Interior area
- Total structure area: 1,532
- Total interior livable area: 1,532 sqft
- Finished area above ground: 1,532
- Finished area below ground: 0
Property
Parking
- Total spaces: 2
- Parking features: Attached, Garage Door Opener, Garage Faces Front
- Attached garage spaces: 2
Features
- Patio & porch: Deck, Patio
Lot
- Size: 5,227 Square Feet
- Features: City Lot
Details
- Parcel number: 228755
- Special conditions: Standard
Construction
Type & style
- Home type: Townhouse
- Architectural style: Traditional
- Property subtype: Townhouse
Materials
- Wood Siding
- Roof: Composition
Condition
- Year built: 1998
Utilities & green energy
- Sewer: Public Sewer
- Water: Public
Community & HOA
Community
- Subdivision: Rock Ridge
HOA
- Has HOA: Yes
- HOA fee: $110 monthly
- HOA name: Rockridge Homes
Location
- Region: Edwardsville
Financial & listing details
- Tax assessed value: $222,200
- Annual tax amount: $3,771
- Date on market: 3/14/2025
- Listing terms: Cash,Conventional,FHA
- Ownership: Private
- Road surface type: Paved
Price history
| Date | Event | Price |
|---|---|---|
| 4/14/2025 | Sold | -- |
Source:  Heartland MLS as distributed by MLS GRID #2533782 Report a problem Heartland MLS as distributed by MLS GRID #2533782 Report a problem | ||
| 3/16/2025 | Pending sale | $235,000$153/sqft |
Source: Heartland MLS as distributed by MLS GRID #2533782 Report a problem | ||
| 3/14/2025 | Listed for sale | $235,000+17.5%$153/sqft |
Source: Heartland MLS as distributed by MLS GRID #2533782 Report a problem | ||
| 5/12/2023 | Sold | -- |
Source: Heartland MLS as distributed by MLS GRID #2429510 Report a problem | ||
| 4/19/2023 | Pending sale | $199,950$131/sqft |
Source: Heartland MLS as distributed by MLS GRID #2429510 Report a problem | ||
| 4/18/2023 | Listed for sale | $199,950+100%$131/sqft |
Source: Heartland MLS as distributed by MLS GRID #2429510 Report a problem | ||
| 10/15/2013 | Sold | -- |
Source: Public Record Report a problem | ||
| 2/16/2013 | Listing removed | $100,000$65/sqft |
Source: Keller Williams Realty Partners, Inc #1813277 Report a problem | ||
| 1/26/2013 | Listed for sale | $100,000$65/sqft |
Source: Keller Williams Realty Partners, Inc #1813277 Report a problem | ||
Public tax history
| Year | Property taxes | Tax assessment |
|---|---|---|
| 2025 | $3,794 +0.6% | $25,553 +1.5% |
| 2024 | $3,771 -8.1% | $25,174 -1.2% |
| 2023 | $4,104 +17.5% | $25,484 +18.1% |
| 2022 | $3,494 +10.3% | $21,585 +16.7% |
| 2021 | $3,168 +5.2% | $18,493 +8% |
| 2020 | $3,012 +33% | $17,124 +35.4% |
| 2019 | $2,265 +6.3% | $12,647 +5% |
| 2018 | $2,131 +6.1% | $12,044 +7% |
| 2017 | $2,009 -0.7% | $11,256 |
| 2016 | $2,022 -0.1% | $11,256 0% |
| 2015 | $2,024 -13.6% | $11,257 +0.9% |
| 2014 | $2,343 | $11,155 -17.1% |
| 2013 | -- | $13,455 |
| 2012 | -- | $13,455 |
| 2011 | -- | -- |
| 2008 | -- | $14,697 0% |
| 2007 | -- | $14,698 -4.1% |
| 2006 | -- | $15,319 +10.4% |
| 2005 | -- | $13,870 +0.8% |
| 2004 | -- | $13,755 +2.5% |
| 2003 | -- | $13,421 +16.8% |
| 2002 | -- | $11,489 +7.4% |
| 2000 | -- | $10,695 |
Find assessor info on the county website
Neighborhood: 66111
Nearby homes
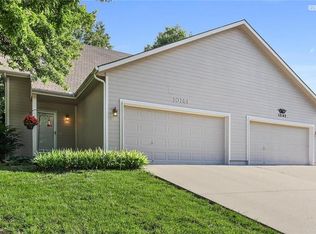
- $235,5003 bd3 ba1.5k sqft10144 Shearer Rd, Edwardsville, KS 66111Off Market
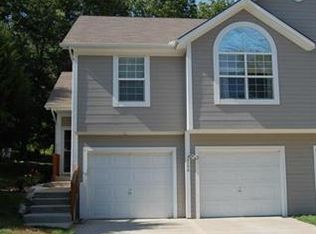
- $268,2003 bd3 ba1.6k sqft10140 Shearer Dr, Edwardsville, KS 66111Off Market
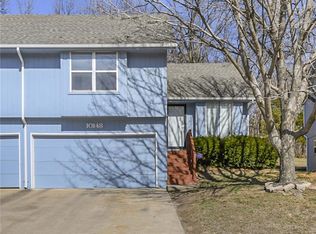
- $--2 bd2 ba1.3k sqft10148 Shearer Rd, Edwardsville, KS 66111Sold
- $238,7003 bd3 ba1k sqft10138 Shearer Rd, Edwardsville, KS 66111Off Market
- $244,5003 bd3 ba1.6k sqft10140 Shearer Rd, Edwardsville, KS 66111Off Market
- $--3 bd3 ba1k sqft10140 Shearer Rd, Kansas City, KS 66111Off Market
- $231,8002 bd2 ba1.5k sqft10150 Shearer Rd, Edwardsville, KS 66111Off Market
- $--3 bd3 ba1.4k sqft10136 Shearer Rd, Edwardsville, KS 66111Sold
Nearby schools
GreatSchools rating
- 5/10Edwardsville Elementary SchoolGrades: K-5Distance: 0.4 mi
- 4/10Robert E Clark Middle SchoolGrades: 6-8Distance: 4.3 mi
- 2/10Bonner Springs High SchoolGrades: 9-12Distance: 4.4 mi
Schools provided by the listing agent
- Elementary: Edwardsville
- Middle: Clark
- High: Bonner Springs
Source: Heartland MLS as distributed by MLS GRID. This data may not be complete. We recommend contacting the local school district to confirm school assignments for this home.
Get a cash offer in 3 minutes
Find out how much your home could sell for in as little as 3 minutes with a no-obligation cash offer.
Estimated market value
$231,300
Get a cash offer in 3 minutes
Find out how much your home could sell for in as little as 3 minutes with a no-obligation cash offer.
Estimated market value
$231,300
- Kansas
- Wyandotte County
- Edwardsville
- 66111
- 10142 Shearer Rd
Nearby cities
Nearby zip codes
Other Edwardsville Topics
