STUNNING! SELLERS RELOCATED - OPEN TO OFFERS! 1 Year Young State of the Art, Custom Built Brick Ranch w/ 4 Potential Bedrooms, 4 Baths, Fireplace, Wet Bar, Basement w/ 9ft ceilings and Flooring, 3.5 Car Garage, Side Drive w/ Epoxy Floors, Enormous Covered Patio w/ Amazing Pond Views on almost 1/2 Acre (2 lots) in Prestigious St. John area. Open concept w/ over 10' ceilings, Gourmet kitchen w/ oversized Quartz Island/Breakfast bar, dining area, huge pantry & Top of the Line Appliances. Beamed GR Rm w/ FP, & Window Power Shades. Semi-circular Wet Bar w/ custom cabinets & Glass Wine Rm. Primary Bed Ste w/ Exquisite shower, soaking tub, double vanity & large walk-in closet. Additional bed w/ own bath & shower. Custom office/4th bed (no closet). Laundry Rm w/ built-in cab, & sink. 2 AC/Fur, 2 Electric Property has Dyer address w/ St. john services. Hanover schools. 13 Month Home Warranty. Taxes Approx $10,000/yr w/ Exemptions. (currently no exemptions) Immediate Occupancy!
Closed
$865,000
10142 W Wellington Ct, Dyer, IN 46311
4beds
3,203sqft
Single Family Residence
Built in 2023
0.47 Acres Lot
$912,100 Zestimate®
$270/sqft
$3,888 Estimated rent
Home value
$912,100
$857,000 - $976,000
$3,888/mo
Zestimate® history
Owner options
List your home for rent
$3,888/mo
Rent Zestimate®
Find your next renter with Zillow Rental Manager. Plus, with online applications, you can quickly screen prospective tenants – for free.
$3,888/mo
Rent Zestimate®
Refinance and save
$6,363/mo
Est. payment
Refinancing to a lower rate could help reduce your monthly payments and save thousands over the life of the loan.
$6,363/mo
Est. payment
Explore your selling options
Work with a Zillow partner agent
Leverage their expertise and Zillow's premium Showcase listings to get your home seen by more buyers.
Get startedList with your own agent
Get your home in front of millions of buyers by listing it on Zillow.
Learn how to do itSell it yourself
Take full control of how buyers see your home on Zillow by listing For Sale by Owner (FSBO).
List your homeWhat's special
Zillow last checked:
Listing updated:
Listed by:
Gina Musolino,
Coldwell Banker Realty 219-865-9911
Bought with:
Lisa Grady, RB14039656
McColly Real Estate
Source: NIRA as distributed by MLS GRID,MLS#: 803738
Facts & features
Interior
Bedrooms & bathrooms
- Bedrooms: 4
- Bathrooms: 4
- Full bathrooms: 3
- 1/2 bathrooms: 1
Rooms
- Room types: Bedroom 2, Primary Bedroom, Great Room, Laundry, Kitchen, Dining Room, Bedroom 4, Bedroom 3
Primary bedroom
- Area: 285
- Dimensions: 15.0 x 19.0
Bedroom 2
- Area: 156
- Dimensions: 12.0 x 13.0
Bedroom 3
- Area: 156
- Dimensions: 12.0 x 13.0
Bedroom 4
- Area: 270
- Dimensions: 18.0 x 15.0
Dining room
- Area: 168
- Dimensions: 14.0 x 12.0
Great room
- Area: 748
- Dimensions: 22.0 x 34.0
Kitchen
- Area: 270
- Dimensions: 18.0 x 15.0
Laundry
- Area: 208
- Dimensions: 13.0 x 16.0
Heating
- Forced Air, Natural Gas, Humidity Control
Appliances
- Included: Built-In Gas Range, Range Hood, Water Softener Owned, Refrigerator, Microwave, Dishwasher, Exhaust Fan, Dryer, Double Oven, Disposal
- Laundry: Main Level
Features
- Eat-in Kitchen, Vaulted Ceiling(s), Wet Bar, High Ceilings
- Basement: Interior Entry,Sump Pump,Partially Finished
- Number of fireplaces: 1
- Fireplace features: Great Room
Interior area
- Total structure area: 3,203
- Total interior livable area: 3,203 sqft
- Finished area above ground: 3,203
Property
Parking
- Total spaces: 3.5
- Parking features: Attached, Driveway, Off Street, Garage Door Opener
- Attached garage spaces: 3.5
- Has uncovered spaces: Yes
Features
- Levels: One
- Patio & porch: Covered, Patio, Porch
- Exterior features: Gas Grill
- Has view: Yes
- View description: Pond
- Has water view: Yes
- Water view: Pond
Lot
- Size: 0.47 Acres
- Dimensions: 95 x 242 x 166 x 175
- Features: Landscaped, Sprinklers In Rear, Sprinklers In Front, Pond on Lot, Paved, Level
Details
- Parcel number: 451506202027.000015
Construction
Type & style
- Home type: SingleFamily
- Architectural style: Ranch
- Property subtype: Single Family Residence
Condition
- New construction: No
- Year built: 2023
Utilities & green energy
- Electric: 200+ Amp Service
- Sewer: Public Sewer
- Water: Public
- Utilities for property: Cable Connected, Natural Gas Connected, Electricity Connected
Community & HOA
Community
- Features: Curbs, Sidewalks
- Security: Security System
- Subdivision: Wellington Estates
HOA
- Has HOA: Yes
- Amenities included: Maintenance
- HOA fee: $2,000 annually
- HOA name: Marina Disanto - Wellington estates
- HOA phone: 847-980-3077
Location
- Region: Dyer
Financial & listing details
- Price per square foot: $270/sqft
- Tax assessed value: $862,800
- Annual tax amount: $19,063
- Date on market: 5/15/2024
- Listing agreement: Exclusive Right To Sell
- Listing terms: Cash,Conventional
- Road surface type: Paved
Price history
| Date | Event | Price |
|---|---|---|
| 8/22/2024 | Sold | $865,000-13.3%$270/sqft |
Source:  NIRA as distributed by MLS GRID #803738 Report a problem NIRA as distributed by MLS GRID #803738 Report a problem | ||
| 7/24/2024 | Contingent | $998,000$312/sqft |
Source: NIRA as distributed by MLS GRID #803738 Report a problem | ||
| 7/4/2024 | Price change | $998,000-0.1%$312/sqft |
Source: NIRA as distributed by MLS GRID #803738 Report a problem | ||
| 5/15/2024 | Listed for sale | $999,000-8.8%$312/sqft |
Source: NIRA as distributed by MLS GRID #803738 Report a problem | ||
| 5/15/2024 | Listing removed | -- |
Source: NIRA as distributed by MLS GRID #543644 Report a problem | ||
| 4/22/2024 | Price change | $1,095,000-8.4%$342/sqft |
Source: NIRA as distributed by MLS GRID #543644 Report a problem | ||
| 2/17/2024 | Price change | $1,195,000-7.7%$373/sqft |
Source: NIRA as distributed by MLS GRID #543644 Report a problem | ||
| 1/11/2024 | Listed for sale | $1,295,000-10.6%$404/sqft |
Source: NIRA as distributed by MLS GRID #543644 Report a problem | ||
| 1/4/2024 | Listing removed | -- |
Source: NIRA as distributed by MLS GRID #536820 Report a problem | ||
| 12/11/2023 | Price change | $1,448,000-3.3%$452/sqft |
Source: NIRA as distributed by MLS GRID #536820 Report a problem | ||
| 10/26/2023 | Price change | $1,498,000-3.3%$468/sqft |
Source: NIRA as distributed by MLS GRID #536820 Report a problem | ||
| 10/21/2023 | Price change | $1,548,5000%$483/sqft |
Source: NIRA as distributed by MLS GRID #536820 Report a problem | ||
| 10/17/2023 | Price change | $1,549,000-3.1%$484/sqft |
Source: NIRA as distributed by MLS GRID #536820 Report a problem | ||
| 9/25/2023 | Price change | $1,599,000-5.9%$499/sqft |
Source: NIRA as distributed by MLS GRID #536820 Report a problem | ||
| 8/24/2023 | Listed for sale | $1,699,000+1032.7%$530/sqft |
Source: NIRA as distributed by MLS GRID #536820 Report a problem | ||
| 2/24/2022 | Sold | $150,000+3.4%$47/sqft |
Source: Public Record Report a problem | ||
| 1/28/2021 | Listing removed | $145,000$45/sqft |
Source:  RE/MAX International #484560 Report a problem RE/MAX International #484560 Report a problem | ||
| 1/15/2021 | Listed for sale | $145,000$45/sqft |
Source: RE/MAX Realty Associates #484560 Report a problem | ||
Public tax history
| Year | Property taxes | Tax assessment |
|---|---|---|
| 2025 | $11,266 -40.6% | $862,800 -7.6% |
| 2024 | $18,967 +59544% | $933,800 +0.8% |
| 2023 | $32 -1.8% | $926,100 +61640% |
| 2022 | $32 -4.8% | $1,500 |
| 2021 | $34 -0.3% | $1,500 |
| 2020 | $34 -5.6% | $1,500 |
| 2019 | $36 -5.5% | $1,500 |
| 2018 | $38 +1% | $1,500 |
| 2017 | $38 | $1,500 |
| 2016 | $38 +12.2% | $1,500 |
| 2014 | $34 -3.9% | $1,500 |
| 2013 | $35 -11.4% | $1,500 |
| 2012 | $40 -8.2% | $1,500 |
| 2011 | $43 +215.5% | $1,500 +150% |
| 2010 | $14 | $600 |
| 2009 | -- | $600 |
Find assessor info on the county website
Neighborhood: 46311
Nearby homes
- $125,0000.597 Acres10162 W Wellington Ct, Dyer, IN 46311Sold
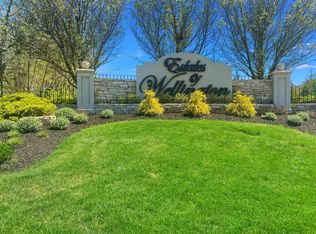
- $1,100,0003 bd3 ba5.5k sqft10157 Wellington Ct, Saint John, IN 46373Off Market
- $1,455,9004 bd4 ba6.4k sqft10120 W Wellington Ct, Dyer, IN 46311Off Market
- $2,100-- bd-- ba-- sqft10121 Wellington Pkwy, Saint John, IN 46373Off Market
- $877,2003 bd2 ba2.8k sqft10132 W Wellington Ct, Dyer, IN 46311Off Market
- $1,270,200-- bd3 ba5.9k sqft10144 E Wellington Ct, Dyer, IN 46311Off Market
- $85,000-- bd-- ba-- sqft10161 W Wellington Ct, Saint John, IN 46311Off Market
- $811,700-- bd3 ba3.1k sqft10147 W Wellington Ct, Dyer, IN 46311Off Market
Nearby schools
GreatSchools rating
- 9/10George Bibich Elementary SchoolGrades: PK-4Distance: 2.7 mi
- 6/10Kahler Middle SchoolGrades: 5-8Distance: 4.1 mi
- 9/10Lake Central High SchoolGrades: 9-12Distance: 2.4 mi
Schools provided by the listing agent
- Elementary: Lincoln Elementary School
- High: Hanover Central High School
Source: NIRA as distributed by MLS GRID. This data may not be complete. We recommend contacting the local school district to confirm school assignments for this home.
Get a cash offer in 3 minutes
Find out how much your home could sell for in as little as 3 minutes with a no-obligation cash offer.
Estimated market value
$912,100
Get a cash offer in 3 minutes
Find out how much your home could sell for in as little as 3 minutes with a no-obligation cash offer.
Estimated market value
$912,100
- Indiana
- Lake County
- Saint John
- 46311
- 10142 W Wellington Ct
Nearby cities
Nearby zip codes
Other Saint John Topics
