
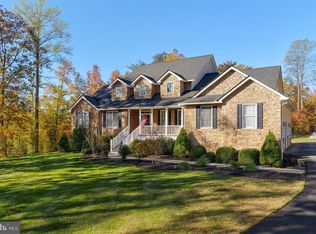
Need room to breathe? Check out this impeccably Maintained, Clean-as-a-Whistle Brick Front home with an Attached extra large 2-car garage, sitting on 2.37 horse-friendly gorgeous acres just minutes from Warrenton and a quick hop to Route 29, Route 28, Route 15, and Route 17. This Turn-Key Home Features 4 Bedrooms, 3.5 Bathrooms, and a Bright, Airy Interior with Gleaming Hardwood Floors on the Entire Main Level> Huge Kitchen with Extensive Cabinetry and Spacious Countertops is a Cooks Delight!>Gas {Propane] Stove, Dishwasher, Microwave, Huge Fridge and Amazing Pantry are set for your Garden Harvest processing> Fresh Paint from Top to Bottom, Inside and Outside, Upgraded Plumbing Fixtures, Including all Toilets. Check out the Fully Finished Basement offers incredible versatility for In-laws or Adult Kids with its own Full Kitchen, including Dishwasher, Fridge, Stove and Long Countertops, a Spacious Living Area, and a Private Home Office/Flex Room> The Full Bathroom with Jetted Tub is Convenient for Quick Clean-up> The Beautiful Brick Front Exterior boasts New Shutters, A Wrap-around Porch, Paver Sidewalks around the side of the house and Refreshed Landscaping. The Hot Tub is Yours for the Asking>A Horse Can Occupy This Beautiful Yard As Needed Because the Lot is Just the Right Size!> Warrenton is 15 minutes away> Route 28 is 5 minutes away>Messicks Farm Market is 5 minutes away> Love living in the Country with Quick Access to Everything you need>See It Today!!!
Pending
$799,900
10143 Hedrick Farm Ln, Midland, VA 22728
4beds
3,574sqft
Single Family Residence
Built in 2004
2.37 Acres Lot
$782,100 Zestimate®
$224/sqft
$-- HOA
What's special
Impeccably maintainedFully finished basementHot tubWrap-around porchBeautiful brick front exteriorClean-as-a-whistle brick front homeRefreshed landscaping
- 12 days |
- 634 |
- 55 |
Zillow last checked:
Listing updated:
Listed by:
Nancy Poe 703-405-0775,
Samson Properties (571) 921-9755
Source: Bright MLS,MLS#: VAFQ2022732
Facts & features
Interior
Bedrooms & bathrooms
- Bedrooms: 4
- Bathrooms: 4
- Full bathrooms: 3
- 1/2 bathrooms: 1
- Main level bathrooms: 1
Rooms
- Room types: Living Room, Dining Room, Primary Bedroom, Bedroom 2, Bedroom 3, Bedroom 4, Kitchen, Family Room, Office, Recreation Room, Primary Bathroom, Full Bath
Primary bedroom
- Features: Flooring - Carpet
- Level: Upper
Bedroom 2
- Features: Flooring - Carpet
- Level: Upper
Bedroom 3
- Features: Flooring - Carpet
- Level: Upper
Bedroom 4
- Features: Flooring - Carpet
- Level: Upper
Primary bathroom
- Features: Bathroom - Tub Shower, Bathroom - Stall Shower, Double Sink
- Level: Upper
Dining room
- Features: Flooring - HardWood
- Level: Main
Family room
- Features: Flooring - HardWood, Fireplace - Gas
- Level: Main
Other
- Features: Double Sink
- Level: Upper
Other
- Features: Bathroom - Tub Shower
- Level: Lower
Kitchen
- Features: Breakfast Bar, Flooring - HardWood, Kitchen - Country, Granite Counters, Recessed Lighting, Pantry
- Level: Main
Kitchen
- Level: Lower
Living room
- Features: Flooring - HardWood
- Level: Main
Office
- Features: Flooring - Laminate Plank
- Level: Lower
Recreation room
- Features: Flooring - Laminate Plank
- Level: Lower
Heating
- Central, Forced Air, Propane
Cooling
- Central Air, Ceiling Fan(s), Electric
Appliances
- Included: Dishwasher, Disposal, Refrigerator, Microwave, Dryer, Exhaust Fan, Washer, Water Heater, Cooktop, Extra Refrigerator/Freezer, Self Cleaning Oven, Oven, Oven/Range - Gas, Gas Water Heater
- Laundry: Main Level, Lower Level, Dryer In Unit, Washer In Unit
Features
- Family Room Off Kitchen, Formal/Separate Dining Room, Kitchen - Country, Kitchen - Table Space, Pantry, Walk-In Closet(s)
- Flooring: Hardwood, Carpet, Laminate, Vinyl, Wood
- Doors: ENERGY STAR Qualified Doors, Six Panel, French Doors, Storm Door(s), Atrium
- Windows: Double Hung, Double Pane Windows, ENERGY STAR Qualified Windows
- Basement: Partial,Finished,Exterior Entry,Interior Entry,Concrete,Side Entrance,Sump Pump,Walk-Out Access,Windows
- Number of fireplaces: 1
- Fireplace features: Glass Doors, Gas/Propane
Interior area
- Total structure area: 3,896
- Total interior livable area: 3,574 sqft
- Finished area above ground: 2,652
- Finished area below ground: 922
Property
Parking
- Total spaces: 5
- Parking features: Garage Faces Side, Gravel, Driveway, Private, Attached
- Attached garage spaces: 2
- Uncovered spaces: 3
- Details: Garage Sqft: 240
Accessibility
- Accessibility features: None
Features
- Levels: Three
- Stories: 3
- Patio & porch: Deck, Porch, Wrap Around
- Exterior features: Flood Lights, Sidewalks
- Pool features: None
- Has spa: Yes
- Spa features: Hot Tub
- Has view: Yes
- View description: Garden, Trees/Woods
Lot
- Size: 2.37 Acres
- Features: Backs to Trees, Cul-De-Sac, Landscaped, Pipe Stem, Rear Yard, SideYard(s), Front Yard, Level, Premium, Rural
Details
- Additional structures: Above Grade, Below Grade
- Parcel number: 6990689772
- Zoning: RA
- Special conditions: Standard
- Other equipment: Negotiable
- Horses can be raised: Yes
- Horse amenities: Horses Allowed
Construction
Type & style
- Home type: SingleFamily
- Architectural style: Colonial
- Property subtype: Single Family Residence
Materials
- Brick, Vinyl Siding
- Foundation: Concrete Perimeter
- Roof: Asphalt
Condition
- Very Good
- New construction: No
- Year built: 2004
Utilities & green energy
- Sewer: On Site Septic
- Water: Well
- Utilities for property: Propane, Underground Utilities
Community & HOA
Community
- Security: Smoke Detector(s)
- Subdivision: Greene Subd
HOA
- Has HOA: No
Location
- Region: Midland
Financial & listing details
- Price per square foot: $224/sqft
- Tax assessed value: $591,300
- Annual tax amount: $5,718
- Date on market: 7/9/2026
- Listing agreement: Exclusive Right To Sell
- Listing terms: Cash,Conventional,FHA,VA Loan
- Inclusions: Shed
- Ownership: Fee Simple
Estimated market value
$782,100
$743,000 - $821,000
$3,598/mo
Price history
| Date | Event | Price |
|---|---|---|
| 7/20/2026 | Pending sale | $799,900$224/sqft |
Source:  Bright MLS #VAFQ2022732 Report a problem Bright MLS #VAFQ2022732 Report a problem | ||
| 7/14/2026 | Listed for sale | $799,900$224/sqft |
Source: Bright MLS #VAFQ2022732 Report a problem | ||
| 7/14/2026 | Contingent | $799,900$224/sqft |
Source: Bright MLS #VAFQ2022732 Report a problem | ||
| 7/9/2026 | Listed for sale | $799,900+170.1%$224/sqft |
Source: Bright MLS #VAFQ2022732 Report a problem | ||
| 9/3/2004 | Sold | $296,097$83/sqft |
Source: Public Record Report a problem | ||
Public tax history
| Year | Property taxes | Tax assessment |
|---|---|---|
| 2025 | $5,718 +2.5% | $591,300 |
| 2024 | $5,576 +4.4% | $591,300 |
| 2023 | $5,339 | $591,300 |
| 2022 | $5,339 +9.4% | $591,300 +20.4% |
| 2021 | $4,882 | $491,100 |
| 2020 | -- | $491,100 |
| 2019 | $4,836 | $491,100 |
| 2018 | $4,836 | $491,100 +31.7% |
| 2016 | -- | $372,800 |
| 2015 | -- | $372,800 |
| 2014 | -- | $372,800 +24.5% |
| 2013 | -- | $299,400 |
| 2012 | -- | $299,400 |
| 2011 | -- | $299,400 |
| 2010 | -- | $299,400 -33.7% |
| 2009 | -- | $451,700 |
| 2008 | -- | $451,700 |
| 2007 | -- | $451,700 |
| 2005 | -- | $451,700 +80.2% |
| 2004 | -- | $250,600 |
Find assessor info on the county website
Monthly payment
Est. payment
Payment breakdown
Explore the cost of this home by adjusting the details. Changes won't be saved.Climate risks
Neighborhood: 22728
Nearby schools
GreatSchools rating
- 4/10H.M. Pearson Elementary SchoolGrades: PK-5Distance: 4.5 mi
- 7/10W.C. Taylor Middle SchoolGrades: 6-8Distance: 7.4 mi
- 6/10Liberty High SchoolGrades: 9-12Distance: 2.2 mi
Schools provided by the listing agent
- Elementary: Grace Miller
- Middle: Wc Taylor
- High: Liberty (fauquier)
- District: Fauquier County Public Schools
Source: Bright MLS. This data may not be complete. We recommend contacting the local school district to confirm school assignments for this home.
- $731,1004 bd3 ba2.6k sqft10140 Hedrick Farm Ln, Midland, VA 22728Off Market

- $634,9005 bd3 ba2.7k sqft5744 Germantown Rd, Midland, VA 22728Sold
- $634,7005 bd3 ba3k sqft6036 Germantown Rd, Midland, VA 22728Off Market
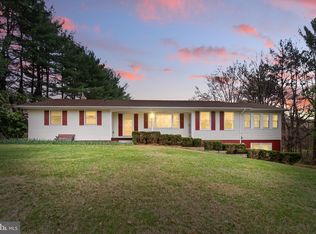
- $607,5004 bd3 ba4k sqft6014 Germantown Rd, Midland, VA 22728Sold
- $918,5004 bd3 ba4k sqft5775 Germantown Rd, Midland, VA 22728Off Market
- $490,5003 bd2 ba1.3k sqft6026 Germantown Rd, Midland, VA 22728Off Market
- $521,0003 bd2 ba1.3k sqft6004 Germantown Rd, Midland, VA 22728Off Market
- $493,6003 bd1 ba1.1k sqft6033 Balls Mill Rd, Midland, VA 22728Off Market
A local agent can set up tours, give advice and negotiate with sellers.
Similar homes
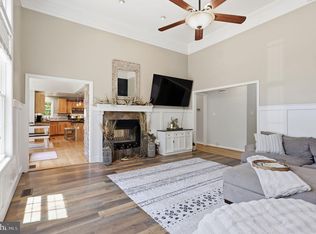
- $775,0005 bd4 ba3.8k sqft11064 Stream Side Ln, Culpeper, VA 22701For Sale
 MLS ID #VACU2014474, Brittani Hill, Coldwell Banker Elite. Bright MLS
 - $949,9004 bd6 ba4.8k sqft12140 Brent Town Rd, Midland, VA 22728For Sale
 MLS ID #VAFQ2022388, Mr. Scott Jacobs, LPT Realty, LLC. Bright MLS
 - $764,9004 bd3 ba4k sqft4809 Old Chapel Rd, Catlett, VA 20119For Sale
 MLS ID #VAFQ2022734, Casey Kwitkin, Samson Properties. Bright MLS
 - $699,9004 bd5 ba4k sqft2415 Brighton Pl, Jeffersonton, VA 22724For Sale
 MLS ID #VACU2014168, Patti Brown, Ross Real Estate. Bright MLS
 - $881,4003 bd3 ba3.2k sqft10251 Elk Run Rd, Catlett, VA 20119AuctionMLS ID #11873221, Linford Berry, Mountain Valley Auction Group LLC. My State MLS
- $799,0004 bd3 ba3.6k sqft1503 Grace Estates Dr, Catlett, VA 20119For SaleMLS ID #VAFQ2020802, Carolyn Young, Samson Properties. Bright MLS
- $750,0004 bd4 ba3.3k sqft9808 Timber Hts, Marshall, VA 20115For SaleMLS ID #VAFQ2022790, Bill Denny, Paul Wesley Real Estate. Bright MLS
- $849,9004 bd5 ba3.7k sqft20 Gibson Dr, Fredericksburg, VA 22406For SaleMLS ID #VAST2051718, Michael Gillies, EXP Realty, LLC. Bright MLS
- $849,9995 bd4 ba3k sqft11511 Yeats Dr, Catlett, VA 20119For SaleMLS ID #VAFQ2021866, Sue Cook, Berkshire Hathaway HomeServices PenFed Realty. Bright MLS
- $775,0004 bd4 ba3.2k sqft13972 Real Quite Ct, Gainesville, VA 20155For SaleMLS ID #VAPW2125802, Kim Ramos, Keller Williams Realty. Bright MLS
- $800,0004 bd3 ba2k sqft320 Timber Mill Ln, Fredericksburg, VA 22406For SaleMLS ID #VAST2050228, Michelle Doherty, RLAH @properties. Bright MLS
- $805,0004 bd4 ba4.1k sqft10408 Coral Berry Dr, Manassas, VA 20110For SaleMLS ID #VAPW2125132, Zonia Garcia, Berkshire Hathaway HomeServices PenFed Realty. Bright MLS
- $749,0004 bd3 ba2.6k sqft40 Boxwood Dr, Fredericksburg, VA 22406For SaleMLS ID #VAST2051642, Kat Brown, Century 21 Redwood Realty. Bright MLS
- $795,0005 bd4 ba4.2k sqft950 Grouse Pointe Dr, Stafford, VA 22556For SaleMLS ID #VAST2047176, Wes Stearns, M.O. Wilson Properties. Bright MLS
- $749,0004 bd3 ba2.7k sqft12210 Eggbornsville Rd, Culpeper, VA 22701For SaleMLS ID #VACU2014214, Brenda Rich, Century 21 Redwood Realty. Bright MLS
- $798,0005 bd5 ba5.1k sqft60 Crowncrest Rd, Fredericksburg, VA 22406For SaleMLS ID #VAST2049794, Angela Moore, Your Home Sold Guaranteed Realty - At Your Service. Bright MLS
- $910,0005 bd4 ba4.5k sqft7584 Bald Eagle Dr, Warrenton, VA 20187For SaleMLS ID #VAFQ2022302, Kaitlyn Christoff, Taylor Properties. Bright MLS
- $835,0004 bd5 ba5.1k sqft15 Riva Ridge Ln, Stafford, VA 22556For SaleMLS ID #VAST2043856, Michael Gillies, EXP Realty, LLC. Bright MLS
- $875,0005 bd4 ba4.4k sqft10 Quarter Horse Ct, Stafford, VA 22556For SaleMLS ID #VAST2049458, Heather Ferris, Coldwell Banker Elite. Bright MLS
- $799,9004 bd4 ba3.6k sqft10592 Tattersall Dr, Manassas, VA 20112For SaleMLS ID #VAPW2123694, TREY EASLEY, Real Broker, LLC. Bright MLS
