Skip main navigation
Sold for $6,850,000
  • $6,850,000

    10143 Mattraw Pl, Golden Oak, FL 32836

    5beds
    4,244sqft
    Single Family Residence
    Built in 2016
    10,222 Square Feet Lot
    $6,913,900 Zestimate®
    $1,614/sqft
    $7,510 Estimated rent

    Home value

    $6,913,900

    $6.29M - $7.61M

    $7,510/mo

    Zestimate® history
    Loading
    Loading...

    Owner options

    List your home for rent

    $7,510/mo

    Rent Zestimate®

    Find your next renter with Zillow Rental Manager. Plus, with online applications, you can quickly screen prospective tenants – for free.

    Learn more

    $7,510/mo

    Rent Zestimate®

    Refinance and save

    $51,922/mo

    Est. payment

    Refinancing to a lower rate could help reduce your monthly payments and save thousands over the life of the loan.

    See today's rates

    $51,922/mo

    Est. payment

    Explore your selling options

    Work with a Zillow partner agent

    Leverage their expertise and Zillow's premium Showcase listings to get your home seen by more buyers.

    Get started

    List with your own agent

    Get your home in front of millions of buyers by listing it on Zillow.

    Learn how to do it

    Sell it yourself

    Take full control of how buyers see your home on Zillow by listing For Sale by Owner (FSBO).

    List your home

    What's special

    Cozy fireplaceGenerous islandFive spacious bedroomsSummer kitchenSparkling poolSpa-style bathroomWell-appointed kitchen
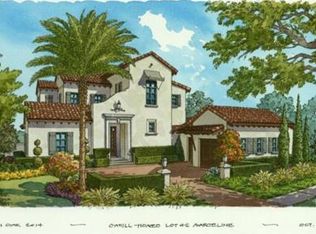
    Welcome to Piedmont, a masterfully crafted residence that blends timeless architecture with breezy island flair. Built in 2016 by Issa Homes, this two-story residence offers 4,244 square feet of beautifully designed indoor living space, with a light and bright aesthetic and playful Disney touches throughout. A well-appointed kitchen with a generous island serves as the heart of the home, ideal for both everyday living and entertaining. The kitchen flows seamlessly into a spacious great room that opens to the outdoor living area, creating a true indoor-outdoor lifestyle. The home features five spacious bedrooms—each with its own ensuite bath—plus two additional half baths. On the main level, you'll find two bedrooms, including the luxurious primary suite, a serene retreat featuring a spa-style bathroom with a soaking tub and elegant finishes. Upstairs, three additional bedrooms surround a versatile multi-purpose room. Step outside to take in serene conservation views from your private outdoor oasis, complete with a sparkling pool, relaxing spa, summer kitchen and a cozy fireplace. Additional highlights include two garage spaces plus a separate golf cart garage space, offering ample storage and convenience. Furnishings available for an additional $100,000; exclusions apply. Not included in the list price. Golden Oak at Walt Disney World® Resort is a residential resort community where families can live in the embrace of luxury, privacy and the magic of Disney. This gated community features distinctive neighborhoods of magnificent homes, expansive natural preserves and inviting amenities—including access to Golden Oak’s private clubhouse, Summerhouse, with superb food offerings served in a casually elegant dining room, courtyards, pool area, fitness facilities, and family room. In addition, residents have access to Club Life, Your Special Connection to the Magic, including access to the Golden Oak Member Services team, park transportation, signature club events, theme park experiences, Extra Magic Hours and much, much, more. Also at Golden Oak is Four Seasons Resort Orlando at Walt Disney World Resort, which hosts an 18-hole Tranquilo golf course, full-service spa, meeting facilities, and superlative restaurants.

    Zillow last checked:

    Listing updated:

    Listed by:

    Anna McKee 407-267-5786,

    GOLDEN OAK REALTY 407-939-5577

    Bought with:

    Hilary Farnum-Fasth, 662303

    CORCORAN REVERIE

    Source: Stellar MLS,MLS#: O6321273MLS LogoOriginating MLS: Orlando Regional

    Facts & features

    Interior

    Bedrooms & bathrooms
    • Bedrooms: 5
    • Bathrooms: 6
    • Full bathrooms: 5
    • 1/2 bathrooms: 1
    Rooms
    • Room types: Bonus Room, Utility Room
    Primary bedroom
    • Features: Walk-In Closet(s)
    • Level: First
    • Area: 320 Square Feet
    • Dimensions: 16x20
    Bedroom 2
    • Features: Built-in Closet
    • Level: First
    • Area: 168 Square Feet
    • Dimensions: 14x12
    Bedroom 3
    • Features: Walk-In Closet(s)
    • Level: Second
    • Area: 224 Square Feet
    • Dimensions: 16x14
    Bedroom 4
    • Features: Walk-In Closet(s)
    • Level: Second
    • Area: 182 Square Feet
    • Dimensions: 13x14
    Bedroom 5
    • Features: Walk-In Closet(s)
    • Level: Second
    • Area: 168 Square Feet
    • Dimensions: 14x12
    Great room
    • Level: First
    • Area: 646 Square Feet
    • Dimensions: 34x19
    Kitchen
    • Level: First
    • Area: 242 Square Feet
    • Dimensions: 22x11
    Heating
    • Central, Electric
    Cooling
    • Central Air, Zoned
    Appliances
    • Included: Oven, Cooktop, Dishwasher, Disposal, Dryer, Gas Water Heater, Microwave, Range Hood, Refrigerator, Washer, Wine Refrigerator
    • Laundry: Inside, Laundry Room
    Features
    • High Ceilings, Living Room/Dining Room Combo, Open Floorplan
    • Flooring: Brick/Stone, Carpet, Reclaimed Wood
    • Doors: French Doors, Outdoor Grill, Sliding Doors
    • Has fireplace: Yes
    • Fireplace features: Outside
    Interior area
    • Total structure area: 5,636
    • Total interior livable area: 4,244 sqft

    Property

    Parking
    • Total spaces: 2
    • Parking features: Golf Cart Garage
    • Attached garage spaces: 2
    Features
    • Levels: Two
    • Stories: 2
    • Patio & porch: Rear Porch
    • Exterior features: Balcony, Irrigation System, Lighting, Outdoor Grill, Private Mailbox, Rain Gutters, Sidewalk, Sprinkler Metered
    • Has private pool: Yes
    • Pool features: Gunite, Heated, In Ground
    • Has spa: Yes
    • Spa features: Heated, In Ground
    • Has view: Yes
    • View description: Trees/Woods
    Lot
    • Size: 10,222 Square Feet
    • Features: In County, Landscaped, Sidewalk
    Details
    • Parcel number: 172428310500430
    • Zoning: P-D
    • Special conditions: None

    Construction

    Type & style
    • Home type: SingleFamily
    • Architectural style: Coastal
    • Property subtype: Single Family Residence
    Materials
    • Block, Stucco, Wood Frame
    • Foundation: Stem Wall
    • Roof: Tile
    Condition
    • New construction: No
    • Year built: 2016

    Utilities & green energy

    • Sewer: Public Sewer
    • Water: None
    • Utilities for property: BB/HS Internet Available, Electricity Connected, Fiber Optics, Natural Gas Connected, Public, Sewer Connected, Sprinkler Recycled, Street Lights, Underground Utilities
    Green energy
    • Water conservation: Irrigation-Reclaimed Water

    Community & HOA

    Community
    • Features: Clubhouse, Deed Restrictions, Fitness Center, Gated Community - Guard, Golf Carts OK, Irrigation-Reclaimed Water, Playground, Pool, Sidewalks
    • Security: Gated Community, Security System Owned
    • Pet fee: $0 monthly
    • Subdivision: GOLDEN OAK PH 2B & 2C
    HOA
    • Has HOA: Yes
    • Amenities included: Clubhouse, Fitness Center, Pickleball Court(s)
    • Services included: 24-Hour Guard, Community Pool, Internet, Recreational Facilities, Security
    • HOA fee: $3,439 monthly
    • HOA name: Conor Finnegan
    • HOA phone: 407-939-5583
    Location
    • Region: Golden Oak

    Financial & listing details

    • Price per square foot: $1,614/sqft
    • Tax assessed value: $3,814,440
    • Annual tax amount: $55,978
    • Date on market: 6/26/2025
    • Cumulative days on market: 127 days
    • Listing terms: Cash,Conventional
    • Ownership: Fee Simple
    • Total actual rent: 0
    • Electric utility on property: Yes
    • Road surface type: Asphalt, Paved

    Price history

    DateEventPrice
    12/4/2025Sold$6,850,000-4.9%$1,614/sqft
    Source: Stellar MLS #O6321273 Report a problem
    10/31/2025Pending sale$7,200,000$1,697/sqft
    Source: Stellar MLS #O6321273 Report a problem
    6/26/2025Listed for sale$7,200,000+5.1%$1,697/sqft
    Source: Stellar MLS #O6321273 Report a problem
    3/10/2025Sold$6,850,000+174.2%$1,614/sqft
    Source: Stellar MLS #J986682 Report a problem
    6/17/2016Sold$2,498,000+335.8%$589/sqft
    Source: Public Record Report a problem
    6/27/2014Sold$573,200$135/sqft
    Source: Public Record Report a problem

    Public tax history

    YearProperty taxesTax assessment
    2024$55,978 +12.5%$3,202,221 +10%
    2023$49,780 +15.1%$2,911,110 +10%
    2022$43,236 +12.6%$2,646,464 +10%
    2021$38,387 +1.8%$2,405,876 +2.6%
    2020$37,705 +6%$2,343,877 +7.8%
    2019$35,568 +1.9%$2,175,151 +3.2%
    2018$34,918 $2,108,654 +3.2%
    2017$34,918 +2.1%$2,043,227 +289.2%
    2016$34,214 +275%$525,000 +5%
    2015$9,125 +385.9%$500,000 +371.7%
    2014$1,878 $106,000
    Find assessor info on the county website

    Neighborhood: 32836

    Nearby schools

    GreatSchools rating
    Schools provided by the listing agent
    • Elementary: Castleview Elementary
    • Middle: Horizon West Middle School
    • High: Windermere High School

    Source: Stellar MLS. This data may not be complete. We recommend contacting the local school district to confirm school assignments for this home.

    Get a cash offer in 3 minutes
    Find out how much your home could sell for in as little as 3 minutes with a no-obligation cash offer.
    Estimated market value
    $6,913,900
    Get a cash offer in 3 minutes
    Find out how much your home could sell for in as little as 3 minutes with a no-obligation cash offer.
    Estimated market value
    $6,913,900