Skip main navigation
Off market
  • $810,400

    10143 Oakwood Chase Ct, Oakton, VA 22124

    4beds
    1,786sqft
    Townhouse
    Built in 1981
    2,308 Square Feet Lot
    $810,400 Zestimate®
    $454/sqft
    $3,611 Estimated rent

    Home value

    $810,400

    $770,000 - $851,000

    $3,611/mo

    Zestimate® history
    Loading
    Loading...

    Owner options

    List your home for rent

    $3,611/mo

    Rent Zestimate®

    Find your next renter with Zillow Rental Manager. Plus, with online applications, you can quickly screen prospective tenants – for free.

    Learn more

    $3,611/mo

    Rent Zestimate®

    Refinance and save

    $5,154/mo

    Est. payment

    Refinancing to a lower rate could help reduce your monthly payments and save thousands over the life of the loan.

    See today's rates

    $5,154/mo

    Est. payment

    Explore your selling options

    Work with a Zillow partner agent

    Leverage their expertise and Zillow's premium Showcase listings to get your home seen by more buyers.

    Get started

    List with your own agent

    Get your home in front of millions of buyers by listing it on Zillow.

    Learn how to do it

    Sell it yourself

    Take full control of how buyers see your home on Zillow by listing For Sale by Owner (FSBO).

    List your home

    What's special

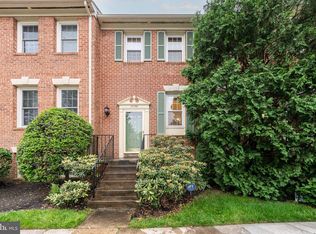

    Sparkling & spacious 4 BR/3.5 BA end-unit townhome in Concord Village with $25k in brand-new updates!! DON'T MISS OUR 3D TOUR! Located in a fantastically accessible and vibrant Oakton community and close to top county schools, spacious parks, and 1.5 miles from Vienna Metro station. Large eat-in kitchen conveniently opens for fresh air and walks out to a sunny deck for outdoor seating and dining al fresco! Enjoy 3 finished levels of living, with fabulous open gathering space on the main level and a lower level that walks out to a lovely brick patio & garden - a perfect enclosed yard for young kids or pets! Lower level makes for an ideal rec room or guest space with full bathroom and features a wood-burning fireplace. Living here meets the sweet spot of being surrounded by quiet parks and nature while maintaining ideal proximity to major NoVA commuting thoroughfares and bus/metro stops, shopping, dining, and so much recreation!

    This property is not currently displayed as for sale or rent on Zillow. This may be different from what's on other websites or public sources.

    Facts & features

    Interior

    Bedrooms & bathrooms
    • Bedrooms: 4
    • Bathrooms: 4
    • Full bathrooms: 3
    • 1/2 bathrooms: 1
    Heating
    • Forced air
    Cooling
    • Central
    Appliances
    • Included: Dishwasher, Dryer, Garbage disposal, Microwave
    Features
    • Kitchen Island, Pantry, Walk-In Closet(s), Dining Area, Eat-in Kitchen, Carpet, Wood Floors, Master Bath(s), Combination Dining/Living, Kitchen - Table Space, Floor Plan - Traditional, Stall Shower, Tub Shower
    • Flooring: Hardwood
    • Basement: Y
    • Has fireplace: Yes
    Interior area
    • Total interior livable area: 1,786 sqft
    • Finished area below ground: 0

    Property

    Features
    • Exterior features: Brick
    Lot
    • Size: 2,308 Square Feet
    Details
    • Parcel number: 0472210046
    • Special conditions: Standard

    Construction

    Type & style
    • Home type: Townhouse
    • Architectural style: Traditional
    Materials
    • brick
    • Roof: Composition
    Condition
    • Year built: 1981

    Community & HOA

    HOA
    • Has HOA: Yes
    • HOA fee: $111 monthly
    Location
    • Region: Oakton

    Financial & listing details

    • Price per square foot: $454/sqft
    • Tax assessed value: $757,660
    • Annual tax amount: $8,759

    Price history

    DateEventPrice
    6/2/2020Sold$635,000+4.1%$356/sqft
    Source: Public Record Report a problem
    4/24/2020Price change$610,000-2.4%$342/sqft
    Source: Keller Williams Realty Falls Church #VAFX1118774 Report a problem
    4/1/2020Listed for sale$625,000+93.5%$350/sqft
    Source: Keller Williams Realty Falls Church #VAFX1118774 Report a problem
    8/1/2002Sold$323,000$181/sqft
    Source: Public Record Report a problem

    Public tax history

    YearProperty taxesTax assessment
    2025$8,759 +8.6%$757,660 +8.9%
    2024$8,062 +4.1%$695,910 +1.4%
    2023$7,748 +4.1%$686,580 +5.5%
    2022$7,444 $651,010 +5.2%
    2021-- $618,570 +9.5%
    2020$6,686 +1.4%$564,960 +1.4%
    2019$6,597 +1.4%$557,410 +1.4%
    2018$6,503 +3%$549,500 +1.1%
    2017$6,312 +4.4%$543,660 +4.1%
    2016$6,049 +3.8%$522,120
    2015$5,827 +7.1%$522,120 +6.9%
    2014$5,439 $488,480 +12.9%
    2013-- $432,750 +3.6%
    2012-- $417,560
    2011-- $417,560 +6.3%
    2010-- $392,670 -6.2%
    2009-- $418,600 -23.8%
    2008-- $549,530 -7.4%
    2007-- $593,600 +104.7%
    2003-- $290,000 +21.8%
    2002-- $238,160
    Find assessor info on the county website

    Neighborhood: 22124

    Nearby schools

    GreatSchools rating
    Schools provided by the listing agent
    • Elementary: OAKTON
    • Middle: THOREAU
    • High: OAKTON
    • District: FAIRFAX COUNTY PUBLIC SCHOOLS

    Source: The MLS. This data may not be complete. We recommend contacting the local school district to confirm school assignments for this home.

    Get a cash offer in 3 minutes
    Find out how much your home could sell for in as little as 3 minutes with a no-obligation cash offer.
    Estimated market value
    $810,400
    Get a cash offer in 3 minutes
    Find out how much your home could sell for in as little as 3 minutes with a no-obligation cash offer.
    Estimated market value
    $810,400