
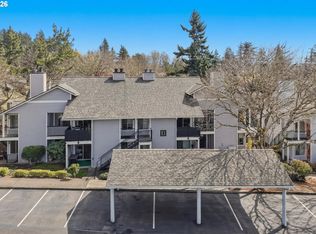
Welcome home to this light and bright, move-in ready first-floor condo in the desirable On The Green community in the heart of Beaverton! This spacious 2-bedroom, 2-bath home offers comfortable one-level living with an inviting Great Room floor plan, cozy fireplace, and slider leading to a private covered patio, perfect for relaxing or enjoying your morning coffee.The beautifully updated kitchen features Quartz countertops and newer stainless steel appliances. An in-unit laundry room adds everyday convenience, while the large storage room provides plenty of space for seasonal items and even has room for a freezer. One bedroom includes a convenient queen-size Murphy bed, offering a versatile space that can easily function as a guest room, office, or bedroom. Additional updates include new windows, slider, and siding. A mini-split system provides efficient heating and air conditioning for year-round comfort. Covered parking is included, along with an RV parking space.Enjoy an exceptional community lifestyle with two swimming pools, tennis courts, walking trails, a large clubhouse, and recreation room. Nature lovers will appreciate easy access to the scenic Fanno Creek Trail and nearby nature trails, while shopping, dining, parks, and everyday conveniences are just minutes away.With its spacious layout, thoughtful updates, private outdoor space and fantastic community amenities, this is a wonderful opportunity to enjoy low-maintenance living in a convenient Beaverton location!
Active
$275,000
10143 SW Trapper Ter, Beaverton, OR 97008
2beds
1,102sqft
Residential, Condominium
Built in 1979
-- sqft lot
$-- Zestimate®
$250/sqft
$592/mo HOA
What's special
- 16 days
- 175
- 7
Likely to sell faster than
Zillow last checked:
Listing updated:
Listed by:
Whitney Parker 503-891-8962,
Redfin
Source: RMLS (OR),MLS#: 658763783
Facts & features
Interior
Bedrooms & bathrooms
- Bedrooms: 2
- Bathrooms: 2
- Full bathrooms: 2
- Main level bathrooms: 2
Rooms
- Room types: Laundry, Bedroom 2, Dining Room, Family Room, Kitchen, Living Room, Primary Bedroom
Primary bedroom
- Features: Closet
- Level: Main
Bedroom 2
- Features: Closet
- Level: Main
Dining room
- Level: Main
Kitchen
- Features: Dishwasher, Microwave, Free Standing Refrigerator, Quartz
- Level: Main
Living room
- Features: Fireplace
- Level: Main
Heating
- Mini Split, Fireplace(s)
Cooling
- Has cooling: Yes
Appliances
- Included: Dishwasher, Disposal, Free-Standing Range, Microwave, Stainless Steel Appliance(s), Free-Standing Refrigerator
- Laundry: Hookup Available, Laundry Room
Features
- Hookup Available, Quartz, Closet
- Flooring: Luxury Vinyl Plank
- Windows: Double Pane Windows, Vinyl Frames
- Number of fireplaces: 1
Interior area
- Total structure area: 1,102
- Total interior livable area: 1,102 sqft
Property
Parking
- Total spaces: 1
- Parking features: Carport, RV Access/Parking, Condo Garage (Deeded)
- Garage spaces: 1
- Has carport: Yes
Accessibility
- Accessibility features: Main Floor Bedroom Bath, One Level, Utility Room On Main, Accessibility
Features
- Levels: One
- Stories: 1
- Entry location: Ground Floor
- Patio & porch: Covered Patio
- Exterior features: Tennis Court(s)
- Has private pool: Yes
Lot
- Features: Level, Trees
Details
- Additional structures: RVParking, HookupAvailable
- Parcel number: R1428468
Construction
Type & style
- Home type: Condo
- Property subtype: Residential, Condominium
Materials
- Wood Siding
Condition
- Updated/Remodeled
- New construction: No
- Year built: 1979
Utilities & green energy
- Sewer: Public Sewer
- Water: Public
Community & HOA
HOA
- Has HOA: Yes
- Amenities included: Commons, Exterior Maintenance, Management, Pool, Sewer, Tennis Court, Trash
- HOA fee: $592 monthly
Location
- Region: Beaverton
Financial & listing details
- Price per square foot: $250/sqft
- Tax assessed value: $290,590
- Annual tax amount: $3,079
- Date on market: 9/10/2026
- Listing terms: Cash,Conventional
- Road surface type: Paved
Estimated market value
Not available
Estimated sales range
Not available
Not available
Price history
| Date | Event | Price |
|---|---|---|
| 9/10/2026 | Listed for sale | $275,000+45.5%$250/sqft |
Source:  RMLS (OR) #658763783 Report a problem RMLS (OR) #658763783 Report a problem | ||
| 10/20/2017 | Sold | $189,000$172/sqft |
Source: RMLS (OR) #17406109 Report a problem | ||
| 9/12/2017 | Pending sale | $189,000$172/sqft |
Source: Coldwell Banker BAIN #17406109 Report a problem | ||
| 9/8/2017 | Listed for sale | $189,000+26%$172/sqft |
Source: Coldwell Banker BAIN #17406109 Report a problem | ||
| 8/19/2017 | Listing removed | $1,450$1/sqft |
Source: Owner Report a problem | ||
| 8/12/2017 | Price change | $1,450-3.3%$1/sqft |
Source: Owner Report a problem | ||
| 8/9/2017 | Listed for rent | $1,500$1/sqft |
Source: Owner Report a problem | ||
| 5/1/2006 | Sold | $149,950+70.4%$136/sqft |
Source: Public Record Report a problem | ||
| 10/31/1996 | Sold | $88,000$80/sqft |
Source: Public Record Report a problem | ||
Public tax history
| Year | Property taxes | Tax assessment |
|---|---|---|
| 2025 | $3,080 +4.1% | $140,190 +3% |
| 2024 | $2,958 +5.9% | $136,110 +3% |
| 2023 | $2,793 +4.5% | $132,150 +3% |
| 2022 | $2,673 +3.6% | $128,310 |
| 2021 | $2,580 +3.1% | -- |
| 2020 | $2,501 +3.3% | $120,960 +3% |
| 2019 | $2,422 +3.3% | $117,440 |
| 2018 | $2,345 | $117,440 +6.1% |
| 2017 | $2,345 +10.4% | $110,700 +3% |
| 2016 | $2,124 | $107,480 +3% |
| 2015 | $2,124 +8.7% | $104,350 +3% |
| 2014 | $1,955 +29.8% | $101,320 +26.1% |
| 2013 | $1,506 +10.9% | $80,370 +10.6% |
| 2012 | $1,358 -21.5% | $72,690 -21.5% |
| 2011 | $1,730 -7.2% | $92,560 -23.9% |
| 2010 | $1,864 +2.3% | $121,550 -5.2% |
| 2009 | $1,821 +8.3% | $128,250 -16.6% |
| 2008 | $1,682 +1% | $153,780 +2.1% |
| 2007 | $1,666 +10.1% | $150,630 +18.8% |
| 2006 | $1,512 -4.7% | $126,810 +22.4% |
| 2005 | $1,587 +7.1% | $103,590 +6% |
| 2004 | $1,482 -0.2% | $97,750 +3.9% |
| 2003 | $1,484 +9.3% | $94,060 +5% |
| 2002 | $1,358 +4.8% | $89,620 -0.5% |
| 2001 | $1,296 +6.8% | $90,070 -3.5% |
| 2000 | $1,214 | $93,370 |
Find assessor info on the county website
Monthly payment
Est. payment
Payment breakdown
Explore the cost of this home by adjusting the details. Changes won't be saved.Climate risks
Neighborhood: Greenway
Nearby schools
Schools provided by the listing agent
- Elementary: Greenway
- Middle: Conestoga
- High: Southridge
Source: RMLS (OR). This data may not be complete. We recommend contacting the local school district to confirm school assignments for this home.
Similar homes
- $225,0002 bd2 ba1k sqft7146 SW Murray Blvd #207, Beaverton, OR 97008Active
 MLS ID #338270665, Jennifer Turner, Lovejoy Real Estate. RMLS (OR)
 - $299,9002 bd2 ba991 sqft14600 SW Magpie Ln Unit 102, Beaverton, OR 97007Active
 MLS ID #192486231, Michele Montoya, MORE Realty. RMLS (OR)
 - $200,0002 bd2 ba996 sqft6745 SW Scholls Ferry Rd APT 29, Beaverton, OR 97008Active
 MLS ID #409321099, Lorna Murray, RE/MAX Equity Group. RMLS (OR)
 - $269,0002 bd2 ba849 sqft86 Kingsgate Rd Unit H203, Lake Oswego, OR 97035Active
 MLS ID #127643092, Wendong Zhao, Berkshire Hathaway HomeServices NW Real Estate. RMLS (OR)
 - $279,0003 bd2 ba1.4k sqft17638 NW Shorewood Dr #502, Beaverton, OR 97006ActiveMLS ID #282682804, Stephen FitzMaurice, eXp Realty, LLC. RMLS (OR)
- $300,0003 bd3 ba1.4k sqft5518 SW Murray Blvd, Beaverton, OR 97005ActiveMLS ID #102553620, Christina Skipper, eXp Realty, LLC. RMLS (OR)
- $295,0002 bd1 ba924 sqft6928 SW Montauk Cir, Lake Oswego, OR 97035ActiveMLS ID #197774150, Meg Dorick, Urban Nest Realty. RMLS (OR)
- $245,0001 bd1 ba753 sqft9455 SW 146th Ter APT 5, Beaverton, OR 97007ActiveMLS ID #292374283, Linette Chance, Redfin. RMLS (OR)
- $275,0002 bd3 ba1.1k sqft5783 SW 204th Pl, Beaverton, OR 97078ActiveMLS ID #237978670, Tim Kaelin, Coldwell Banker Professional. RMLS (OR)
- $244,9002 bd2 ba1k sqft8720 SW Tualatin Rd APT 210, Tualatin, OR 97062ActiveMLS ID #218433252, Jamie Girvin, Coldwell Banker Bain. RMLS (OR)
- $245,0002 bd1 ba914 sqft10820 SW Meadowbrook Dr Unit 60, Tigard, OR 97224ActiveMLS ID #721620406, Krista Britton, Real Broker. RMLS (OR)
- $255,0002 bd2 ba1k sqft28740 SW Parkway Ave APT D2, Wilsonville, OR 97070ActiveMLS ID #443792388, Kaliko Maciel, Keller Williams Realty Portland Elite. RMLS (OR)
- $310,0002 bd2 ba866 sqft4000 Carman Dr APT 60, Lake Oswego, OR 97035ActiveMLS ID #443108063, LeeAnn Mohler, Opt. RMLS (OR)
- $315,0002 bd2 ba1k sqft2521 SW Beaverton Hillsdale Hwy, Portland, OR 97239ActiveMLS ID #766423570, Jessica Karman, Windermere Realty Trust. RMLS (OR)
- $325,0004 bd2 ba1.4k sqft17650 NW Rolling Hill Ln, Beaverton, OR 97006ActiveMLS ID #292417497, Tom Ramsey, John L. Scott Portland South. RMLS (OR)
- $285,0003 bd2 ba1.4k sqft17660 NW Shorewood Dr, Beaverton, OR 97006ActiveMLS ID #177330060, Mary West, All Professionals Real Estate. RMLS (OR)
- $315,0003 bd2 ba1.2k sqft3882 Botticelli St, Lake Oswego, OR 97035ActiveMLS ID #456071462, Connor Bennett, eXp Realty, LLC. RMLS (OR)
- $220,0001 bd1 ba753 sqft9490 SW 146th Ter APT R8, Beaverton, OR 97007ActiveMLS ID #364686846, Richard Wold, Reger Homes, LLC. RMLS (OR)
- $299,0003 bd2 ba1.1k sqft10815 SE Bush St, Portland, OR 97266ActiveMLS ID #599390511, Marquis Malcom, Property Group NW. RMLS (OR)
- $233,9502 bd1 ba908 sqft44 Eagle Crest Dr APT 19, Lake Oswego, OR 97035ActiveMLS ID #565125861, Ben Andrews, MORE Realty. RMLS (OR)
