Welcome to this beautifully 2017 Normandy Model in the Briar Oaks community. This spacious 4-bedroom, 3-bath home offers a bright, open layout perfect for both everyday living and entertaining. The gourmet kitchen flows seamlessly into a soaring great room, while the private primary suite provides a peaceful retreat with a spa-like bath and walk-in closet. Thoughtfully designed spaces—including a versatile front bedroom—offer comfort and flexibility for any lifestyle. Enjoy Florida living year-round on your covered lanais, with added features like energy-efficient upgrades, a freshly painted exterior, and a partially fenced backyard. Located in a non-flood zone with low HOA amenities, and just minutes from parks, beaches, dining, and major highways. This is more than a home—it’s a feeling you have to experience in person. Schedule your showing today.
Sold for $320,000
$320,000
10143 TOLMAN DRIVE, HUDSON, FL 34667
4beds
1,908sqft
Single Family Residence
Built in 2017
7,351 Square Feet Lot
$319,900 Zestimate®
$168/sqft
$2,382 Estimated rent
Home value
$319,900
$294,000 - $345,000
$2,382/mo
Zestimate® history
Owner options
List your home for rent
$2,382/mo
Rent Zestimate®
Find your next renter with Zillow Rental Manager. Plus, with online applications, you can quickly screen prospective tenants – for free.
$2,382/mo
Rent Zestimate®
Refinance and save
$2,266/mo
Est. payment
Refinancing to a lower rate could help reduce your monthly payments and save thousands over the life of the loan.
$2,266/mo
Est. payment
Explore your selling options
Work with a Zillow partner agent
Leverage their expertise and Zillow's premium Showcase listings to get your home seen by more buyers.
Get startedList with your own agent
Get your home in front of millions of buyers by listing it on Zillow.
Learn how to do itSell it yourself
Take full control of how buyers see your home on Zillow by listing For Sale by Owner (FSBO).
List your homeWhat's special
Covered lanaisVersatile front bedroomSoaring great roomSpa-like bathPartially fenced backyardGourmet kitchenBright open layout
Zillow last checked:
Listing updated:
Listed by:
Jessica Schmidt 727-992-2018,
FLORIDA LUXURY REALTY INC 727-862-4447
Bought with:
Jorge Hernandez, 3654585
AVENUE HOMES LLC
Source: Stellar MLS,MLS#: W7877866 Originating MLS: West Pasco
Originating MLS: West Pasco
Facts & features
Interior
Bedrooms & bathrooms
- Bedrooms: 4
- Bathrooms: 3
- Full bathrooms: 3
Rooms
- Room types: Dining Room, Great Room, Utility Room
Primary bedroom
- Features: En Suite Bathroom, Walk-In Closet(s)
- Level: First
- Area: 180 Square Feet
- Dimensions: 12x15
Bedroom 2
- Features: Built-in Closet
- Level: First
- Area: 110 Square Feet
- Dimensions: 10x11
Bedroom 3
- Features: Built-in Closet
- Level: First
- Area: 110 Square Feet
- Dimensions: 11x10
Bedroom 4
- Features: Built-in Closet
- Level: First
- Area: 110 Square Feet
- Dimensions: 11x10
Bathroom 1
- Features: Dual Sinks, Exhaust Fan, Stone Counters, Tub with Separate Shower Stall, No Closet
- Level: First
- Area: 108 Square Feet
- Dimensions: 9x12
Bathroom 2
- Features: Exhaust Fan, Single Vanity, Stone Counters, Tub With Shower, No Closet
- Level: First
- Area: 50 Square Feet
- Dimensions: 10x5
Bathroom 3
- Features: Exhaust Fan, Jack & Jill Bathroom, Single Vanity, Stone Counters, Tub With Shower, No Closet
- Level: First
- Area: 40 Square Feet
- Dimensions: 8x5
Balcony porch lanai
- Features: No Closet
- Level: First
- Area: 96 Square Feet
- Dimensions: 12x8
Balcony porch lanai
- Features: No Closet
- Level: First
- Area: 54 Square Feet
- Dimensions: 6x9
Dining room
- Features: No Closet
- Level: First
- Area: 143 Square Feet
- Dimensions: 13x11
Foyer
- Features: No Closet
- Level: First
- Area: 48 Square Feet
- Dimensions: 6x8
Great room
- Features: No Closet
- Level: First
- Area: 336 Square Feet
- Dimensions: 14x24
Kitchen
- Features: Breakfast Bar, Pantry, Granite Counters, Built-in Closet
- Level: First
- Area: 156 Square Feet
- Dimensions: 12x13
Heating
- Central, Electric, Heat Pump
Cooling
- Central Air
Appliances
- Included: Dishwasher, Disposal, Electric Water Heater, Microwave, Range
- Laundry: Electric Dryer Hookup, Inside, Laundry Room
Features
- Ceiling Fan(s), Eating Space In Kitchen, High Ceilings, In Wall Pest System, Open Floorplan, Solid Wood Cabinets, Split Bedroom, Thermostat, Walk-In Closet(s)
- Flooring: Carpet, Tile, Vinyl
- Doors: Sliding Doors
- Windows: Blinds, Hurricane Shutters
- Has fireplace: No
Interior area
- Total structure area: 2,476
- Total interior livable area: 1,908 sqft
Property
Parking
- Total spaces: 2
- Parking features: Deeded, Driveway, Garage Door Opener
- Attached garage spaces: 2
- Has uncovered spaces: Yes
- Details: Garage Dimensions: 19x22
Features
- Levels: One
- Stories: 1
- Patio & porch: Covered, Front Porch, Rear Porch
- Exterior features: Irrigation System, Sidewalk, Sprinkler Metered
Lot
- Size: 7,351 Square Feet
- Dimensions: 56 x 112 MOL
- Features: In County, Landscaped, Sidewalk, Above Flood Plain
- Residential vegetation: Trees/Landscaped
Details
- Parcel number: 1724060080005000120
- Zoning: MPUD
- Special conditions: None
Construction
Type & style
- Home type: SingleFamily
- Architectural style: Contemporary
- Property subtype: Single Family Residence
Materials
- Block, Stucco
- Foundation: Slab
- Roof: Shingle
Condition
- New construction: No
- Year built: 2017
Details
- Builder model: Normandy
- Builder name: Lennar Homes, LLC
Utilities & green energy
- Sewer: Public Sewer
- Water: Public
- Utilities for property: BB/HS Internet Available, Electricity Connected, Fiber Optics, Fire Hydrant, Public, Sewer Connected, Sprinkler Meter, Street Lights, Underground Utilities, Water Connected
Community & HOA
Community
- Features: Community Mailbox, Deed Restrictions, Dog Park, No Truck/RV/Motorcycle Parking, Playground, Sidewalks
- Security: Security System Owned, Smoke Detector(s), Touchless Entry
- Pet fee: $0 monthly
- Subdivision: BRIAR OAKS VILLAGE 2
HOA
- Has HOA: Yes
- Amenities included: Fence Restrictions, Playground, Vehicle Restrictions
- Services included: Common Area Taxes, Recreational Facilities
- HOA fee: $75 monthly
- HOA name: The Melrose Management Partnership/Andrea Golden
- HOA phone: 727-787-3461
Location
- Region: Hudson
Financial & listing details
- Price per square foot: $168/sqft
- Tax assessed value: $295,897
- Annual tax amount: $2,778
- Date on market: 8/8/2025
- Cumulative days on market: 293 days
- Listing terms: Cash,Conventional,FHA,VA Loan
- Ownership: Fee Simple
- Total actual rent: 0
- Electric utility on property: Yes
- Road surface type: Paved
Price history
| Date | Event | Price |
|---|---|---|
| 7/2/2026 | Sold | $320,000-1.5%$168/sqft |
Source:  Stellar MLS #W7877866 Report a problem Stellar MLS #W7877866 Report a problem | ||
| 5/29/2026 | Pending sale | $324,999$170/sqft |
Source: Stellar MLS #W7877866 Report a problem | ||
| 5/15/2026 | Price change | $324,999-3%$170/sqft |
Source: Stellar MLS #W7877866 Report a problem | ||
| 1/31/2026 | Price change | $335,000-2.9%$176/sqft |
Source: Stellar MLS #W7877866 Report a problem | ||
| 9/29/2025 | Price change | $345,000-1.1%$181/sqft |
Source: Stellar MLS #W7877866 Report a problem | ||
| 9/13/2025 | Price change | $349,000-1.4%$183/sqft |
Source: Stellar MLS #W7877866 Report a problem | ||
| 8/9/2025 | Listed for sale | $354,000+89.7%$186/sqft |
Source: Stellar MLS #W7877866 Report a problem | ||
| 1/26/2017 | Sold | $186,600$98/sqft |
Source: Public Record Report a problem | ||
Public tax history
| Year | Property taxes | Tax assessment |
|---|---|---|
| 2024 | $2,778 +4.1% | $192,720 |
| 2023 | $2,670 +11.6% | $192,720 +3% |
| 2022 | $2,391 +2.2% | $187,110 +6.1% |
| 2021 | $2,340 +1.8% | $176,370 +1.4% |
| 2020 | $2,299 +2% | $173,940 +2.3% |
| 2019 | $2,255 | $170,030 +1.9% |
| 2018 | $2,255 +2.1% | $166,860 +2.8% |
| 2017 | $2,209 +1819.4% | $162,344 +2461.4% |
| 2016 | $115 | $6,338 |
Find assessor info on the county website
Neighborhood: 34667
Nearby homes

- $325,0003 bd2 ba1.7k sqft10125 Tolman Dr, Hudson, FL 34667Sold
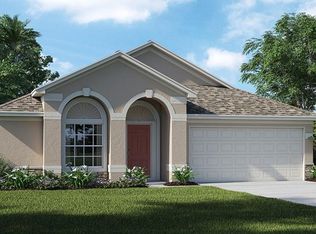
- $361,800-- bd2 ba2k sqft10157 Tolman Dr, Hudson, FL 34667Off Market
- $299,0003 bd2 ba1.6k sqft10118 Penwood Way, Hudson, FL 34667For Sale

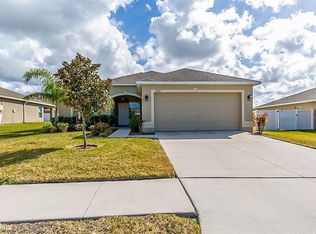
- $304,8004 bd2 ba1.5k sqft10130 Penwood Way, Hudson, FL 34667Off Market
- $260,3003 bd2 ba1.3k sqft10109 Tolman Dr, Hudson, FL 34667Off Market
- $366,900-- bd3 ba2.6k sqft10165 Tolman Dr, Hudson, FL 34667Off Market
- $410,3004 bd3 ba2.5k sqft10106 Penwood Way, Hudson, FL 34667Off Market
- $334,400-- bd2 ba1.7k sqft10142 Penwood Way, Hudson, FL 34667Off Market
Nearby schools
GreatSchools rating
- 5/10Shady Hills Elementary SchoolGrades: K-5Distance: 5.9 mi
- 4/10Crews Lake K-8 SchoolGrades: 6-8Distance: 6.9 mi
- 4/10Hudson High SchoolGrades: 6,9-12Distance: 4.2 mi
Schools provided by the listing agent
- Elementary: Shady Hills Elementary-PO
- Middle: Crews Lake Middle-PO
- High: Hudson High-PO
Source: Stellar MLS. This data may not be complete. We recommend contacting the local school district to confirm school assignments for this home.
Get a cash offer in 3 minutes
Find out how much your home could sell for in as little as 3 minutes with a no-obligation cash offer.
Estimated market value
$319,900
Get a cash offer in 3 minutes
Find out how much your home could sell for in as little as 3 minutes with a no-obligation cash offer.
Estimated market value
$319,900
- Florida
- Pasco County
- Hudson
- 34667
- 10143 TOLMAN DRIVE
Nearby cities
Nearby zip codes
Other Hudson Topics
