Skip main navigation
Sold for $729,000
  • $729,000

    10143 W 18th Pl, Kennewick, WA 99338

    5beds
    3,784sqft
    Single Family Residence
    Built in 2021
    9,147.6 Square Feet Lot
    $734,200 Zestimate®
    $193/sqft
    $4,501 Estimated rent

    Home value

    $734,200

    $683,000 - $793,000

    $4,501/mo

    Zestimate® history
    Loading
    Loading...

    Owner options

    List your home for rent

    $4,501/mo

    Rent Zestimate®

    Find your next renter with Zillow Rental Manager. Plus, with online applications, you can quickly screen prospective tenants – for free.

    Learn more

    $4,501/mo

    Rent Zestimate®

    Refinance and save

    $4,484/mo

    Est. payment

    Refinancing to a lower rate could help reduce your monthly payments and save thousands over the life of the loan.

    See today's rates

    $4,484/mo

    Est. payment

    Explore your selling options

    Work with a Zillow partner agent

    Leverage their expertise and Zillow's premium Showcase listings to get your home seen by more buyers.

    Get started

    List with your own agent

    Get your home in front of millions of buyers by listing it on Zillow.

    Learn how to do it

    Sell it yourself

    Take full control of how buyers see your home on Zillow by listing For Sale by Owner (FSBO).

    List your home

    What's special

    Cozy fireplaceSecondary laundryThree car garageOversized islandExpansive upstairs bonus roomMain floor primary suiteDedicated craft room
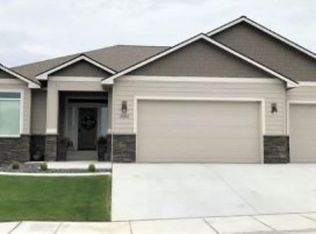
    MLS# 280935 Step into 2025 in this beautiful two story home where space and possibilities abound! 3,784 SF and built in 2020, its perfectly designed to adapt to your growing and changing needs. The main floor primary suite is a true haven, designed for relaxation and rejuvenation, with a cozy fireplace to create an inviting atmosphere and perfect spot to unwind after a long day. Sliding barn doors enter the ensuite bath. You'll find a generously sized walk-in shower, large built in seat and soaker tub area for indulgent baths. Laundry appliances are included and tucked in the primary closet, adding unparalleled convenience to your laundry routine. The large great room centers around an attractive fireplace, seamlessly flowing to the kitchen with laminate flooring in the living/kitchen areas. A built in central vacuum will assist with easy clean up. Upstairs is the secondary laundry, 4 additional bedrooms (3 feature walk-in closets) providing optimal storage for a families needs. A expansive upstairs bonus room invites endless possibilities. Use it as a playroom, media room, or second living space. The dedicated craft room is ideal for hobbies, homework, creative projects or a work out area. Just off the entry way, away from the living area is the office, ensuring a quiet retreat for work or study. The heart of this home is truly the kitchen, perfectly designed for dining and entertaining. Its oversized island provides ample space for meal prep, casual dining, or simply catching up with loved ones while cooking. Double ovens and cook top make holiday meal prep a breeze and the expansive dining area easily accommodate large groups. The walk-in pantry, complete with countertops for prepping and organizing, keeps everything within arm’s reach. A built-in fridge and freezer combo brings functionality, offering plenty of storage for parties and everyday use. This kitchen is more than a workspace—it’s a vibrant hub where memories are made and shared. Keep everything organized and accessible in the three car garage. Block wall fencing borders the back property line and you'll enjoy the views towards Badger Canyon area from the back. Located in the highly desirable Canyon Ranch neighborhood, this home offers flexibility and functionality for every stage of life. Get ready to build lasting memories and enjoy a vibrant lifestyle, with close connections to shopping, dining and family fun. You'll want to see this one!

    Zillow last checked:

    Listing updated:

    Listed by:

    Sandra Questad,

    Retter and Company Sotheby's

    Bought with:

    Redfin

    Source: PACMLS,MLS#: 280935MLS Logo

    Facts & features

    Interior

    Bedrooms & bathrooms
    • Bedrooms: 5
    • Bathrooms: 3
    • Full bathrooms: 2
    • 1/2 bathrooms: 1
    Bedroom
    • Level: Main
    Bedroom 1
    • Level: Up
    Bedroom 2
    • Level: Up
    Bedroom 3
    • Level: Up
    Bedroom 4
    • Level: Up
    Heating
    • Heat Pump
    Cooling
    • Heat Pump
    Appliances
    • Included: Cooktop, Dishwasher, Dryer, Disposal, Range/Oven, Refrigerator, Washer, Central Vacuum, Freezer, Water Heater
    • Laundry: Sink
    Features
    • Coffered Ceiling(s), Storage, Ceiling Fan(s)
    • Flooring: Carpet, Laminate, Tile
    • Doors: French Doors
    • Windows: Windows - Vinyl, Windows - Wood Wrapped
    • Basement: None
    • Number of fireplaces: 2
    • Fireplace features: 2, Gas, Family Room, Master Bedroom
    Interior area
    • Total structure area: 3,784
    • Total interior livable area: 3,784 sqft

    Property

    Parking
    • Total spaces: 3
    • Parking features: Attached, Garage Door Opener, 3 car
    • Attached garage spaces: 3
    Features
    • Levels: 2 Story
    • Stories: 2
    • Patio & porch: Patio/Covered, Patio/Open
    • Fencing: Fenced
    Lot
    • Size: 9,147 sqft
    • Features: Located in City Limits, Plat Map - Recorded
    Details
    • Parcel number: 112882090000019
    • Zoning description: Residential

    Construction

    Type & style
    • Home type: SingleFamily
    • Property subtype: Single Family Residence
    Materials
    • Concrete Board, Trim - Rock, Wood Frame
    • Foundation: Concrete, Crawl Space
    • Roof: Comp Shingle
    Condition
    • Existing Construction (Not New)
    • New construction: No
    • Year built: 2021

    Utilities & green energy

    • Water: Public
    • Utilities for property: Sewer Connected

    Community & neighborhood

    Location
    • Region: Kennewick
    • Subdivision: Canyon Ranch,Kennewick West

    HOA & financial

    HOA
    • Has HOA: Yes
    • HOA fee: $120 annually

    Other

    Other facts
    • Listing terms: Cash,Conventional,VA Loan
    • Road surface type: Paved

    Price history

    DateEventPrice
    3/14/2025Sold$729,000$193/sqft
    Source: PACMLS #280935 Report a problem
    2/3/2025Pending sale$729,000$193/sqft
    Source: PACMLS #280935 Report a problem
    1/6/2025Listed for sale$729,000+658.1%$193/sqft
    Source: PACMLS #280935 Report a problem
    6/12/2020Sold$96,162$25/sqft
    Source: Public Record Report a problem

    Public tax history

    YearProperty taxesTax assessment
    2024$5,534 +0.5%$693,300
    2023$5,507 +59.2%$693,300 +41.7%
    2022$3,458 -27.3%$489,260
    2021$4,758 +30.9%$489,260 +35.3%
    2020$3,634 +251.3%$361,500 +557.3%
    2019$1,035 $55,000

    Find assessor info on the county website

    Neighborhood: 99338

    Nearby schools

    GreatSchools rating
    Schools provided by the listing agent
    • District: Kennewick

    Source: PACMLS. This data may not be complete. We recommend contacting the local school district to confirm school assignments for this home.

    Get pre-qualified for a loan
    At Zillow Home Loans, we can pre-qualify you in as little as 5 minutes with no impact to your credit score.

    An equal housing lender. NMLS #10287.

    Sell for more on Zillow
    Get a Zillow Showcase℠ listing at no additional cost and you could sell for .
    $734,200
    2% more
    +$14,684
    With Zillow Showcase(estimated)
    $748,884