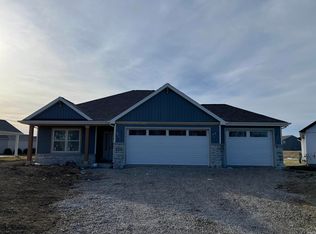
Welcome to this beautiful 3-bedroom, 2-bath villa with high end finishes built by Heller Homes in 2023, perfectly positioned on a quiet cul-de-sac with a peaceful pond view and no homes behind you for added privacy. Step inside to soaring 10-ft ceilings, LVP flooring, and premium carpet in the bedrooms. The split-bedroom floor plan offers comfort and privacy, while the master suite features a tray ceiling, an en suite bath, and a spacious layout. The kitchen impresses with quartz countertops, a tile backsplash, high-end appliances, and luxury pull-down faucets in each bathroom and kitchen. You’ll also enjoy high-end solar shade window treatments, recessed lighting, and ceiling fans throughout. The oversized 2-car garage features polyaspartic floor coating and is water-softener ready. The front porch and large 28x12 back patio—including a covered 15-ft section with a ceiling fan—are also finished with matching polyaspartic coating ready to withstand the Midwest elements, and perfect for relaxing or entertaining. This is not an age-restricted villa, and all exterior maintenance is handled for you: fertilizing, weed control, mowing, snow removal, and shrub trimming are included. A cul-de-sac location, pond views, modern finishes, and effortless maintenance make this home an exceptional find.
Closed
$327,500
10144 Buckshire Ct, New Haven, IN 46774
3beds
1,752sqft
Condominium
Built in 2023
-- sqft lot
$332,300 Zestimate®
$--/sqft
$2,435 Estimated rent
Home value
$332,300
$302,000 - $366,000
$2,435/mo
Zestimate® history
Owner options
List your home for rent
$2,435/mo
Rent Zestimate®
Find your next renter with Zillow Rental Manager. Plus, with online applications, you can quickly screen prospective tenants – for free.
$2,435/mo
Rent Zestimate®
Refinance and save
$1,950/mo
Est. payment
Refinancing to a lower rate could help reduce your monthly payments and save thousands over the life of the loan.
$1,950/mo
Est. payment
Explore your selling options
Work with a Zillow partner agent
Leverage their expertise and Zillow's premium Showcase listings to get your home seen by more buyers.
Get startedList with your own agent
Get your home in front of millions of buyers by listing it on Zillow.
Learn how to do itSell it yourself
Take full control of how buyers see your home on Zillow by listing For Sale by Owner (FSBO).
List your homeWhat's special
Modern finishesSplit-bedroom floor planCul-de-sac locationRecessed lightingHigh end finishesHigh-end appliancesQuiet cul-de-sac
Zillow last checked:
Listing updated:
Listed by:
Adam Martin Cell:260-466-6048,
Impact Realty LLC
Bought with:
Michael Roy, RB14049188
Schrader RE and Auction/Fort W
Source: IRMLS,MLS#: 202549428
Facts & features
Interior
Bedrooms & bathrooms
- Bedrooms: 3
- Bathrooms: 2
- Full bathrooms: 2
- Main level bedrooms: 3
Bedroom 1
- Level: Main
Bedroom 2
- Level: Main
Dining room
- Level: Main
- Area: 156
- Dimensions: 12 x 13
Kitchen
- Level: Main
- Area: 255
- Dimensions: 15 x 17
Living room
- Level: Main
- Area: 272
- Dimensions: 16 x 17
Heating
- Natural Gas, Forced Air, High Efficiency Furnace
Cooling
- Central Air, Ceiling Fan(s)
Appliances
- Included: Disposal, Range/Oven Hook Up Elec, Dishwasher, Microwave, Refrigerator, Electric Range
- Laundry: Electric Dryer Hookup, Main Level, Washer Hookup
Features
- 1st Bdrm En Suite, Ceiling-9+, Ceiling Fan(s), Stone Counters, Kitchen Island, Open Floorplan, Split Br Floor Plan, Double Vanity, Main Level Bedroom Suite
- Flooring: Vinyl
- Doors: ENERGY STAR Qualified Doors
- Windows: Double Pane Windows, Window Treatments
- Has basement: No
- Attic: Storage
- Number of fireplaces: 1
- Fireplace features: Family Room, Gas Log, One
Interior area
- Total structure area: 1,752
- Total interior livable area: 1,752 sqft
- Finished area above ground: 1,752
- Finished area below ground: 0
Property
Parking
- Total spaces: 2.5
- Parking features: Attached, Garage Door Opener, Concrete
- Attached garage spaces: 2.5
- Has uncovered spaces: Yes
Features
- Levels: One
- Stories: 1
- Patio & porch: Covered
- Has view: Yes
- View description: Water
- Has water view: Yes
- Water view: Water
- Waterfront features: Waterfront, Assoc, Pond
Lot
- Size: 9,583 Square Feet
- Dimensions: 31x125x125x120
- Features: Cul-De-Sac, Irregular Lot, City/Town/Suburb, Landscaped
Details
- Parcel number: 021324218010.000041
Construction
Type & style
- Home type: Condo
- Architectural style: Ranch
- Property subtype: Condominium
Materials
- Stone, Vinyl Siding
- Foundation: Slab
- Roof: Shingle
Condition
- New construction: No
- Year built: 2023
Utilities & green energy
- Sewer: City
- Water: City
Green energy
- Energy efficient items: Appliances, Doors, Lighting, HVAC, Thermostat, Water Heater, Windows
Community & HOA
Community
- Features: Sidewalks
- Security: Carbon Monoxide Detector(s), Smoke Detector(s), Closed Circuit Camera(s)
- Subdivision: Greenwood Lakes
HOA
- Has HOA: Yes
- HOA fee: $350 annually
Location
- Region: New Haven
Financial & listing details
- Tax assessed value: $308,900
- Annual tax amount: $3,089
- Date on market: 12/21/2025
- Listing terms: Cash,Conventional,FHA,VA Loan
Price history
| Date | Event | Price |
|---|---|---|
| 3/2/2026 | Sold | $327,500-2.5% |
Source:  IRMLS #202549428 Report a problem IRMLS #202549428 Report a problem | ||
| 1/26/2026 | Pending sale | $336,000 |
Source: IRMLS #202549428 Report a problem | ||
| 11/20/2025 | Listed for sale | $336,000 |
Source: IRMLS #202546727 Report a problem | ||
Public tax history
| Year | Property taxes | Tax assessment |
|---|---|---|
| 2025 | $3,089 +1103.3% | $312,500 +1.2% |
| 2024 | $257 | $308,900 +557.2% |
| 2023 | -- | $47,000 |
Find assessor info on the county website
Neighborhood: 46774
Nearby homes
- $353,0003 bd2 ba1.8k sqft10148 Buckshire Ct, New Haven, IN 46774Off Market
- $279,6003 bd2 ba1.4k sqft10141 Buckshire Ct, New Haven, IN 46774Off Market
- $310,0003 bd2 ba1.4k sqft10208 Buckshire Ct, New Haven, IN 46774Sold
- $281,0003 bd2 ba1.4k sqft10147 Buckshire Ct, New Haven, IN 46774Off Market
- $278,9003 bd2 ba1.4k sqft10209 Buckshire Ct, New Haven, IN 46774Sold
- $281,4003 bd2 ba1.5k sqft10216 Buckshire Ct, New Haven, IN 46774Off Market
- $263,8003 bd2 ba1.5k sqft10217 Chesterhills Ct, New Haven, IN 46774Off Market
- $320,6003 bd2 ba1.7k sqft10217 Buckshire Ct, New Haven, IN 46774Off Market
Nearby schools
GreatSchools rating
- NANew Haven Primary SchoolGrades: PK-2Distance: 1 mi
- 3/10New Haven High SchoolGrades: 7-12Distance: 1.2 mi
- 5/10New Haven Intermediate SchoolGrades: 3-6Distance: 1.6 mi
Schools provided by the listing agent
- Elementary: New Haven
- Middle: New Haven
- High: New Haven
- District: East Allen County
Source: IRMLS. This data may not be complete. We recommend contacting the local school district to confirm school assignments for this home.


Get pre-qualified for a loan
At Zillow Home Loans, we can pre-qualify you in as little as 5 minutes with no impact to your credit score.An equal housing lender. NMLS #10287.
Sell for more on Zillow
Get a Zillow Showcase℠ listing at no additional cost and you could sell for .
$332,300
2% more
+$6,646
With Zillow Showcase(estimated)
$338,946
- Indiana
- Allen County
- New Haven
- 46774
- 10144 Buckshire Ct
Nearby cities
Nearby zip codes
Other New Haven Topics
