Welcome to 10144 Bugle Drive in Fort Worth, Texas—situated in an established west Fort Worth neighborhood with convenient access to major highways, shopping, grocery stores, restaurants, parks, and everyday amenities.
This beautifully reimagined 3-bedroom, 2-bathroom residence showcases thoughtfully selected finishes and extensive renovations throughout. Fresh interior paint, all-new trim, updated lighting, luxury vinyl flooring, and plush new carpet create a polished and cohesive atmosphere from room to room.
At the heart of the home, the beautifully updated kitchen features sleek quartz countertops, brand-new appliances, newly refaced and painted cabinetry, and a charming breakfast nook that offers an inviting setting for morning coffee, casual meals, or intimate gatherings.
The spacious primary suite is complemented by a fully renovated bathroom featuring a striking walk-in tiled shower, quartz countertops, and a freshly refaced and painted vanity. The guest bathroom has also been tastefully transformed with a new tiled shower, quartz countertops, and an updated vanity, carrying the home’s refined design throughout.
Additional improvements include a brand-new water heater, freshly painted exterior, and refreshed landscaping that enhances the home’s curb appeal from the moment you arrive. The expansive backyard provides abundant space for entertaining, relaxing, gardening, or creating your own private outdoor retreat.
Complete with a two-car garage, modern upgrades, and beautifully curated finishes, this exceptional home offers an ideal blend of style, comfort, and everyday functionality.
Sold
Price Unknown
10144 Bugle Dr, Fort Worth, TX 76108
3beds
1,612sqft
Single Family Residence
Built in 1986
10,367 Square Feet Lot
$296,000 Zestimate®
$--/sqft
$2,037 Estimated rent
Home value
$296,000
$281,000 - $311,000
$2,037/mo
Zestimate® history
Owner options
List your home for rent
$2,037/mo
Rent Zestimate®
Find your next renter with Zillow Rental Manager. Plus, with online applications, you can quickly screen prospective tenants – for free.
$2,037/mo
Rent Zestimate®
Refinance and save
Refinancing to a lower rate could help reduce your monthly payments and save thousands over the life of the loan.
Explore your selling options
Work with a Zillow partner agent
Leverage their expertise and Zillow's premium Showcase listings to get your home seen by more buyers.
Get startedList with your own agent
Get your home in front of millions of buyers by listing it on Zillow.
Learn how to do itSell it yourself
Take full control of how buyers see your home on Zillow by listing For Sale by Owner (FSBO).
List your homeWhat's special
Beautifully curated finishesUpdated lightingFreshly painted exteriorFresh interior paintPlush new carpetTwo-car garageExpansive backyard
Zillow last checked:
Listing updated:
Listed by:
Lucas Byers 0834491 866-277-6005,
All City Real Estate, Ltd Co 866-277-6005
Bought with:
Leslie Martinez, 0827325
eXp Realty, LLC
Source: NTREIS,MLS#: 21352171
Facts & features
Interior
Bedrooms & bathrooms
- Bedrooms: 3
- Bathrooms: 2
- Full bathrooms: 2
Primary bedroom
- Features: Ceiling Fan(s), Dual Sinks, En Suite Bathroom, Separate Shower, Walk-In Closet(s)
- Level: First
- Dimensions: 14 x 15
Bedroom
- Features: Ceiling Fan(s), Walk-In Closet(s)
- Level: First
- Dimensions: 11 x 12
Bedroom
- Features: Ceiling Fan(s), Walk-In Closet(s)
- Level: First
- Dimensions: 11 x 11
Primary bathroom
- Features: Built-in Features, Dual Sinks, En Suite Bathroom, Stone Counters, Separate Shower
- Level: First
- Dimensions: 9 x 5
Dining room
- Level: First
- Dimensions: 8 x 16
Other
- Features: Built-in Features, Granite Counters
- Level: First
- Dimensions: 10 x 5
Kitchen
- Features: Built-in Features, Eat-in Kitchen, Stone Counters
- Level: First
- Dimensions: 11 x 19
Living room
- Features: Ceiling Fan(s), Fireplace
- Level: First
- Dimensions: 18 x 16
Heating
- Central, Electric
Cooling
- Central Air
Appliances
- Included: Dishwasher, Electric Range, Microwave
- Laundry: Washer Hookup, Dryer Hookup, ElectricDryer Hookup, In Kitchen
Features
- Chandelier, Eat-in Kitchen, Granite Counters, Open Floorplan, Walk-In Closet(s)
- Flooring: Carpet, Vinyl
- Has basement: No
- Number of fireplaces: 1
- Fireplace features: Living Room, Wood Burning
Interior area
- Total interior livable area: 1,612 sqft
Property
Parking
- Total spaces: 2
- Parking features: Door-Single, Driveway, Garage
- Attached garage spaces: 2
Features
- Levels: One
- Stories: 1
- Pool features: None
- Fencing: Fenced,Wood
Lot
- Size: 10,367 Square Feet
- Features: Back Yard, Lawn, Few Trees
- Residential vegetation: Grassed
Details
- Parcel number: 03489213
Construction
Type & style
- Home type: SingleFamily
- Architectural style: Traditional,Detached
- Property subtype: Single Family Residence
Materials
- Brick
- Foundation: Slab
- Roof: Composition
Condition
- Resale
- Year built: 1986
Utilities & green energy
- Sewer: Public Sewer
- Water: Public
- Utilities for property: Electricity Connected, Sewer Available, Water Available
Community & HOA
Community
- Subdivision: Westpoint Add
HOA
- Has HOA: No
Location
- Region: Fort Worth
Financial & listing details
- Tax assessed value: $271,477
- Annual tax amount: $6,087
- Date on market: 8/6/2026
- Cumulative days on market: 29 days
- Listing terms: Cash,Conventional,FHA,VA Loan
Price history
| Date | Event | Price |
|---|---|---|
| 10/2/2026 | Sold | -- |
Source: NTREIS #21352171 Report a problem | ||
| 9/15/2026 | Pending sale | $299,900$186/sqft |
Source: NTREIS #21352171 Report a problem | ||
| 9/8/2026 | Contingent | $299,900$186/sqft |
Source: NTREIS #21352171 Report a problem | ||
| 8/6/2026 | Listed for sale | $299,900$186/sqft |
Source: NTREIS #21352171 Report a problem | ||
| 12/18/2006 | Sold | -- |
Source: Public Record Report a problem | ||
| 7/5/1995 | Sold | -- |
Source: Public Record Report a problem | ||
| 3/15/1995 | Sold | -- |
Source: Public Record Report a problem | ||
Public tax history
| Year | Property taxes | Tax assessment |
|---|---|---|
| 2025 | $1,315 -6.9% | $271,477 |
| 2024 | $1,411 -40.4% | $271,477 -0.4% |
| 2023 | $2,367 -15.2% | $272,569 +25.1% |
| 2022 | $2,792 +1.6% | $217,873 +21.8% |
| 2021 | $2,749 -32.7% | $178,926 |
| 2020 | $4,087 +9.7% | $178,926 -3.6% |
| 2019 | $3,727 +7.3% | $185,636 +33.1% |
| 2018 | $3,473 +9.2% | $139,489 +0.9% |
| 2017 | $3,181 +9.5% | $138,306 +15.8% |
| 2016 | $2,905 +9.3% | $119,438 +14% |
| 2015 | $2,657 | $104,800 |
| 2014 | $2,657 | $104,800 +15.2% |
| 2013 | -- | $91,000 -0.3% |
| 2012 | -- | $91,300 -7.4% |
| 2011 | -- | $98,600 -6.4% |
| 2010 | -- | $105,300 |
| 2009 | -- | $105,300 -8.4% |
| 2008 | -- | $114,900 +11.9% |
| 2007 | -- | $102,700 +2.6% |
| 2006 | -- | $100,100 -3.4% |
| 2005 | -- | $103,600 |
| 2004 | -- | $103,600 +5.3% |
| 2003 | -- | $98,400 +5.4% |
| 2002 | -- | $93,400 +8.7% |
| 2001 | -- | $85,900 +6.8% |
| 2000 | -- | $80,400 |
Find assessor info on the county website
Neighborhood: Westpoint
Nearby homes
- $312,0003 bd2 ba1.8k sqft10140 Bugle Dr, Fort Worth, TX 76108Off Market
- $244,3003 bd2 ba1.6k sqft104 Bugle Ct, Fort Worth, TX 76108Off Market

- $255,6003 bd2 ba1.6k sqft10145 Bugle Dr, Fort Worth, TX 76108Off Market
- $260,4003 bd2 ba1.9k sqft10141 Bugle Dr, Fort Worth, TX 76108Off Market
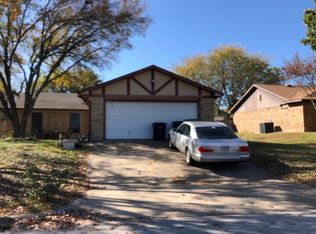
- $275,6004 bd2 ba1.4k sqft100 Bugle Ct, Fort Worth, TX 76108Off Market
- $235,3003 bd2 ba1.3k sqft113 Bugle Ct, Fort Worth, TX 76108Off Market
- $258,0004 bd2 ba1.4k sqft109 Bugle Ct, Fort Worth, TX 76108Off Market
- $280,1004 bd2 ba-- sqft10209 Holly Grove Dr, Fort Worth, TX 76108Off Market
Nearby schools
GreatSchools rating
- 4/10Blue Haze Elementary SchoolGrades: 1-5Distance: 0.6 mi
- 5/10Brewer Middle SchoolGrades: 6-8Distance: 2.8 mi
- 3/10Brewer High SchoolGrades: 9-12Distance: 1.9 mi
Schools provided by the listing agent
- Elementary: Bluehaze
- Middle: Brewer
- High: Brewer
- District: White Settlement ISD
Source: NTREIS. This data may not be complete. We recommend contacting the local school district to confirm school assignments for this home.
Get a cash offer in 3 minutes
Find out how much your home could sell for in as little as 3 minutes with a no-obligation cash offer.
Estimated market value
$296,000
Get a cash offer in 3 minutes
Find out how much your home could sell for in as little as 3 minutes with a no-obligation cash offer.
Estimated market value
$296,000
- Texas
- Tarrant County
- Fort Worth
- 76108
- Westpoint
- 10144 Bugle Dr
