Welcome to this stunning new construction home located in our Trails at Grassy Creek neighborhood! Offering 3,198 square feet of thoughtfully designed living space, this 5-bedroom, 3-bathroom Empress floor plan is the perfect blend of style, comfort, and functionality. As you enter, you're greeted by a spacious first floor that includes a private guest bedroom, ideal for hosting visitors or multi-generational living. The open-concept layout flows seamlessly into a spacious great room featuring a cozy fireplace with an elegant granite surround, creating a warm and inviting atmosphere. The kitchen boasts 36" upper cabinetry, sleek quartz countertops, a stainless steel sink, and a full suite of stainless steel appliances. Whether you're cooking for the family or entertaining guests, this kitchen is as functional as it is beautiful. Upstairs, you'll find an enlarged loft space that offers endless possibilities as a media room, play area, or additional lounge. The primary suite includes a spa-inspired bathroom with a 48" shower, separate garden tub, and a double bowl vanity, providing a relaxing retreat at the end of the day. Throughout the common areas, durable and stylish vinyl plank flooring enhances the home's modern appeal. Outside, enjoy a 12' x 10' rear patio-perfect for outdoor dining or evening relaxation. The home's exterior shines with brown vinyl board & batten shutters and a 2-foot front garage extension for added storage and convenience. Don't miss your opportunity to own this exceptional move-in ready home in Indianapolis!
Sold
$350,000
10144 Camp Creek Way, Indianapolis, IN 46229
5beds
3,215sqft
Residential, Single Family Residence
Built in 2025
7,405 Square Feet Lot
$367,200 Zestimate®
$109/sqft
$2,716 Estimated rent
Home value
$367,200
$345,000 - $389,000
$2,716/mo
Zestimate® history
Owner options
List your home for rent
$2,716/mo
Rent Zestimate®
Find your next renter with Zillow Rental Manager. Plus, with online applications, you can quickly screen prospective tenants – for free.
$2,716/mo
Rent Zestimate®
Refinance and save
$2,550/mo
Est. payment
Refinancing to a lower rate could help reduce your monthly payments and save thousands over the life of the loan.
$2,550/mo
Est. payment
Explore your selling options
Work with a Zillow partner agent
Leverage their expertise and Zillow's premium Showcase listings to get your home seen by more buyers.
Get startedList with your own agent
Get your home in front of millions of buyers by listing it on Zillow.
Learn how to do itSell it yourself
Take full control of how buyers see your home on Zillow by listing For Sale by Owner (FSBO).
List your homeWhat's special
Cozy fireplaceEnlarged loft spaceSleek quartz countertopsSpa-inspired bathroomSpacious great roomDouble bowl vanityPrivate guest bedroom
Zillow last checked:
Listing updated:
Listed by:
Alexander McCormick 317-730-7927,
Ridgeline Realty, LLC
Bought with:
Gemima Mesidor
BluPrint Real Estate Group
Source: MIBOR as distributed by MLS GRID,MLS#: 22046602
Facts & features
Interior
Bedrooms & bathrooms
- Bedrooms: 5
- Bathrooms: 3
- Full bathrooms: 3
- Main level bathrooms: 1
- Main level bedrooms: 1
Primary bedroom
- Level: Upper
- Area: 240 Square Feet
- Dimensions: 16x15
Bedroom 2
- Level: Upper
- Area: 143 Square Feet
- Dimensions: 13x11
Bedroom 3
- Level: Upper
- Area: 110 Square Feet
- Dimensions: 11x10
Bedroom 4
- Level: Upper
- Area: 110 Square Feet
- Dimensions: 11x10
Bedroom 5
- Level: Main
- Area: 182 Square Feet
- Dimensions: 14x13
Breakfast room
- Level: Main
- Area: 60 Square Feet
- Dimensions: 10x6
Foyer
- Level: Main
- Area: 50 Square Feet
- Dimensions: 10x5
Great room
- Level: Main
- Area: 270 Square Feet
- Dimensions: 18x15
Hearth room
- Level: Main
- Area: 140 Square Feet
- Dimensions: 14x10
Kitchen
- Level: Main
- Area: 80 Square Feet
- Dimensions: 10x8
Library
- Level: Main
- Area: 182 Square Feet
- Dimensions: 14x13
Loft
- Level: Upper
- Area: 300 Square Feet
- Dimensions: 25x12
Heating
- Electric, Heat Pump
Cooling
- Central Air
Appliances
- Included: Dishwasher, Disposal, Microwave, Electric Oven
Features
- Attic Access, Double Vanity, Kitchen Island, Entrance Foyer, Eat-in Kitchen, Wired for Data, Pantry, Walk-In Closet(s)
- Has basement: No
- Attic: Access Only
Interior area
- Total structure area: 3,215
- Total interior livable area: 3,215 sqft
Property
Parking
- Total spaces: 2
- Parking features: Attached
- Attached garage spaces: 2
Features
- Levels: Two
- Stories: 2
- Patio & porch: Covered
Lot
- Size: 7,405 Square Feet
Details
- Parcel number: 490909117005068700
- Horse amenities: None
Construction
Type & style
- Home type: SingleFamily
- Architectural style: Traditional,Other
- Property subtype: Residential, Single Family Residence
Materials
- Vinyl With Brick
- Foundation: Slab
Condition
- New Construction
- New construction: Yes
- Year built: 2025
Details
- Builder name: Arbor Homes
Utilities & green energy
- Water: Public
Community & HOA
Community
- Subdivision: Trails At Grassy Creek
HOA
- Has HOA: Yes
- HOA fee: $350 annually
Location
- Region: Indianapolis
Financial & listing details
- Price per square foot: $109/sqft
- Tax assessed value: $400
- Annual tax amount: $3,020
- Date on market: 6/23/2025
- Cumulative days on market: 38 days
Price history
| Date | Event | Price |
|---|---|---|
| 1/23/2026 | Sold | $350,000-2.8%$109/sqft |
Source:  MIBOR as distributed by MLS GRID #22046602 Report a problem MIBOR as distributed by MLS GRID #22046602 Report a problem | ||
| 10/14/2025 | Pending sale | $359,995$112/sqft |
Source: MIBOR as distributed by MLS GRID #22046602 Report a problem | ||
| 10/11/2025 | Listed for sale | $359,995$112/sqft |
Source: MIBOR as distributed by MLS GRID #22046602 Report a problem | ||
| 9/29/2025 | Pending sale | $359,995$112/sqft |
Source: MIBOR as distributed by MLS GRID #22046602 Report a problem | ||
| 9/20/2025 | Listed for sale | $359,995$112/sqft |
Source:  Arbor Homes Report a problem Arbor Homes Report a problem | ||
| 7/24/2025 | Pending sale | $359,995$112/sqft |
Source: MIBOR as distributed by MLS GRID #22046602 Report a problem | ||
| 6/23/2025 | Listed for sale | $359,995+18%$112/sqft |
Source: MIBOR as distributed by MLS GRID #22046602 Report a problem | ||
| 9/13/2024 | Listing removed | $304,995$95/sqft |
Source: Arbor Homes Report a problem | ||
| 7/10/2024 | Listed for sale | $304,995$95/sqft |
Source: Arbor Homes Report a problem | ||
Public tax history
| Year | Property taxes | Tax assessment |
|---|---|---|
| 2025 | $9 +6.7% | $400 |
| 2024 | $9 | $400 +33.3% |
| 2023 | -- | $300 |
Find assessor info on the county website
Neighborhood: Southeast Warren
Nearby homes
- $317,570-- bd-- ba-- sqft10138 Camp Creek Way, Indianapolis, IN 46229Sold
- $273,000-- bd-- ba1.3k sqft10150 Camp Creek Way, Indianapolis, IN 46229Off Market
- $289,9953 bd2 ba1.6k sqft10126 Camp Creek Way, Indianapolis, IN 46229Sold
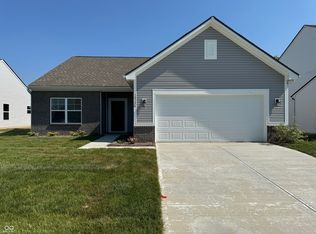
- $306,7504 bd2 ba2.5k sqft10143 Camp Creek Way, Indianapolis, IN 46229Sold
- $286,7903 bd2 ba1.6k sqft10149 Camp Creek Way, Indianapolis, IN 46229Sold
- $265,0004 bd2 ba1.7k sqft10101 Camp Creek Way, Indianapolis, IN 46229Sold
- $292,0903 bd2 ba1.5k sqft10137 Camp Creek Way, Indianapolis, IN 46229Sold
- $3,369,9954 bd2 ba2.3k sqft10201 Camp Creek Way, Indianapolis, IN 46229Sold
Nearby schools
GreatSchools rating
- 3/10Grassy Creek Elementary SchoolGrades: K-4Distance: 0.7 mi
- 4/10Creston Middle SchoolGrades: 5-8Distance: 1.1 mi
- 2/10Warren Central High SchoolGrades: 9-12Distance: 1.9 mi
Get a cash offer in 3 minutes
Find out how much your home could sell for in as little as 3 minutes with a no-obligation cash offer.
Estimated market value
$367,200
Get a cash offer in 3 minutes
Find out how much your home could sell for in as little as 3 minutes with a no-obligation cash offer.
Estimated market value
$367,200
- Indiana
- Marion County
- Indianapolis
- 46229
- Southeast Warren
- 10144 Camp Creek Way
Nearby cities
Nearby neighborhoods
Nearby zip codes
Other Indianapolis Topics
