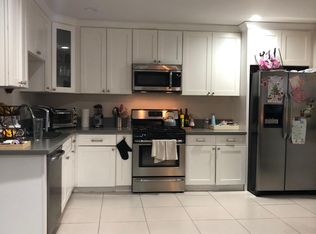
Bring all offers! Charming Ranch Style Pool Home With A Huge Lot and Premium Location! Owner has spent over $400K on updates & upgrades. Move right in or make it your own private sanctuary with just a few interior cosmetics. The interior retains its original natural wood tones and Ranch design. The flexible floorplan includes a large eat-in kitchen, remodeled in 2012, with updated travertine flooring, granite counters, like new stainless steel appliances, island with gas cooktop, breakfast bar, separate bar area open to the main living area. Lots of counter and storage space. The large open concept main living area separated by a floor to ceiling double-sided fireplace, both sides with gorgeous wood beamed vaulted ceilings and French sliders. Lots of potential with this space. Adaptable open floor plan with great flow from the inside out - perfect for entertaining! The primary suite on one side of the home features a slider to the back yard and lots of closet space. Newer carpeting over hardwood. The huge remodeled en-suite bathroom includes a two-person jetted tub, a large separate step in shower and a dual sink granite topped vanity. Remaining bedrooms on opposite side of house. Bedroom Two also has an attached, full en-suite bathroom. Bedrooms Three and Four share an attached "Hollywood" bathroom. Office off entry could easily be a fifth bedroom with direct access to a remodeled powder room. Exterior features include the recently completed transformation of the exterior to a more Modern Farmhouse design with molded wood siding & slate wainscoting. Massive 10 car updated interlocking paver circular driveway features a newly installed front wrought iron fencing with dual electric gates. Incredible 60’ x 10’ end to end covered interlocking paver patio under the main roofline. All new black bottom pool/spa in 2012. Newer exterior hardscape, landscape, roof, gutters, drainage. Mature landscaping provides privacy to the rear yard. No neighboring homes to the rear. Home set well back from the street for added privacy. The garage is a car lover’s dream with room for up to four cars, space for a workshop, large enclosed storage closets and a 100 amp EV Charger with a separate NEMA 14-50 plug to quick charge two cars at a time. Prime Northridge pocket neighborhood - a quiet tree lined street that feels like a cul-de-sac. Highly desired Granada Charter High, Nobel Middle, and Topeka Elementary Schools. A definite must see!
Sold for $1,525,000
Listed by: Pinnacle Estate Properties • Mark Leeper • Contact: 818-445-6211
Bought with: Pinnacle Estate Properties
$1,525,000
10144 Crebs Ave, Northridge, CA 91324
4beds
2,728sqft
Single Family Residence
Built in 1959
0.39 Acres Lot
$1,510,300 Zestimate®
$559/sqft
$7,332 Estimated rent
Home value
$1,510,300
$1.36M - $1.68M
$7,332/mo
Zestimate® history
Owner options
List your home for rent
$7,332/mo
Rent Zestimate®
Find your next renter with Zillow Rental Manager. Plus, with online applications, you can quickly screen prospective tenants – for free.
$7,332/mo
Rent Zestimate®
Refinance and save
$9,868/mo
Est. payment
Refinancing to a lower rate could help reduce your monthly payments and save thousands over the life of the loan.
$9,868/mo
Est. payment
Explore your selling options
Work with a Zillow partner agent
Leverage their expertise and Zillow's premium Showcase listings to get your home seen by more buyers.
Get startedList with your own agent
Get your home in front of millions of buyers by listing it on Zillow.
Learn how to do itSell it yourself
Take full control of how buyers see your home on Zillow by listing For Sale by Owner (FSBO).
List your homeWhat's special
Huge lotRemodeled en-suite bathroomInterlocking paver circular drivewayBreakfast barUpdated travertine flooringPrimary suiteSeparate bar area
Zillow last checked:
Listing updated:
Listed by:
Mark Leeper DRE #01485662 818-445-6211,
Pinnacle Estate Properties,
Gina Leeper DRE #01461839 818-534-4210,
Pinnacle Estate Properties
Bought with:
Gary Keshishyan, DRE #01276434
Pinnacle Estate Properties
Source: CRMLS,MLS#: SR25020472 Originating MLS: California Regional MLS
Originating MLS: California Regional MLSFacts & features
Interior
Bedrooms & bathrooms
- Bedrooms: 4
- Bathrooms: 4
- Full bathrooms: 2
- 3/4 bathrooms: 1
- 1/2 bathrooms: 1
- Main level bathrooms: 4
- Main level bedrooms: 5
Rooms
- Room types: Bathroom, Bedroom, Entry/Foyer, Family Room, Kitchen, Laundry, Living Room, Primary Bathroom, Primary Bedroom
Primary bedroom
- Features: Main Level Primary
Bedroom
- Features: All Bedrooms Down
Bedroom
- Features: Bedroom on Main Level
Bathroom
- Features: Bathroom Exhaust Fan, Bathtub, Dual Sinks, Full Bath on Main Level, Granite Counters, Hollywood Bath, Jetted Tub, Soaking Tub, Separate Shower, Tub Shower
Bathroom
- Features: Jack and Jill Bath
Kitchen
- Features: Granite Counters, Kitchen Island
Heating
- Central
Cooling
- Central Air
Appliances
- Included: Double Oven, Dishwasher, Electric Oven, Gas Cooktop, Gas Water Heater, Water Heater
- Laundry: Washer Hookup, Gas Dryer Hookup, Inside, Laundry Room
Features
- Beamed Ceilings, Breakfast Bar, Ceiling Fan(s), Dry Bar, Eat-in Kitchen, Granite Counters, High Ceilings, Open Floorplan, See Remarks, All Bedrooms Down, Bedroom on Main Level, Jack and Jill Bath, Main Level Primary, Multiple Primary Suites, Primary Suite
- Flooring: Carpet, Tile, Wood
- Windows: Bay Window(s), French/Mullioned, Wood Frames
- Has fireplace: Yes
- Fireplace features: Family Room, Living Room, Wood Burning
- Common walls with other units/homes: No Common Walls
Interior area
- Total interior livable area: 2,728 sqft
Property
Parking
- Total spaces: 3
- Parking features: Circular Driveway, Door-Multi, Direct Access, Driveway, Garage, Garage Door Opener, Private, RV Potential, Garage Faces Side
- Attached garage spaces: 3
Features
- Levels: One
- Stories: 1
- Entry location: 1
- Patio & porch: Covered, Front Porch, Patio, Porch
- Exterior features: Barbecue
- Has private pool: Yes
- Pool features: Black Bottom, Diving Board, Heated, In Ground, Private
- Has spa: Yes
- Spa features: Heated, In Ground, Private
- Has view: Yes
- View description: None
Lot
- Size: 0.39 Acres
- Features: Back Yard, Front Yard, Sprinklers In Rear, Sprinklers In Front, Lawn, Landscaped, Rectangular Lot, Sprinkler System, Yard
Details
- Parcel number: 2729008008
- Zoning: LARA
- Special conditions: Standard
Construction
Type & style
- Home type: SingleFamily
- Architectural style: Ranch
- Property subtype: Single Family Residence
Materials
- Stucco
- Foundation: Combination, Raised, Slab
- Roof: Composition
Condition
- New construction: No
- Year built: 1959
Utilities & green energy
- Electric: Electricity - On Property
- Sewer: Public Sewer
- Water: Public
- Utilities for property: Electricity Connected, Natural Gas Connected, Sewer Connected, Water Connected
Community & HOA
Community
- Features: Suburban
Location
- Region: Northridge
Financial & listing details
- Price per square foot: $559/sqft
- Tax assessed value: $772,463
- Annual tax amount: $18,707
- Date on market: 1/29/2025
- Cumulative days on market: 61 days
- Listing terms: Submit
- Exclusions: Kitchen Refrigerator, Clothes Washer & Dryer
- Road surface type: Paved
Price history
| Date | Event | Price |
|---|---|---|
| 4/10/2025 | Sold | $1,525,000-9%$559/sqft |
Source:  CRMLS #SR25020472 Report a problem CRMLS #SR25020472 Report a problem | ||
| 3/10/2025 | Contingent | $1,675,000$614/sqft |
Source: CRMLS #SR25020472 Report a problem | ||
| 3/7/2025 | Price change | $1,675,000-1.2%$614/sqft |
Source: CRMLS #SR25020472 Report a problem | ||
| 1/29/2025 | Price change | $1,694,900-5.8%$621/sqft |
Source: CRMLS #SR25020472 Report a problem | ||
| 1/8/2025 | Listed for sale | $1,799,950+301.8%$660/sqft |
Source: CRMLS #SR25004095 Report a problem | ||
| 1/12/2011 | Sold | $448,000-35.9%$164/sqft |
Source: Public Record Report a problem | ||
| 12/8/2010 | Listed for sale | $699,000+54.3%$256/sqft |
Source: Prudential California Realty #10-494173 Report a problem | ||
| 12/15/2000 | Sold | $453,000+14.1%$166/sqft |
Source: Public Record Report a problem | ||
| 5/8/1998 | Sold | $397,000$146/sqft |
Source: Public Record Report a problem | ||
Public tax history
| Year | Property taxes | Tax assessment |
|---|---|---|
| 2025 | $18,707 +95.5% | $772,463 +2% |
| 2024 | $9,570 +1.9% | $757,318 +2% |
| 2023 | $9,389 +4.8% | $742,470 +2% |
| 2022 | $8,963 +1.3% | $727,913 +2% |
| 2021 | $8,845 -0.9% | $713,641 +1% |
| 2020 | $8,928 | $706,324 +2% |
| 2019 | $8,928 +6.9% | $692,476 +2% |
| 2018 | $8,352 | $678,899 +2% |
| 2017 | $8,352 +2.2% | $665,588 +2% |
| 2016 | $8,170 +2.6% | $652,538 +1.5% |
| 2015 | $7,965 +1.1% | $642,737 +2% |
| 2014 | $7,882 | $630,147 +2.5% |
| 2012 | -- | $615,000 +15.4% |
| 2011 | -- | $532,785 +0.8% |
| 2010 | -- | $528,805 -0.2% |
| 2009 | -- | $530,062 +2% |
| 2008 | -- | $519,670 +2% |
| 2007 | -- | $509,481 +2% |
| 2006 | -- | $499,492 |
| 2005 | -- | $499,492 +4% |
| 2004 | -- | $480,098 +1.9% |
| 2003 | -- | $471,300 +2% |
| 2002 | -- | $462,060 +12% |
| 2000 | -- | $412,442 |
Find assessor info on the county website
Neighborhood: Northridge
Nearby homes
- $925,3001 bd1 ba750 sqft10136 Crebs Ave, Northridge, CA 91324Off Market
- $1,577,3005 bd5 ba4.1k sqft10156 Crebs Ave, Northridge, CA 91324Off Market
- $1,109,4003 bd2 ba2k sqft10164 Crebs Ave, Northridge, CA 91324Off Market
- $1,296,4003 bd2 ba2.5k sqft10124 Crebs Ave, Northridge, CA 91324Off Market
- $1,269,5003 bd3 ba2k sqft10141 Crebs Ave, Northridge, CA 91324Off Market
- $1,378,0003 bd2 ba2.4k sqft10153 Crebs Ave, Northridge, CA 91324Off Market
- $958,7003 bd2 ba1.7k sqft18759 Mayall St, Northridge, CA 91324Off Market
- $1,065,3004 bd2 ba1.7k sqft18746 Romar St, Northridge, CA 91324Off Market
Nearby schools
GreatSchools rating
- 9/10Topeka Charter School For Advanced StudiesGrades: K-5Distance: 0.5 mi
- 9/10Alfred B. Nobel Charter Middle SchoolGrades: 6-8Distance: 0.6 mi
- 6/10Northridge Academy HighGrades: 9-12Distance: 1.2 mi
Schools provided by the listing agent
- Elementary: Topeka
- Middle: Nobel
- High: Granada Hills Charter
Source: CRMLS. This data may not be complete. We recommend contacting the local school district to confirm school assignments for this home.
Get a cash offer in 3 minutes
Find out how much your home could sell for in as little as 3 minutes with a no-obligation cash offer.
Estimated market value
$1,510,300
Get a cash offer in 3 minutes
Find out how much your home could sell for in as little as 3 minutes with a no-obligation cash offer.
Estimated market value
$1,510,300
- California
- Los Angeles County
- Los Angeles
- 91324
- Northridge
- 10144 Crebs Ave
Nearby cities
Nearby neighborhoods
Nearby zip codes
Other Los Angeles Topics
