ELEGANT, UPGRADED one-of-a-kind home! 3,997 SF 4BR/3BA/Office/Bonus Rm./3-car gar. POOL home in highly desirable GATED Parkview neighborhood of Arbor Greene with POND/CONSERVATION VIEW and NO REAR NEIGHBORS! Meticulous seller and zoned to A-rated Benito Middle School, too! This beautiful home features OPEN LAYOUT, a CHEF'S KITCHEN (perfect for entertaining!) w/Viking® DOUBLE OVEN, Viking® French door refrigerator, other Viking® appliances incl. GAS STOVE, large KITCHEN ISLAND w/architectural detail & built-in warming oven. Gorgeous level 3+ GRANITE counters, raised panel cabinetry w/glass front cabinet, glass tile backsplash, 2 PANTRIES, crown molding, updated light fixtures - plus EAT-IN/DINETTE AREA w/mitered glass window looking out toward pool/nature views. Kitchen open to living room w/LARGE BREAKFAST BAR seating 4+ bar stools. Cozy stone DOUBLE FIREPLACE (Fam. Rm./Din. Rm.) for chilly winter nights. Fully collapsible slid. doors from family rm., which lead to SALTWATER POOL/HEATED SPA, offer great flow for parties. COVERED/SCREENED LANAI w/BUILT-IN STORAGE CABINETRY perfect for entertaining family/friends while watching sports on an outdoor TV & taking a dip in the pool! The perfect Florida lifestyle! OVERSIZED DOWNSTAIRS MASTER BEDROOM w/door to outdoor lanai plus large secondary BRs w/WALK-IN CLOSETS. Jack-and-Jill bath between BR 1/BR 2 w/dbl. sinks. TONS OF EXPENSIVE UPGRADES incl. 2 NEW top-of-line Daikin® HVAC systems ($30K-2022), BUILT-INS in office (desk/shelving), bonus rm. (cherry cabinet/tv console/storage), coffee station (2nd floor landing), scraped REAL HARDWOOD flooring (entire 1st floor except wet areas), CROWN MOLDING, PLANTATION SHUTTERS, TRAY CEILINGS (Din. Rm./Liv. Rm/MBR), Outdoor ACCENT LIGHTING in backyard (on a timer), NEW Whisper Flow® pool/spa pump (2022-$3K), WIFI Alarm system (2020-$2K) and more! See attached features list. ARBOR GREENE'S WONDERFUL AMENITIES incl. resort style clubhouse, TWO pools - main pool for lounging and junior Olympic lap pool, fitness center, playground, pickleball courts, 8 Har-Tru clay tennis courts and many community events planned throughout the year to meet/mingle with neighbors. Within the community there is a staffed Entry gate and then a separate key coded gate to get to the home providing the utmost security. LOCATION - Arbor Greene is offers easy access to I-75, TONS of restaurants, shopping (Tampa Premium Outlets, The Shops at Wiregrass Mall), UNIV. OF SOUTH FLORIDA campus/medical campus/hospitals (Moffitt, VA hospital, Advent Health, etc.), county sports complexes, multiple golf clubs and beautiful parks incl. Cypress Creek Nature Preserve, Lettuce Lake Park, and Hillsborough Co. River State Park. A true oasis, homes like this don't come up often (especially in this market!). So, schedule your tour today while it's still available!
Sold for $890,000
$890,000
10144 DEERCLIFF DR, TAMPA, FL 33647
4beds
3,997sqft
Single Family Residence
Built in 2003
7,219 Square Feet Lot
$859,000 Zestimate®
$223/sqft
$5,351 Estimated rent
Home value
$859,000
$807,000 - $911,000
$5,351/mo
Zestimate® history
Owner options
List your home for rent
$5,351/mo
Rent Zestimate®
Find your next renter with Zillow Rental Manager. Plus, with online applications, you can quickly screen prospective tenants – for free.
$5,351/mo
Rent Zestimate®
Refinance and save
$6,131/mo
Est. payment
Refinancing to a lower rate could help reduce your monthly payments and save thousands over the life of the loan.
$6,131/mo
Est. payment
Explore your selling options
Work with a Zillow partner agent
Leverage their expertise and Zillow's premium Showcase listings to get your home seen by more buyers.
Get startedList with your own agent
Get your home in front of millions of buyers by listing it on Zillow.
Learn how to do itSell it yourself
Take full control of how buyers see your home on Zillow by listing For Sale by Owner (FSBO).
List your homeWhat's special
Resort style clubhouseCozy stone double fireplaceMain poolOutdoor lanaiOutdoor accent lightingCypress creek nature preserveCrown molding
Zillow last checked:
Listing updated:
Listed by:
Stacy Kitchell 813-693-1003,
KITCHELL GROUP 813-693-1003
Bought with:
Kishore Nagururu, 3125454
PEOPLE'S CHOICE REALTY SVC LLC
Source: Stellar MLS,MLS#: T3452115 Originating MLS: Tampa
Originating MLS: Tampa
Facts & features
Interior
Bedrooms & bathrooms
- Bedrooms: 4
- Bathrooms: 4
- Full bathrooms: 3
- 1/2 bathrooms: 1
Rooms
- Room types: Bonus Room, Den/Library/Office, Family Room, Dining Room, Living Room, Great Room, Utility Room, Loft
Primary bedroom
- Description: Room1
- Features: Ceiling Fan(s), En Suite Bathroom, Other, Walk-In Closet(s)
- Level: First
- Dimensions: 17x17
Bedroom 2
- Description: Room12
- Features: Ceiling Fan(s), Jack & Jill Bathroom, Walk-In Closet(s)
- Level: Second
- Dimensions: 15x18
Bedroom 3
- Description: Room13
- Features: Ceiling Fan(s), Jack & Jill Bathroom, Walk-In Closet(s)
- Level: Second
- Dimensions: 15x15
Bedroom 4
- Features: Ceiling Fan(s), Walk-In Closet(s)
- Level: Second
- Dimensions: 15x15
Primary bathroom
- Description: Room2
- Features: Dual Sinks, En Suite Bathroom, Granite Counters, Makeup/Vanity Space, Tub with Separate Shower Stall, Window/Skylight in Bath
- Level: First
- Dimensions: 11x14
Bathroom 2
- Description: Room5
- Features: Single Vanity, Stone Counters, Window/Skylight in Bath
- Level: First
Bonus room
- Description: Room7
- Features: Built-In Shelving, Stone Counters
- Level: Second
- Dimensions: 12x15
Dining room
- Description: Room8
- Level: First
- Dimensions: 18x18
Family room
- Description: Room10
- Level: First
Kitchen
- Description: Room4
- Features: Breakfast Bar, Kitchen Island, Granite Counters, Other, Pantry
- Level: First
- Dimensions: 14x16
Living room
- Level: First
- Dimensions: 14x15
Loft
- Description: Room11
- Features: Breakfast Bar, Stone Counters
- Level: Second
- Dimensions: 12x14
Office
- Description: Room6
- Features: Built-In Shelving, Built-in Features, Other
- Level: First
- Dimensions: 12x14
Heating
- Central, Electric
Cooling
- Central Air
Appliances
- Included: Oven, Convection Oven, Cooktop, Dishwasher, Disposal, Dryer, Electric Water Heater, Freezer, Ice Maker, Microwave, Range, Refrigerator, Tankless Water Heater, Washer
- Laundry: Inside, Laundry Room
Features
- Built-in Features, Cathedral Ceiling(s), Ceiling Fan(s), Crown Molding, Eating Space In Kitchen, High Ceilings, Kitchen/Family Room Combo, Living Room/Dining Room Combo, Primary Bedroom Main Floor, Open Floorplan, Pest Guard System, Solid Wood Cabinets, Split Bedroom, Stone Counters, Thermostat, Tray Ceiling(s), Walk-In Closet(s)
- Flooring: Hardwood
- Doors: Sliding Doors
- Windows: Shutters
- Has fireplace: Yes
- Fireplace features: Family Room, Masonry, Other Room, Stone, Wood Burning
Interior area
- Total structure area: 5,038
- Total interior livable area: 3,997 sqft
Property
Parking
- Total spaces: 3
- Parking features: Deeded, Garage Door Opener, Ground Level, Off Street
- Attached garage spaces: 3
Features
- Levels: Two
- Stories: 2
- Patio & porch: Covered, Front Porch, Patio, Screened
- Exterior features: Irrigation System, Lighting, Private Mailbox, Rain Gutters, Sidewalk
- Has private pool: Yes
- Pool features: Gunite, In Ground, Screen Enclosure
- Has spa: Yes
- Spa features: Heated, In Ground
- Has view: Yes
- View description: Trees/Woods, Pond
- Has water view: Yes
- Water view: Pond
- Waterfront features: Pond
Lot
- Size: 7,219 Square Feet
- Features: Conservation Area, City Lot, In County, Sidewalk
- Residential vegetation: Mature Landscaping, Trees/Landscaped, Wooded
Details
- Parcel number: 1727205TX00025B00003.0
- Zoning: PD-A
- Special conditions: None
Construction
Type & style
- Home type: SingleFamily
- Property subtype: Single Family Residence
Materials
- Stucco
- Foundation: Slab
- Roof: Shingle
Condition
- Completed
- New construction: No
- Year built: 2003
Utilities & green energy
- Sewer: Public Sewer
- Water: Public
- Utilities for property: BB/HS Internet Available, Cable Available, Electricity Available, Electricity Connected, Phone Available, Propane, Public, Sewer Available, Sewer Connected, Sprinkler Meter, Street Lights, Underground Utilities, Water Available, Water Connected
Green energy
- Energy efficient items: Appliances, HVAC, Lighting, Thermostat, Water Heater
- Indoor air quality: HVAC UV/Elec. Filtration, No Smoking-Interior Buildg, Ventilation
Community & HOA
Community
- Features: Clubhouse, Fitness Center, Gated, Playground, Pool, Sidewalks, Wheelchair Access
- Security: Fire Alarm, Gated Community, Medical Alarm, Security Gate, Security Lights, Security System, Security System Owned, Smoke Detector(s)
- Pet fee: $0 monthly
- Subdivision: ARBOR GREENE PH 7 UNIT 3
HOA
- Has HOA: Yes
- Amenities included: Clubhouse, Fitness Center, Gated, Pickleball Court(s), Playground, Pool, Recreation Facilities, Security, Tennis Court(s)
- Services included: 24-Hour Guard, Community Pool, Manager, Recreational Facilities
- HOA fee: $8 monthly
- HOA name: Tiffany Rudd
- HOA phone: 813-374-2363
- Second HOA name: Arbor Greene Homeowners Assoc.
- Second HOA phone: 813-374-2363
Location
- Region: Tampa
Financial & listing details
- Price per square foot: $223/sqft
- Tax assessed value: $663,813
- Annual tax amount: $10,462
- Date on market: 6/14/2023
- Cumulative days on market: 3 days
- Ownership: Fee Simple
- Total actual rent: 0
- Electric utility on property: Yes
- Road surface type: Paved, Asphalt
Price history
| Date | Event | Price |
|---|---|---|
| 8/16/2023 | Sold | $890,000-1.1%$223/sqft |
Source:  Stellar MLS #T3452115 Report a problem Stellar MLS #T3452115 Report a problem | ||
| 6/19/2023 | Pending sale | $899,900$225/sqft |
Source: Stellar MLS #T3452115 Report a problem | ||
| 6/14/2023 | Listed for sale | $899,900+55.4%$225/sqft |
Source: Stellar MLS #T3452115 Report a problem | ||
| 5/6/2019 | Listing removed | $579,000$145/sqft |
Source: B.K. WOOLDRIDGE & ASSOCIATES #T3164304 Report a problem | ||
| 3/28/2019 | Listed for sale | $579,000+41.2%$145/sqft |
Source: B.K. WOOLDRIDGE & ASSOCIATES #T3164304 Report a problem | ||
| 10/5/2011 | Listing removed | $410,000$103/sqft |
Source: iseemedia #T2429012 Report a problem | ||
| 2/25/2011 | Listed for sale | $410,000$103/sqft |
Source: iseemedia #T2429012 Report a problem | ||
| 10/5/2010 | Sold | $410,000$103/sqft |
Source: Public Record Report a problem | ||
| 8/14/2010 | Price change | $410,000-3.5%$103/sqft |
Source: Keller Williams Realty New Tampa #T2429012 Report a problem | ||
| 7/25/2010 | Price change | $425,000+3.7%$106/sqft |
Source: Keller Williams New Tampa #T2429012 Report a problem | ||
| 2/20/2010 | Price change | $410,000-3.5%$103/sqft |
Source: SFL Investment Group, LLC dba Keller Williams Realty New Tampa #T2403979 Report a problem | ||
| 1/30/2010 | Listed for sale | $425,000+30.8%$106/sqft |
Source: iseemedia Report a problem | ||
| 8/17/2009 | Sold | $325,000$81/sqft |
Source: Public Record Report a problem | ||
| 5/26/2009 | Sold | $325,000-6.9%$81/sqft |
Source: Stellar MLS #T2343560 Report a problem | ||
| 5/11/2009 | Price change | $349,000-6.9%$87/sqft |
Source: Prudential Real Estate #T2343560 Report a problem | ||
| 11/23/2008 | Listed for sale | $374,900+6.5%$94/sqft |
Source: Prudential Real Estate #T2343560 Report a problem | ||
| 6/2/2003 | Sold | $351,900$88/sqft |
Source: Public Record Report a problem | ||
Public tax history
| Year | Property taxes | Tax assessment |
|---|---|---|
| 2025 | $14,943 -2.6% | $663,813 -0.9% |
| 2024 | $15,340 +42.6% | $669,949 +42.2% |
| 2023 | $10,761 +2.9% | $471,144 +3% |
| 2022 | $10,462 +0.9% | $457,421 +3% |
| 2021 | $10,371 -2.1% | $444,098 -2.4% |
| 2020 | $10,592 +37.3% | $455,031 +47.5% |
| 2019 | $7,715 | $308,414 +1.9% |
| 2018 | $7,715 -1.2% | $302,663 -15.7% |
| 2017 | $7,808 -1.4% | $359,052 +23.7% |
| 2016 | $7,915 +2.8% | $290,341 +0.7% |
| 2015 | $7,702 -0.5% | $288,323 +0.8% |
| 2014 | $7,738 | $286,035 +1.5% |
| 2013 | $7,738 -0.5% | $281,808 +1.7% |
| 2012 | $7,775 +2.8% | $277,097 +3% |
| 2011 | $7,565 -1.1% | $269,026 -2.6% |
| 2010 | $7,650 -17.5% | $276,348 -10.1% |
| 2009 | $9,268 +7.2% | $307,389 -4% |
| 2008 | $8,644 -0.3% | $320,200 +3% |
| 2007 | $8,672 -2.6% | $310,874 +2.5% |
| 2006 | $8,906 -2.2% | $303,292 +3% |
| 2005 | $9,105 | $294,458 +3% |
| 2004 | -- | $285,882 +679.8% |
| 2003 | -- | $36,660 |
| 2002 | -- | $36,660 |
Find assessor info on the county website
Neighborhood: Arbor Greene
Nearby homes
- $611,4004 bd3 ba3.4k sqft10146 Deercliff Dr, Tampa, FL 33647Off Market
- $625,0004 bd2 ba2.8k sqft10142 Deercliff Dr, Tampa, FL 33647Sold
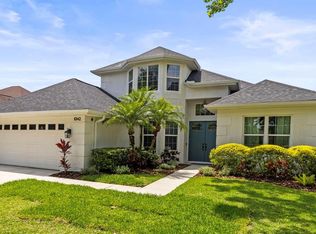
- $528,1003 bd2 ba2.4k sqft10140 Deercliff Dr, Tampa, FL 33647Off Market
- $690,6005 bd4 ba3.9k sqft10148 Deercliff Dr, Tampa, FL 33647Off Market
- $689,3005 bd3 ba3.2k sqft10129 Deercliff Dr, Tampa, FL 33647Off Market
- $742,7004 bd5 ba3.9k sqft10131 Deercliff Dr, Tampa, FL 33647Off Market
- $287,7573 bd2 ba2.4k sqft10138 Deercliff Dr, Tampa, FL 33647Off Market
- $795,0004 bd4 ba3k sqft10127 Deercliff Dr, Tampa, FL 33647Off Market
Nearby schools
GreatSchools rating
- 8/10Hunter's Green Elementary SchoolGrades: PK-5Distance: 0.9 mi
- 9/10Benito Middle SchoolGrades: 6-8Distance: 0.8 mi
- 3/10Wharton High SchoolGrades: 9-12Distance: 2.7 mi
Schools provided by the listing agent
- Elementary: Hunter's Green-HB
- Middle: Benito-HB
- High: Wharton-HB
Source: Stellar MLS. This data may not be complete. We recommend contacting the local school district to confirm school assignments for this home.
Get a cash offer in 3 minutes
Find out how much your home could sell for in as little as 3 minutes with a no-obligation cash offer.
Estimated market value
$859,000
Get a cash offer in 3 minutes
Find out how much your home could sell for in as little as 3 minutes with a no-obligation cash offer.
Estimated market value
$859,000
- Florida
- Hillsborough County
- Tampa
- 33647
- Arbor Greene
- 10144 DEERCLIFF DR
Nearby cities
Nearby neighborhoods
Nearby zip codes
Other Tampa Topics
