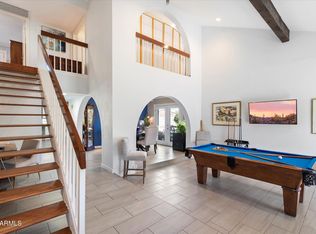
A rare opportunity to own a luxury estate on nearly an acre in one of Scottsdale's most sought-after neighborhoods—offering privacy, elegance, and the finest in modern living. Welcome to this exceptional 4,550 sq ft custom estate, perfectly positioned on a private cul-de-sac lot in Scottsdale's premier Cactus Corridor. Blending modern luxury with timeless sophistication, this 5-bedroom, 5.5-bath residence is bathed in natural light through skylights, celestial windows, and a 20-ft multi-sliding glass wall that opens to breathtaking McDowell Mountain views. Soaring 14-ft ceilings, European white oak flooring, and a stunning custom wine wall set the tone for refined living throughout. The chef's kitchen is a true showpiece, featuring a 48'' Sub-Zero refrigerator, 48'' Wolf dual-fuel range, double Bosch dishwashers, RO system, under-cabinet lighting, and a beautifully designed custom pantry. The great room and dining spaces flow effortlessly for entertaining, complemented by a sophisticated mini bar and seamless indoor-outdoor transitions. The primary suite offers a serene retreat with dual custom closets, a beverage center, in-suite laundry, and a spa-inspired bath with Toto Washlet. The resort-style backyard is an entertainer's dream, showcasing a 40' heated saltwater pool and spa, Baja shelf with multi-color bubblers, in-floor cleaning system, full sports court, multiple patios, lush new landscaping, expansive grass yard, and a fully equipped BBQ island with fridge, sink, and side burner. Additional features include CAT-6 wiring with multiple Wi-Fi access points, exterior cameras, remote and Wi-Fi-enabled garage doors, 4 Wi-Fi-controlled A/C units, 2 tankless water heaters with recirculation pumps, water softener, central vacuum, 400-AMP panel, EV charger, epoxy-coated garage floors, and a custom pivot front door. Ideally located in the heart of the Cactus Corridor, this exceptional property offers convenient access to Basis Scottsdale ranked among the top 10 high schools in Arizona and Desert Mountain High School with the International Baccalaureate program, along with nearby dining, shopping, and outdoor recreation making this an unmatched opportunity for luxury living in a premier Scottsdale neighborhood.
Sold for $3,775,000
$3,775,000
10144 E SAHUARO Drive, Scottsdale, AZ 85260
5beds
4,550sqft
Single Family Residence
Built in 1980
0.92 Acres Lot
$3,786,600 Zestimate®
$830/sqft
$5,083 Estimated rent
Home value
$3,786,600
$3.48M - $4.13M
$5,083/mo
Zestimate® history
Owner options
List your home for rent
$5,083/mo
Rent Zestimate®
Find your next renter with Zillow Rental Manager. Plus, with online applications, you can quickly screen prospective tenants – for free.
$5,083/mo
Rent Zestimate®
Refinance and save
$21,968/mo
Est. payment
Refinancing to a lower rate could help reduce your monthly payments and save thousands over the life of the loan.
$21,968/mo
Est. payment
Explore your selling options
Work with a Zillow partner agent
Leverage their expertise and Zillow's premium Showcase listings to get your home seen by more buyers.
Get startedList with your own agent
Get your home in front of millions of buyers by listing it on Zillow.
Learn how to do itSell it yourself
Take full control of how buyers see your home on Zillow by listing For Sale by Owner (FSBO).
List your homeWhat's special
Epoxy-coated garage floorsFull sports courtExterior camerasBreathtaking mcdowell mountain viewsMultiple patiosCentral vacuumSeamless indoor-outdoor transitions
Zillow last checked:
Listing updated:
Listed by:
Ashley Shahnaz 480-695-8876,
Keller Williams Arizona Realty,
Martha Andrews 480-577-7311,
Keller Williams Arizona Realty
Bought with:
Amy Kaplan, SA711068000
HomeSmart
Source: ARMLS,MLS#: 6954483
Facts & features
Interior
Bedrooms & bathrooms
- Bedrooms: 5
- Bathrooms: 6
- Full bathrooms: 5
- 1/2 bathrooms: 1
Heating
- Electric
Cooling
- Central Air
Appliances
- Included: Washer/Dryer Stacked, Dryer, Washer, Refrigerator, Built-in Microwave, Dishwasher, Disposal, Gas Range, Built-In Electric Oven
- Laundry: Inside, Gas Dryer Hookup
Features
- Pantry, High Speed Internet, Double Vanity, Eat-in Kitchen, Breakfast Bar, 9+ Flat Ceilings, Kitchen Island, Bidet, Full Bth Master Bdrm, Separate Shwr & Tub
- Flooring: Tile, Wood
- Windows: Screens, ENERGY STAR Qualified Windows
- Has basement: No
- Number of fireplaces: 2
- Fireplace features: Living Room, Master Bedroom
Interior area
- Total structure area: 4,550
- Total interior livable area: 4,550 sqft
Property
Parking
- Total spaces: 3
- Parking features: RV Access/Parking, RV Gate, Garage Door Opener, Direct Access, Circular Driveway
- Garage spaces: 3
Features
- Stories: 1
- Patio & porch: Covered, Patio
- Exterior features: Private Pickleball Court(s), Private Yard
- Has private pool: Yes
- Pool features: Outdoor Pool, Play Pool, Lap
- Has spa: Yes
- Spa features: Heated, Private
- Fencing: Block
- Has view: Yes
- View description: Mountain(s)
- Waterfront features: Wash
Lot
- Size: 0.92 Acres
- Features: North/South Exposure, Sprinklers In Rear, Sprinklers In Front, Desert Back, Desert Front, Cul-De-Sac, Gravel/Stone Front, Gravel/Stone Back, Synthetic Grass Frnt, Synthetic Grass Back
Details
- Parcel number: 21726242
- Special conditions: Owner/Agent
- Horses can be raised: Yes
Construction
Type & style
- Home type: SingleFamily
- Architectural style: Territorial/Santa Fe
- Property subtype: Single Family Residence
Materials
- Stucco, Wood Frame, Painted, Block
- Roof: Foam
Condition
- New Construction
- New construction: Yes
- Year built: 1980
Utilities & green energy
- Sewer: Public Sewer
- Water: City Water
Community & HOA
Community
- Subdivision: Cactus Corridor
HOA
- Has HOA: No
- Services included: No Fees
Location
- Region: Scottsdale
Financial & listing details
- Price per square foot: $830/sqft
- Tax assessed value: $1,018,200
- Annual tax amount: $4,273
- Date on market: 12/4/2025
- Cumulative days on market: 147 days
- Listing terms: Cash,Conventional
- Ownership: Fee Simple
Price history
| Date | Event | Price |
|---|---|---|
| 4/30/2026 | Sold | $3,775,000-9%$830/sqft |
Source:  ARMLS #6954483 Report a problem ARMLS #6954483 Report a problem | ||
| 12/5/2025 | Listed for sale | $4,150,000+213.2%$912/sqft |
Source: ARMLS #6954483 Report a problem | ||
| 4/30/2024 | Sold | $1,325,000-1.9%$291/sqft |
Source: ARMLS #6687600 Report a problem | ||
| 4/11/2024 | Pending sale | $1,350,000$297/sqft |
Source: ARMLS #6687600 Report a problem | ||
| 4/11/2024 | Listed for sale | $1,350,000+175.5%$297/sqft |
Source: ARMLS #6687600 Report a problem | ||
| 4/30/2002 | Sold | $490,000+71.9%$108/sqft |
Source: Public Record Report a problem | ||
| 6/16/1994 | Sold | $285,000$63/sqft |
Source: Public Record Report a problem | ||
Public tax history
| Year | Property taxes | Tax assessment |
|---|---|---|
| 2025 | $4,192 +5% | $101,820 -5.3% |
| 2024 | $3,992 +1.3% | $107,500 +73.4% |
| 2023 | $3,940 +4.4% | $61,991 -5.6% |
| 2022 | $3,774 -5.8% | $65,680 +12.8% |
| 2021 | $4,007 +4% | $58,250 +2.9% |
| 2020 | $3,853 +3% | $56,630 +4.4% |
| 2019 | $3,739 | $54,250 +4.3% |
| 2018 | $3,739 +5.9% | $52,020 +2.4% |
| 2017 | $3,530 +6.1% | $50,780 +5.5% |
| 2016 | $3,327 +3.5% | $48,110 +3.4% |
| 2015 | $3,214 | $46,510 +16.4% |
| 2014 | -- | $39,960 +3.9% |
| 2013 | -- | $38,450 |
| 2012 | -- | $38,450 -9% |
| 2011 | -- | $42,270 -20.3% |
| 2010 | -- | $53,060 -17.2% |
| 2009 | -- | $64,110 -2% |
| 2008 | -- | $65,400 +5.1% |
| 2007 | -- | $62,200 +70.2% |
| 2006 | -- | $36,550 |
| 2005 | -- | $36,550 +20.2% |
| 2004 | -- | $30,400 |
| 2003 | -- | $30,400 +20.2% |
| 2002 | -- | $25,300 |
Find assessor info on the county website
Neighborhood: 85260
Nearby homes
- $1,767,200-- bd4 ba3.5k sqft10899 N 100th St, Scottsdale, AZ 85260Off Market
- $1,944,4350.81 Acres10031 E Desert Cove Ave, Scottsdale, AZ 85260Off Market

- $1,245,500-- bd2 ba2k sqft10055 E Desert Cove Ave, Scottsdale, AZ 85260Off Market
- $980,0004 bd3 ba2.5k sqft10800 N 101st St, Scottsdale, AZ 85260Sold
- $2,085,4005 bd4 ba4.1k sqft10997 N 100th St, Scottsdale, AZ 85260Off Market
- $1,125,5004 bd4 ba3.3k sqft10784 N 101st St, Scottsdale, AZ 85260Off Market
- $1,585,0005 bd3 ba3.5k sqft10133 E Sahuaro Dr, Scottsdale, AZ 85260Off Market
- $1,775,0003 bd4 ba3.8k sqft10797 N 100th St, Scottsdale, AZ 85260Sold
Nearby schools
GreatSchools rating
- 8/10Laguna Elementary SchoolGrades: PK-5Distance: 0.6 mi
- 7/10Mountainside Middle SchoolGrades: 6-8Distance: 3.3 mi
- 10/10Desert Mountain High SchoolGrades: 9-12Distance: 3.2 mi
Schools provided by the listing agent
- Elementary: Laguna Elementary School
- Middle: Mountainside Middle School
- High: Desert Mountain High School
- District: Scottsdale Unified District
Source: ARMLS. This data may not be complete. We recommend contacting the local school district to confirm school assignments for this home.
Get a cash offer in 3 minutes
Find out how much your home could sell for in as little as 3 minutes with a no-obligation cash offer.
Estimated market value
$3,786,600
Get a cash offer in 3 minutes
Find out how much your home could sell for in as little as 3 minutes with a no-obligation cash offer.
Estimated market value
$3,786,600
- Arizona
- Maricopa County
- Scottsdale
- 85260
- 10144 E SAHUARO Drive
Nearby cities
Nearby neighborhoods
Nearby zip codes
Other Scottsdale Topics
