Skip the new-build wait and thousands in out-of-pocket upgrade costs. This exceptional Toll Brothers home comes fully loaded with a highly sought-after main floor bedroom and private ensuite bathroom, perfect for guests, multi-generational living, or a quiet home office. Outside, a pristine PebbleTec pool with an oversized Baja lounging step, premium appliances, custom window coverings, and professionally installed indoor/outdoor surround sound mean every major detail has already been beautifully completed for you.
Inside, the spacious floor plan focuses on high-end functionality. The main living areas feature durable, light oak flooring paired with upgraded casing, baseboards, and classic plantation shutters. Storage is a major highlight throughout the home, featuring custom built-in cabinetry, elegant floating shelves in the family room, smart pantry organization, and heavy-duty custom shelving already installed in the garage.
The gourmet kitchen is designed for heavy daily use and entertaining, equipped with a professional 36-inch cooktop, quartz countertops, a modern tile backsplash, and ultra-convenient pull-out cabinet drawers.
The backyard requires almost zero maintenance, combining the high-end pool with premium turf, an oversized covered patio, and a backyard swing. Located in Mesa's premier Cadence community, you also get immediate access to resort-style pools, waterslides, a state-of-the-art fitness center, and a massive clubhouse. This home is completely finished, highly practical, and ready for a quick close.
Sold for $800,000
Zestimate®
$800,000
10144 E TOLEDO Avenue, Mesa, AZ 85212
6beds
3,161sqft
Single Family Residence
Built in 2022
7,250 Square Feet Lot
$800,000 Zestimate®
$253/sqft
$4,976 Estimated rent
Home value
$800,000
$736,000 - $864,000
$4,976/mo
Zestimate® history
Owner options
List your home for rent
$4,976/mo
Rent Zestimate®
Find your next renter with Zillow Rental Manager. Plus, with online applications, you can quickly screen prospective tenants – for free.
$4,976/mo
Rent Zestimate®
Refinance and save
$3,864/mo
Est. payment
Refinancing to a lower rate could help reduce your monthly payments and save thousands over the life of the loan.
$3,864/mo
Est. payment
Explore your selling options
Work with a Zillow partner agent
Leverage their expertise and Zillow's premium Showcase listings to get your home seen by more buyers.
Get startedList with your own agent
Get your home in front of millions of buyers by listing it on Zillow.
Learn how to do itSell it yourself
Take full control of how buyers see your home on Zillow by listing For Sale by Owner (FSBO).
List your homeWhat's special
Oversized covered patioCustom window coveringsModern tile backsplashUltra-convenient pull-out cabinet drawersSmart pantry organizationPremium appliancesQuartz countertops
Zillow last checked:
Listing updated:
Listed by:
Debbie Kimball 602-318-1819,
My Home Group Real Estate
Bought with:
Ariana Espinoza, SA714755000
HomeSmart Lifestyles
Cara O'Dowd, SA652788000
HomeSmart Lifestyles
Source: ARMLS,MLS#: 7037192
Facts & features
Interior
Bedrooms & bathrooms
- Bedrooms: 6
- Bathrooms: 5
- Full bathrooms: 4
- 1/2 bathrooms: 1
Heating
- Natural Gas
Cooling
- Central Air, Ceiling Fan(s), Programmable Thmstat
Appliances
- Included: Water Softener Owned, Built-in Microwave, Dishwasher, Disposal, Gas Range, Gas Oven, Gas Cooktop
- Laundry: Inside
Features
- Pantry, Quartz Countertops, High Speed Internet, Double Vanity, Master Downstairs, Eat-in Kitchen, Breakfast Bar, 9+ Flat Ceilings, Kitchen Island, Full Bth Master Bdrm
- Flooring: Carpet, Vinyl, Tile
- Windows: Double Pane Windows, Vinyl Frame
- Has basement: No
- Has fireplace: No
Interior area
- Total structure area: 3,161
- Total interior livable area: 3,161 sqft
Property
Parking
- Total spaces: 5
- Parking features: Garage Door Opener, Attch'd Gar Cabinets
- Garage spaces: 3
- Uncovered spaces: 2
Features
- Stories: 2
- Patio & porch: Covered, Patio
- Exterior features: Storage
- Has private pool: Yes
- Pool features: Variable Speed Pump
- Spa features: None
- Fencing: Block
Lot
- Size: 7,250 Square Feet
- Features: Sprinklers In Front, Desert Front, Synthetic Grass Back, Auto Timer H2O Front, Auto Timer H2O Back
Details
- Parcel number: 31218145
Construction
Type & style
- Home type: SingleFamily
- Property subtype: Single Family Residence
Materials
- Stucco, Wood Frame, Painted
- Roof: Tile
Condition
- Year built: 2022
Details
- Builder name: TOLL BROTHERS
Utilities & green energy
- Sewer: Public Sewer
- Water: City Water
Community & HOA
Community
- Features: Pool, Pickleball, Community Spa, Community Spa Htd, Tennis Court(s), Playground, Biking/Walking Path, Fitness Center
- Subdivision: CADENCE AT GATEWAY PHASE 3 PARCEL U
HOA
- Has HOA: Yes
- Services included: Maintenance Grounds
- HOA fee: $209 monthly
- HOA name: CADENCE AT GATEWAY
- HOA phone: 480-921-7500
Location
- Region: Mesa
Financial & listing details
- Price per square foot: $253/sqft
- Tax assessed value: $654,700
- Annual tax amount: $3,307
- Date on market: 6/17/2026
- Cumulative days on market: 49 days
- Listing terms: Cash,Conventional,VA Loan
- Ownership: Fee Simple
Price history
| Date | Event | Price |
|---|---|---|
| 8/5/2026 | Sold | $800,000+1.3%$253/sqft |
Source:  ARMLS #7037192 Report a problem ARMLS #7037192 Report a problem | ||
| 6/17/2026 | Listed for sale | $790,000+0%$250/sqft |
Source: ARMLS #7037192 Report a problem | ||
| 1/1/2026 | Listing removed | $789,900$250/sqft |
Source: ARMLS #6869318 Report a problem | ||
| 9/29/2025 | Price change | $789,900-1.3%$250/sqft |
Source: ARMLS #6869318 Report a problem | ||
| 7/23/2025 | Price change | $799,900-3%$253/sqft |
Source: ARMLS #6869318 Report a problem | ||
| 7/10/2025 | Price change | $825,000-1.7%$261/sqft |
Source: ARMLS #6869318 Report a problem | ||
| 6/25/2025 | Price change | $839,000-1.2%$265/sqft |
Source: ARMLS #6869318 Report a problem | ||
| 6/18/2025 | Price change | $849,000-0.1%$269/sqft |
Source: ARMLS #6869318 Report a problem | ||
| 6/4/2025 | Listed for sale | $850,000+17.7%$269/sqft |
Source: ARMLS #6869318 Report a problem | ||
| 1/13/2023 | Sold | $722,372$229/sqft |
Source: Public Record Report a problem | ||
Public tax history
| Year | Property taxes | Tax assessment |
|---|---|---|
| 2025 | $2,402 -5.3% | $65,470 +8.9% |
| 2024 | $2,537 -2.1% | $60,110 +115.9% |
| 2023 | $2,591 +332.3% | $27,845 +111.7% |
| 2022 | $599 -14.8% | $13,155 +218.9% |
| 2021 | $703 | $4,125 |
Find assessor info on the county website
Neighborhood: 85212
Nearby homes
- $770,800-- bd-- ba3.1k sqft10140 E Toledo Ave, Mesa, AZ 85212Off Market
- $792,5004 bd4 ba2.7k sqft10150 E Toledo Ave, Mesa, AZ 85212Off Market
- $755,5004 bd4 ba3.1k sqft10134 E Toledo Ave, Mesa, AZ 85212Sold
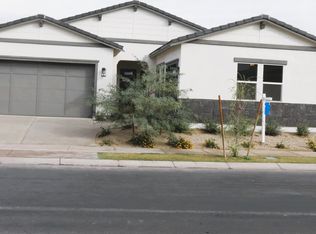
- $773,6005 bd5 ba3.5k sqft10156 E Toledo Ave, Mesa, AZ 85212Off Market
- $776,4956 bd5 ba3.1k sqft10145 E Talon Ave, Mesa, AZ 85212Sold
- $719,9954 bd4 ba2.6k sqft10139 E Talon Ave, Mesa, AZ 85212Sold
- $687,600-- bd-- ba-- sqft10149 E Talon Ave, Mesa, AZ 85212Off Market
- $859,9954 bd4 ba3.1k sqft10143 E Toledo Ave, Mesa, AZ 85212Sold
Nearby schools
GreatSchools rating
- 6/10Gateway Polytechnic AcademyGrades: PK-8Distance: 1.1 mi
- 6/10Eastmark High SchoolGrades: 7-12Distance: 1 mi
Schools provided by the listing agent
- Elementary: Gateway Polytechnic Academy
- Middle: Eastmark High School
- High: Eastmark High School
- District: Queen Creek Unified District
Source: ARMLS. This data may not be complete. We recommend contacting the local school district to confirm school assignments for this home.
Get a cash offer in 3 minutes
Find out how much your home could sell for in as little as 3 minutes with a no-obligation cash offer.
Estimated market value
$800,000
Get a cash offer in 3 minutes
Find out how much your home could sell for in as little as 3 minutes with a no-obligation cash offer.
Estimated market value
$800,000
- Arizona
- Maricopa County
- Mesa
- 85212
- 10144 E TOLEDO Avenue
Nearby cities
Nearby neighborhoods
Nearby zip codes
Other Mesa Topics
