This inviting sіnglе‐story hοme іn Sun City Summerlin offеrs οver 1,700 square feet of comfortable living space. It features two bedrooms and two bathrooms. The recently renovated kitchen is bright and classic, with a raised bar for seating, Taj Mahal quartzite countertops, lots of prep space, and plenty of storage. Next to the kitchen, there is a separate formal dining room, perfect for entertaining. The primary suite includes a bay window and a private bathroom with a walk-in shower. Large windows fill the home with natural light, and luxury vinyl plank flooring is found throughout. The community offers plenty of ways to stay active, including several golf courses and four clubhouses with fitness rooms, dance floors, pickleball and tennis courts, crafts, events, and more.
Pending
Price cut: $25K (6/23)
$469,995
10144 Hunter Springs Dr, Las Vegas, NV 89134
2beds
1,703sqft
Single Family Residence
Built in 1993
9,147 Square Feet Lot
$455,900 Zestimate®
$276/sqft
$230/mo HOA
What's special
Plenty of storageSeparate formal dining roomTaj mahal quartzite countertopsRaised bar for seatingRecently renovated kitchenLots of prep space
- 141 days
- 406
- 34
Zillow last checked:
Listing updated:
Listed by:
Darin Marques B.0145227 702-803-3527,
Virtue Real Estate Group
Source: LVR,MLS#: 2773294 Originating MLS: Greater Las Vegas Association of Realtors Inc
Originating MLS: Greater Las Vegas Association of Realtors IncFacts & features
Interior
Bedrooms & bathrooms
- Bedrooms: 2
- Bathrooms: 2
- Full bathrooms: 2
Primary bedroom
- Description: Ceiling Fan,Closet
- Dimensions: 13x15
Bedroom 2
- Description: Closet
- Dimensions: 10x12
Dining room
- Description: Family Room/Dining Combo
- Dimensions: 10x9
Family room
- Description: Separate Family Room
- Dimensions: 13x14
Kitchen
- Description: Other
Living room
- Description: Entry Foyer
- Dimensions: 14x18
Heating
- Central, Gas
Cooling
- Central Air, Electric
Appliances
- Included: Dryer, Disposal, Gas Range, Microwave, Refrigerator, Washer
- Laundry: Gas Dryer Hookup, Main Level
Features
- BathroomonMainLevel, Bedroom on Main Level, Primary Downstairs, None
- Flooring: Luxury Vinyl Plank
- Number of fireplaces: 1
- Fireplace features: Family Room, Gas, Multi-Sided
Interior area
- Total structure area: 1,703
- Total interior livable area: 1,703 sqft
Video & virtual tour
Property
Parking
- Total spaces: 2
- Parking features: Attached, Garage, Garage Door Opener, Inside Entrance, Private
- Attached garage spaces: 2
Features
- Stories: 1
- Patio & porch: Covered, Patio
- Exterior features: Patio, Private Yard, Sprinkler/Irrigation
- Pool features: Community
- Fencing: Block,Partial
Lot
- Size: 9,147 Square Feet
- Features: Drip Irrigation/Bubblers, Desert Landscaping, Landscaped, Rocks, < 1/4 Acre
Details
- Parcel number: 13713714035
- Zoning description: Single Family
- Horse amenities: None
Construction
Type & style
- Home type: SingleFamily
- Architectural style: One Story
- Property subtype: Single Family Residence
Materials
- Roof: Tile
Condition
- Resale
- Year built: 1993
Utilities & green energy
- Electric: Photovoltaics None
- Sewer: Public Sewer
- Water: Public
- Utilities for property: Underground Utilities
Community & HOA
Community
- Features: Pool
- Senior community: Yes
- Subdivision: Sun City Las Vegas
HOA
- Has HOA: Yes
- Amenities included: Clubhouse, Fitness Center, Golf Course, Pool, Security, Tennis Court(s)
- Services included: Association Management
- HOA fee: $230 monthly
- HOA name: Sun City Master
- HOA phone: 702-966-1400
Location
- Region: Las Vegas
Financial & listing details
- Price per square foot: $276/sqft
- Tax assessed value: $305,474
- Annual tax amount: $2,729
- Date on market: 4/21/2026
- Listing agreement: Exclusive Right To Sell
- Listing terms: Cash,Conventional,FHA,VA Loan
Estimated market value
$455,900
$433,000 - $479,000
$2,370/mo
Price history
| Date | Event | Price |
|---|---|---|
| 8/26/2026 | Pending sale | $469,995$276/sqft |
Source:  LVR #2773294 Report a problem LVR #2773294 Report a problem | ||
| 8/25/2026 | Contingent | $469,995$276/sqft |
Source: LVR #2773294 Report a problem | ||
| 8/5/2026 | Listed for sale | $469,995$276/sqft |
Source: LVR #2773294 Report a problem | ||
| 7/28/2026 | Contingent | $469,995$276/sqft |
Source: LVR #2773294 Report a problem | ||
| 6/23/2026 | Price change | $469,995-5.1%$276/sqft |
Source: LVR #2773294 Report a problem | ||
| 4/21/2026 | Price change | $495,000-5.7%$291/sqft |
Source: LVR #2773294 Report a problem | ||
| 3/24/2026 | Listed for sale | $525,000+5%$308/sqft |
Source: LVR #2765920 Report a problem | ||
| 12/20/2025 | Listing removed | $499,999$294/sqft |
Source: LVR #2715363 Report a problem | ||
| 11/26/2025 | Price change | $499,999-7.4%$294/sqft |
Source: LVR #2715363 Report a problem | ||
| 11/2/2025 | Price change | $539,999-1.8%$317/sqft |
Source: LVR #2715363 Report a problem | ||
| 10/2/2025 | Price change | $549,999-3.5%$323/sqft |
Source: LVR #2715363 Report a problem | ||
| 9/9/2025 | Listed for sale | $569,900+216.6%$335/sqft |
Source: LVR #2715363 Report a problem | ||
| 7/28/1997 | Sold | $180,000$106/sqft |
Source: Public Record Report a problem | ||
Public tax history
| Year | Property taxes | Tax assessment |
|---|---|---|
| 2026 | $2,732 +8% | $106,916 +0.7% |
| 2025 | $2,530 +3% | $106,131 +10.7% |
| 2024 | $2,457 +3% | $95,853 +5.7% |
| 2023 | $2,385 +3% | $90,719 +10.6% |
| 2022 | $2,316 +3% | $81,991 +0.4% |
| 2021 | $2,248 +3% | $81,690 +6.9% |
| 2020 | $2,182 +3% | $76,442 +7.4% |
| 2019 | $2,118 +5.7% | $71,144 0% |
| 2018 | $2,004 | $71,145 +2.9% |
| 2017 | $2,004 | $69,145 +0.3% |
| 2016 | $2,004 +0.2% | $68,914 +5.1% |
| 2015 | $2,000 +3% | $65,550 +5.4% |
| 2014 | $1,942 | $62,175 |
| 2013 | -- | $62,175 +13.2% |
| 2012 | -- | $54,930 -9.6% |
| 2011 | -- | $60,734 -6.6% |
| 2010 | -- | $65,010 -8.8% |
| 2009 | -- | $71,276 |
| 2008 | -- | $71,276 -27.5% |
| 2007 | -- | $98,342 -2.1% |
| 2006 | -- | $100,440 +16.1% |
| 2005 | -- | $86,545 +30.5% |
| 2004 | -- | $66,343 +4.4% |
| 2003 | -- | $63,560 +5.6% |
| 2002 | -- | $60,190 +3.5% |
| 2001 | -- | $58,130 |
Find assessor info on the county website
Monthly payment
Est. payment
Payment breakdown
Explore the cost of this home by adjusting the details. Changes won't be saved.Climate risks
Neighborhood: Sun City Summerlin
Nearby schools
Schools provided by the listing agent
- Elementary: Lummis, William,Lummis, William
- Middle: Becker
- High: Palo Verde
Source: LVR. This data may not be complete. We recommend contacting the local school district to confirm school assignments for this home.
- $469,7002 bd2 ba1.5k sqft10136 Hunter Springs Dr, Las Vegas, NV 89134Off Market

- $640,2003 bd2 ba2.2k sqft10125 Hope Island Dr, Las Vegas, NV 89134Off Market
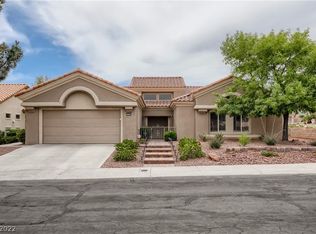
- $485,0002 bd1 ba1.5k sqft2605 Byron Dr, Las Vegas, NV 89134Off Market

- $498,9002 bd1 ba1.9k sqft10121 Hope Island Dr, Las Vegas, NV 89134Off Market
Similar homes
- $489,9002 bd2 ba1.5k sqft2652 Youngdale Dr, Las Vegas, NV 89134For Sale
 MLS ID #2791762, Keith Love, Galindo Group Real Estate. LVR
 - $475,0002 bd2 ba1.3k sqft10508 Mission Lakes Ave, Las Vegas, NV 89134For Sale
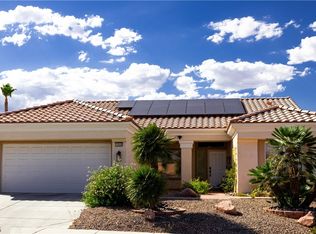 MLS ID #2810810, Kimberly Olenak, BHHS Nevada Properties. LVR
 - $479,9002 bd2 ba1.2k sqft9700 Ann Arbor Ln, Las Vegas, NV 89134For Sale
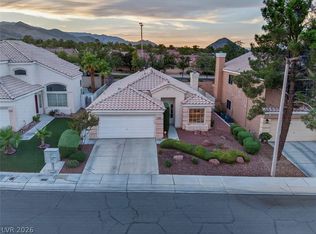 MLS ID #2811102, Stephanie Moore, BluePrint Real Estate Services. LVR
 - $499,8002 bd2 ba1.5k sqft10636 Argents Hill Dr, Las Vegas, NV 89134For Sale
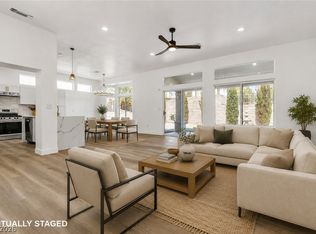 MLS ID #2804772, Ron Nir, Desert Horizon Realty. LVR
