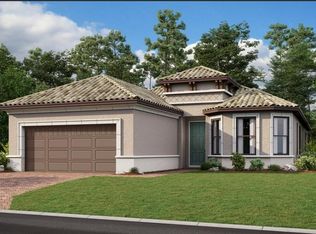
Welcome to the coveted Lazio floor plan in the gated Esplanade section at Skye Ranch, an exceptional residence offering over 2,400 sq. ft. of refined living space and is full of upgrades. This one-of-a-kind home showcases a 3-way split layout with 3 bedrooms, 3 full baths, a private den, and a TANDEM 3-car garage. Elegant details abound, including 10’ ceilings, 8’ interior doors, crown molding, custom tray ceilings, and beautiful level 5 flooring throughout (level 4 tile in baths, no carpet). The glass front glass door leads to a welcoming foyer with double tray ceilings that flows into a spacious great room and dining area, ideal for both daily living and entertaining. The gourmet kitchen impresses with GE Monogram stainless steel appliances, a generous island with knee-wall cabinetry, soft-close drawers, pull-outs, upgraded wood shelving in pantry closet and a farmhouse sink set beneath a sunlight-filled window. Two sets of sliding doors open to the expansive extended lanai featuring a fireplace wall and outdoor kitchen already installed, ideal for alfresco dining, serene water views, and ample space to add a future pool/spa that is already pre-wired. The luxurious primary suite offers a tray ceiling, bay window extension, customized walk-in closet, and the alternate primary bath design with dual sinks, drawers, and a large walk-in shower. Additional highlights include a customized laundry with cabinets, built-in sink and new washer and dryer, privacy pocket doors for the study, epoxy garage floors, and upgraded garage door opener for the 3-car tandem garage. Take advantage of the fully paid smart home package that is conveyed to buyer, allowing the new owner to easily activate and customize with a designer the professional installation of outdoor lighting, connection of built-in speaker system in the living room and extended lanai, plus additional smart integrations designed to enhance convenience and entertainment throughout the home. Enjoy miles of trails and full access to Skye Ranch amenities, resort-style pools, fitness center, dog parks, and more! The new Venue Day Spa, Bahama Bar, and the COVE lazy river and slide are coming soon. This rare opportunity is available now, don’t wait to make this exceptional home yours!
Sold for $765,000
$765,000
10144 Morning Mist Ln, Sarasota, FL 34241
3beds
2,406sqft
Single Family Residence
Built in 2024
8,085 Square Feet Lot
$760,300 Zestimate®
$318/sqft
$3,665 Estimated rent
Home value
$760,300
$692,000 - $836,000
$3,665/mo
Zestimate® history
Owner options
List your home for rent
$3,665/mo
Rent Zestimate®
Find your next renter with Zillow Rental Manager. Plus, with online applications, you can quickly screen prospective tenants – for free.
$3,665/mo
Rent Zestimate®
Refinance and save
$5,315/mo
Est. payment
Refinancing to a lower rate could help reduce your monthly payments and save thousands over the life of the loan.
$5,315/mo
Est. payment
Explore your selling options
Work with a Zillow partner agent
Leverage their expertise and Zillow's premium Showcase listings to get your home seen by more buyers.
Get startedList with your own agent
Get your home in front of millions of buyers by listing it on Zillow.
Learn how to do itSell it yourself
Take full control of how buyers see your home on Zillow by listing For Sale by Owner (FSBO).
List your homeWhat's special
Expansive extended lanaiBay window extensionOutdoor kitchen already installedEpoxy garage floorsPrivate denNew washer and dryerGourmet kitchen
Zillow last checked:
Listing updated:
Listed by:
Barbara A Milian, P.A. 941-504-0660,
MICHAEL SAUNDERS & COMPANY 941-907-9595
Bought with:
Shastyn Romines, 3547286
REAL BROKER, LLC
Source: Stellar MLS,MLS#: A4674346 Originating MLS: Sarasota - Manatee
Originating MLS: Sarasota - Manatee
Facts & features
Interior
Bedrooms & bathrooms
- Bedrooms: 3
- Bathrooms: 3
- Full bathrooms: 3
Rooms
- Room types: Den/Library/Office
Primary bedroom
- Features: Walk-In Closet(s)
- Level: First
Bedroom 2
- Features: Built-in Closet
- Level: First
- Area: 132 Square Feet
- Dimensions: 11x12
Bedroom 3
- Features: Built-in Closet
- Level: First
- Area: 143 Square Feet
- Dimensions: 11x13
Den
- Level: First
- Area: 143 Square Feet
- Dimensions: 11x13
Dining room
- Level: First
- Area: 192 Square Feet
- Dimensions: 16x12
Great room
- Level: First
- Area: 342 Square Feet
- Dimensions: 18x19
Kitchen
- Level: First
- Area: 165 Square Feet
- Dimensions: 11x15
Heating
- Central
Cooling
- Central Air
Appliances
- Included: Bar Fridge, Oven, Cooktop, Dishwasher, Disposal, Dryer, Microwave, Refrigerator, Tankless Water Heater, Washer
- Laundry: Laundry Room
Features
- Crown Molding, Living Room/Dining Room Combo, Split Bedroom, Thermostat, Tray Ceiling(s), Walk-In Closet(s)
- Flooring: Laminate, Tile
- Doors: Outdoor Kitchen, Sliding Doors
- Windows: Blinds, Window Treatments, Hurricane Shutters
- Has fireplace: Yes
- Fireplace features: Other Room
Interior area
- Total structure area: 3,498
- Total interior livable area: 2,406 sqft
Property
Parking
- Total spaces: 3
- Parking features: Driveway, Garage Door Opener, Tandem
- Attached garage spaces: 3
- Has uncovered spaces: Yes
Features
- Levels: One
- Stories: 1
- Patio & porch: Covered, Rear Porch
- Exterior features: Irrigation System, Lighting, Outdoor Kitchen, Rain Gutters, Sidewalk
- Has view: Yes
- View description: Pond
- Has water view: Yes
- Water view: Pond
- Waterfront features: Pond, Pond Access
Lot
- Size: 8,085 Square Feet
- Features: In County, Sidewalk
Details
- Parcel number: 0293022074
- Zoning: VPD
- Special conditions: None
Construction
Type & style
- Home type: SingleFamily
- Architectural style: Mediterranean
- Property subtype: Single Family Residence
Materials
- Block, Stucco
- Foundation: Slab
- Roof: Tile
Condition
- New construction: No
- Year built: 2024
Details
- Builder model: Lazio
- Builder name: Taylor Morrizon
Utilities & green energy
- Sewer: Public Sewer
- Water: Public
- Utilities for property: BB/HS Internet Available, Cable Connected, Electricity Connected, Sewer Connected, Underground Utilities, Water Connected
Community & HOA
Community
- Features: Clubhouse, Deed Restrictions, Fitness Center, Pool, Restaurant, Sidewalks
- Pet fee: $0 monthly
- Subdivision: ESPLANADE AT SKYE RANCH
HOA
- Has HOA: Yes
- Amenities included: Clubhouse, Fitness Center, Pickleball Court(s), Pool, Recreation Facilities
- HOA fee: $442 monthly
- HOA name: Troon - Brittany Bergeron
- HOA phone: 941-468-6891
Location
- Region: Sarasota
Financial & listing details
- Price per square foot: $318/sqft
- Tax assessed value: $641,100
- Annual tax amount: $10,052
- Date on market: 1/2/2026
- Cumulative days on market: 63 days
- Listing terms: Cash,Conventional,VA Loan
- Ownership: Fee Simple
- Total actual rent: 0
- Electric utility on property: Yes
- Road surface type: Paved
Price history
| Date | Event | Price |
|---|---|---|
| 4/17/2026 | Sold | $765,000-4.3%$318/sqft |
Source:  Stellar MLS #A4674346 Report a problem Stellar MLS #A4674346 Report a problem | ||
| 3/6/2026 | Pending sale | $799,000$332/sqft |
Source: Stellar MLS #A4674346 Report a problem | ||
| 1/2/2026 | Listed for sale | $799,000-7.9%$332/sqft |
Source: Stellar MLS #A4674346 Report a problem | ||
| 7/24/2024 | Sold | $867,075+6.2%$360/sqft |
Source: Stellar MLS #A4569170 Report a problem | ||
| 6/10/2023 | Pending sale | $816,645$339/sqft |
Source: Stellar MLS #A4569170 Report a problem | ||
| 4/28/2023 | Listed for sale | $816,645$339/sqft |
Source:  Taylor Morrison Report a problem Taylor Morrison Report a problem | ||
Public tax history
| Year | Property taxes | Tax assessment |
|---|---|---|
| 2025 | $10,471 +149% | $641,100 +556.2% |
| 2024 | $4,206 +1.8% | $97,695 +10% |
| 2023 | $4,132 +20% | $88,814 +10% |
| 2022 | $3,444 +25% | $80,740 +10% |
| 2021 | $2,756 | $73,400 |
Find assessor info on the county website
Neighborhood: 34241
Nearby homes
- $910,6003 bd3 ba2.3k sqft10140 Morning Mist Ln, Sarasota, FL 34241Off Market
- $617,2713 bd4 ba2.1k sqft10152 Morning Mist Ln, Sarasota, FL 34241Sold
- $766,7003 bd3 ba2.1k sqft10136 Morning Mist Ln, Sarasota, FL 34241Sold
- $919,6003 bd3 ba2.4k sqft10156 Morning Mist Ln, Sarasota, FL 34241Off Market
- $736,0003 bd4 ba2.1k sqft10132 Morning Mist Ln, Sarasota, FL 34241Sold
- $760,4003 bd3 ba2.4k sqft10141 Morning Mist Ln, Sarasota, FL 34241Sold
- $714,7403 bd4 ba2.1k sqft10145 Morning Mist Ln, Sarasota, FL 34241Sold
- $769,1003 bd3 ba2.4k sqft10137 Morning Mist Ln, Sarasota, FL 34241Sold
Nearby schools
GreatSchools rating
- 10/10Lakeview Elementary SchoolGrades: PK-5Distance: 3.6 mi
- 9/10Sarasota Middle SchoolGrades: 6-8Distance: 4.8 mi
- 7/10Riverview High SchoolGrades: PK,9-12Distance: 7.7 mi
Schools provided by the listing agent
- Elementary: Lakeview Elementary
- Middle: Sarasota Middle
- High: Riverview High
Source: Stellar MLS. This data may not be complete. We recommend contacting the local school district to confirm school assignments for this home.
Get a cash offer in 3 minutes
Find out how much your home could sell for in as little as 3 minutes with a no-obligation cash offer.
Estimated market value
$760,300
Get a cash offer in 3 minutes
Find out how much your home could sell for in as little as 3 minutes with a no-obligation cash offer.
Estimated market value
$760,300
- Florida
- Sarasota County
- Sarasota
- 34241
- 10144 Morning Mist Ln
Nearby cities
Nearby neighborhoods
Nearby zip codes
Other Sarasota Topics
